12185 ABINGTON HALL PLACE 201
SEE ALL PHOTOS
12185 ABINGTON HALL PLACE 201
Leased

12185 ABINGTON HALL PLACE 201

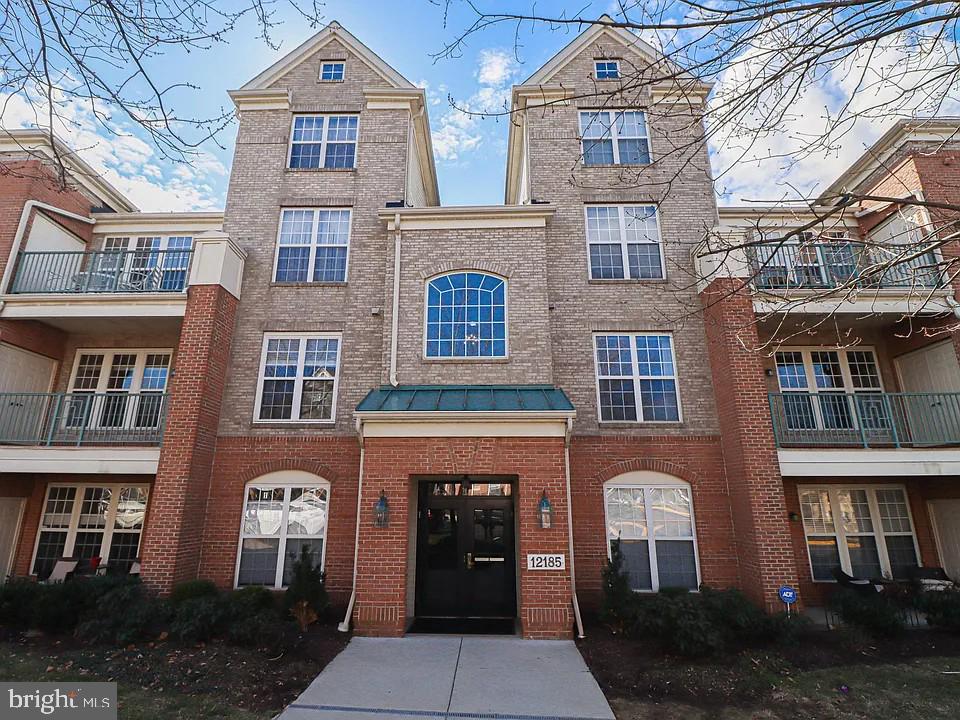
12185 ABINGTON HALL PLACE Unit: 201, RESTON, VA 20190

$2,400/month
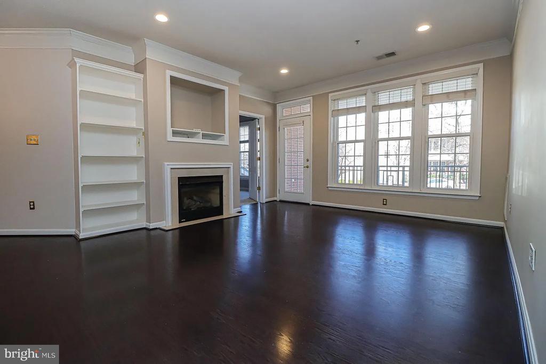
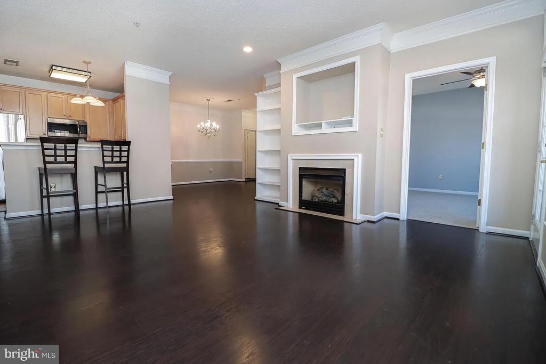
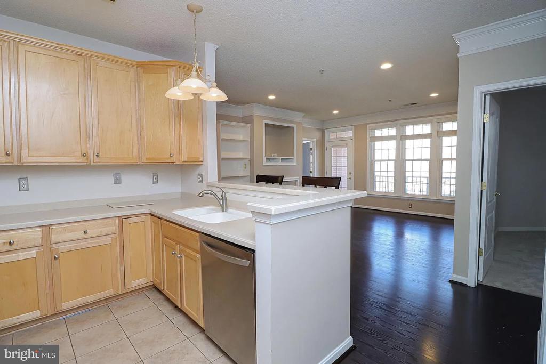
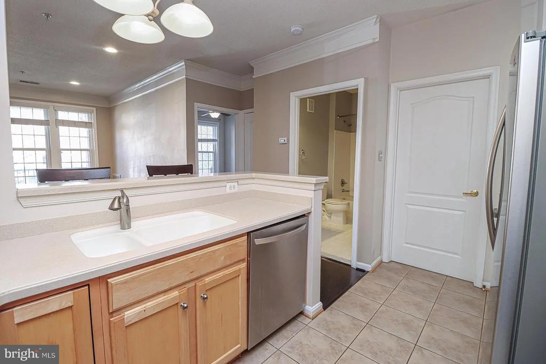
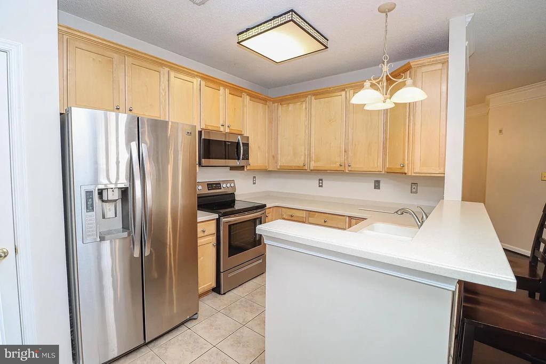
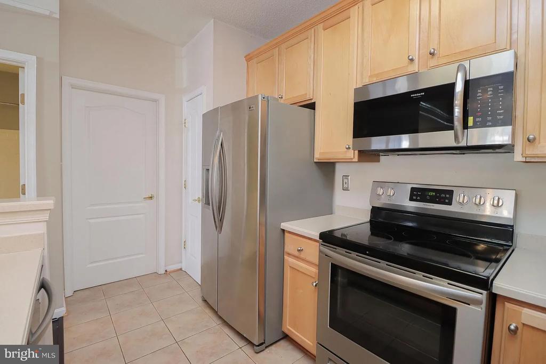
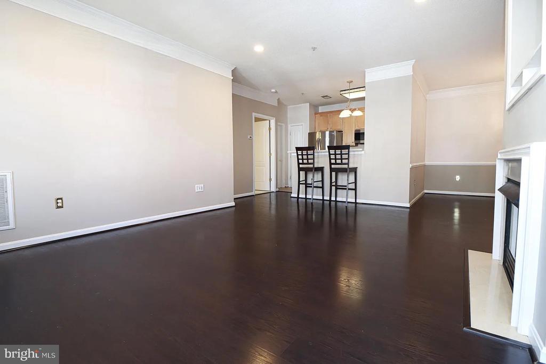
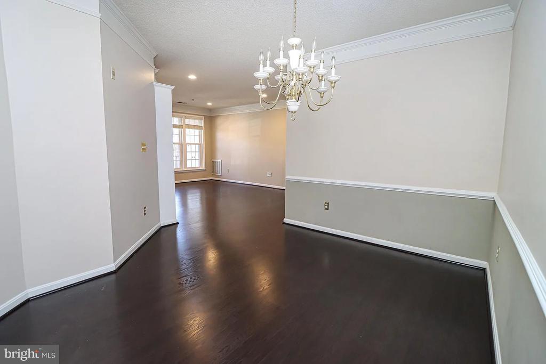
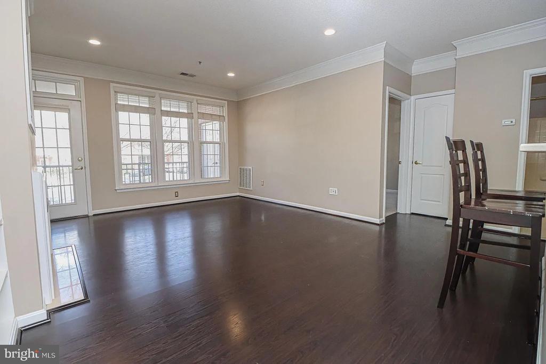
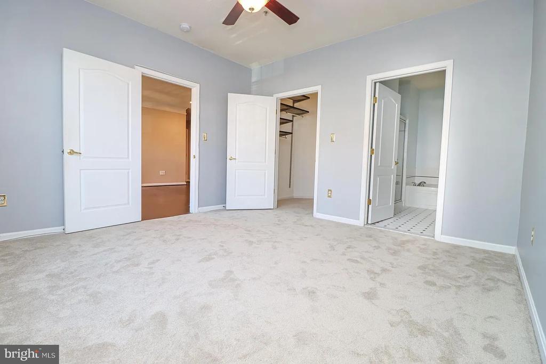
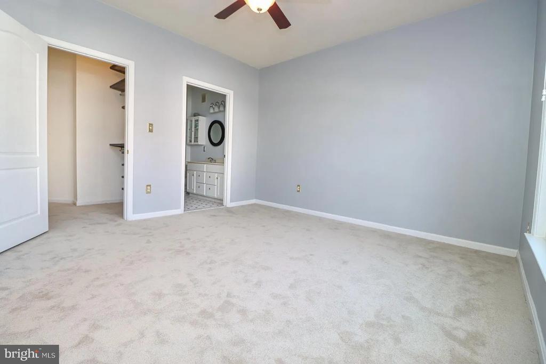
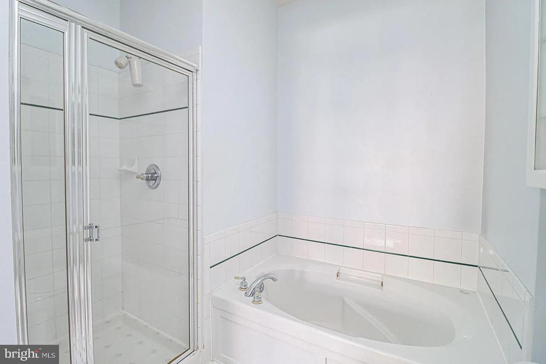
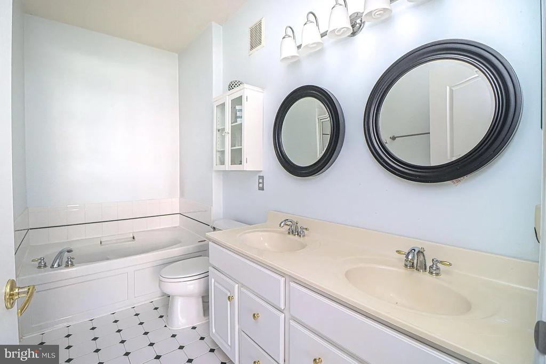
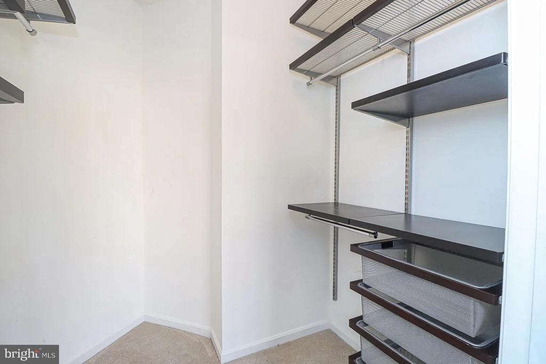
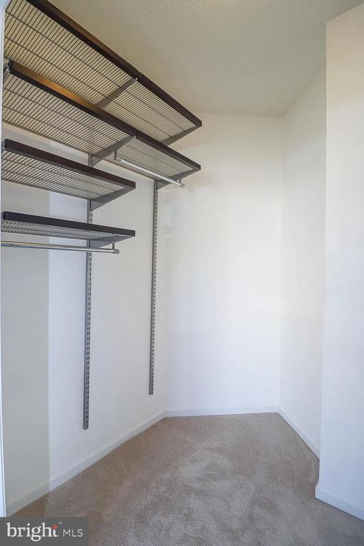
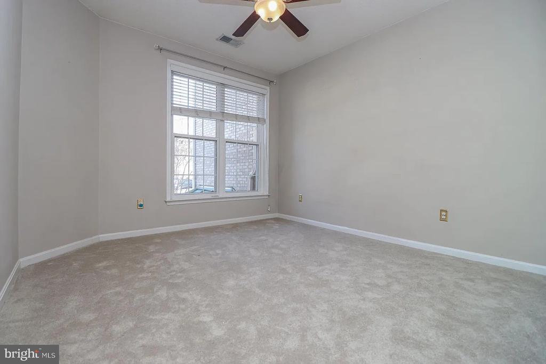
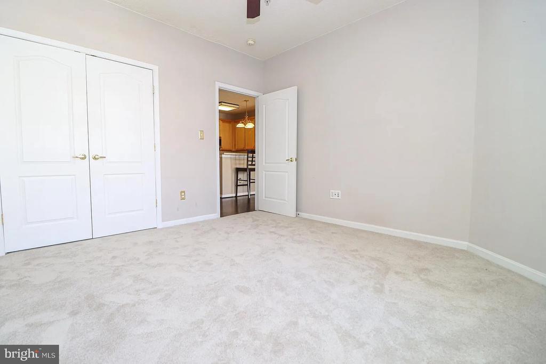
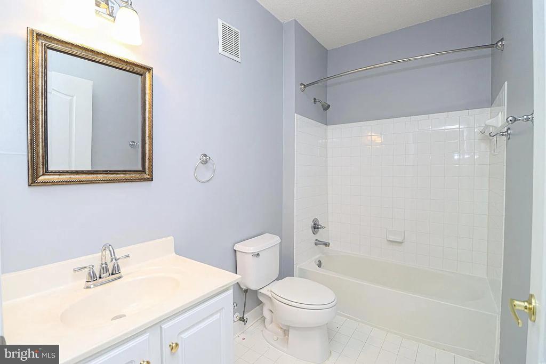
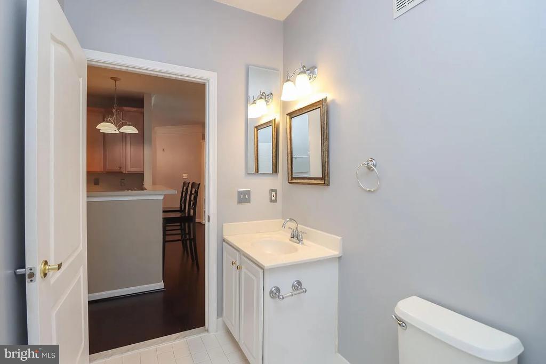
Beautiful 2BR/2BA unit in a sought-after Reston Town Center location! Walk to all of the shops, restaurants, coffee shops and nightlife at Reston Town Center while also enjoying the quiet and peace at home when you want a peaceful retreat! Open floorplan with kitchen offering stainless steel appliances and a breakfast bar overlooking a spacious family room that is centered around a cozy gas fireplace. Separate dining area with crown and chair rail molding. Primary bedroom offers a large walk-in closet with custom Elfa shelving, plus an ensuite bath with double-sink vanity, separate soaking tub and tiled shower. Second bedroom offers ceiling fan with light and double-window for natural sunlight.

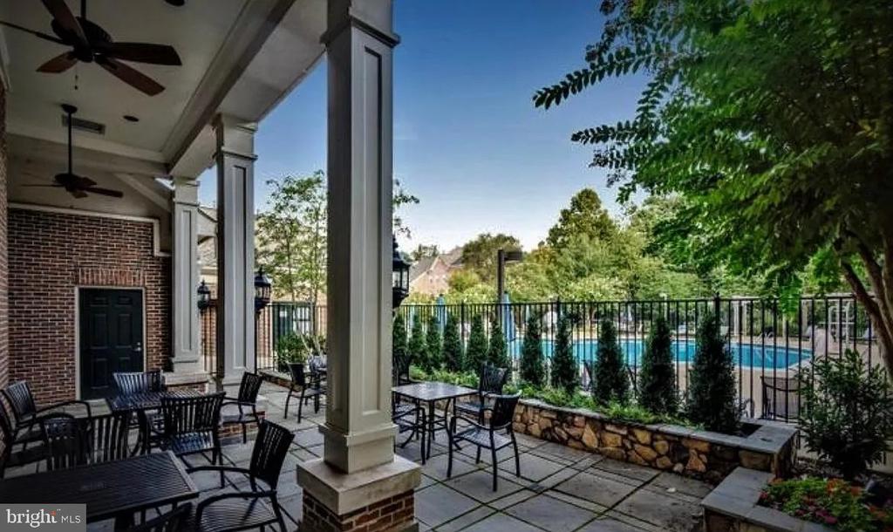
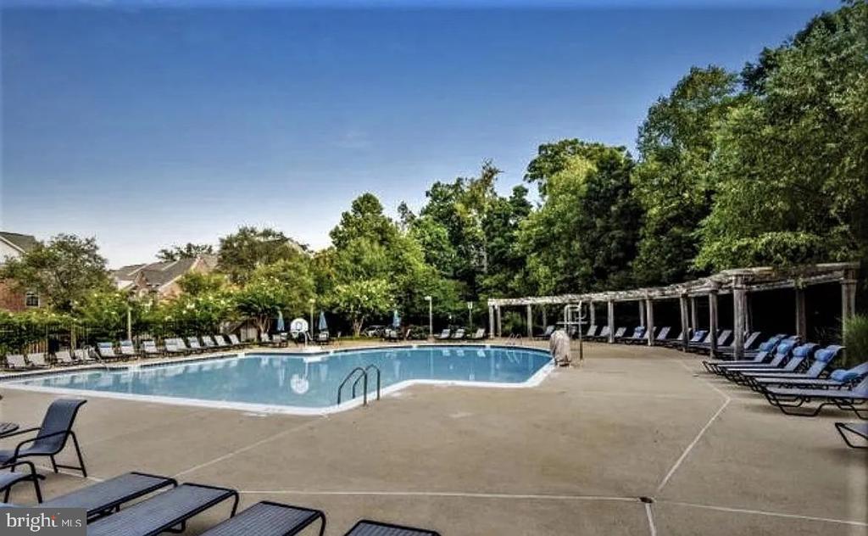
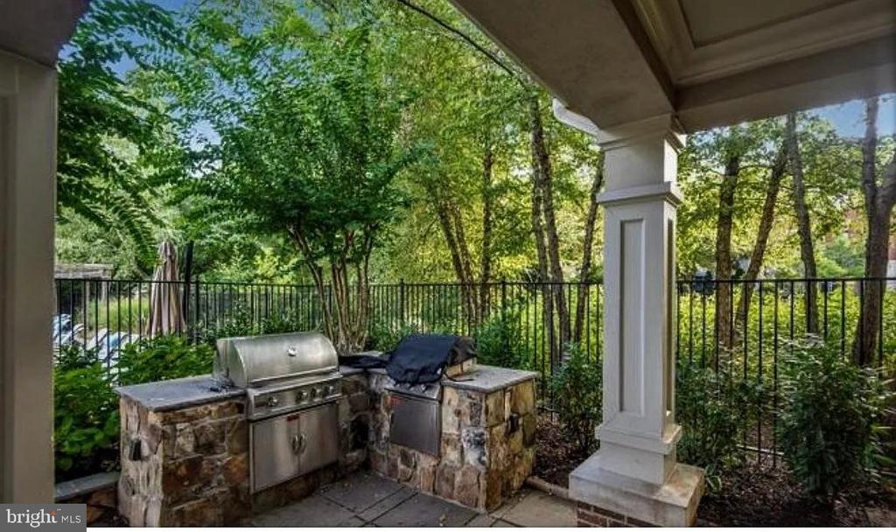
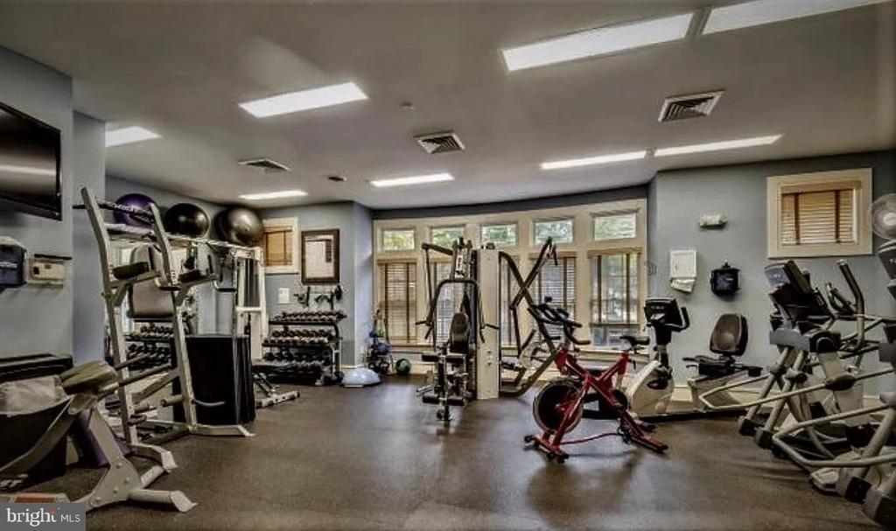
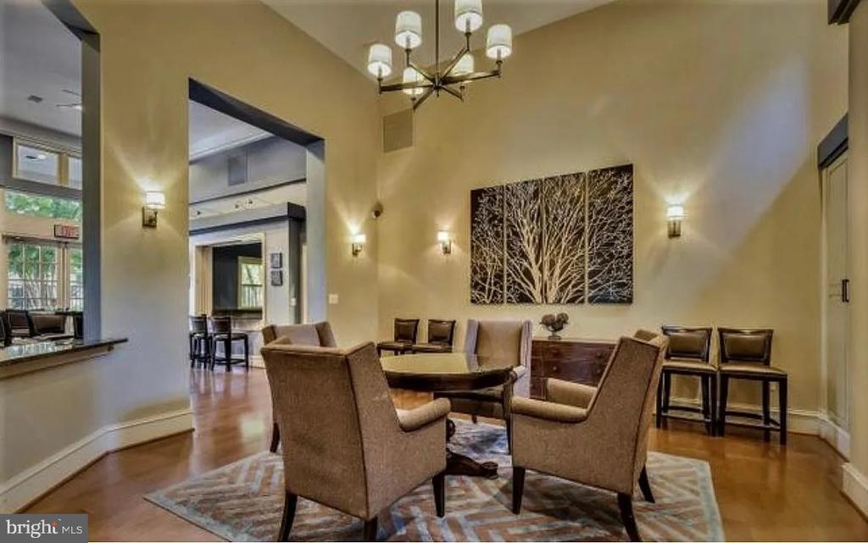
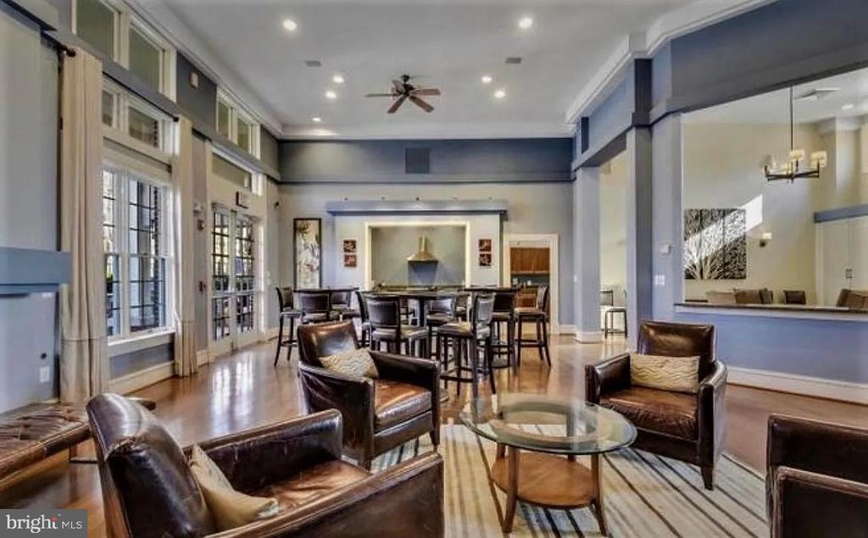
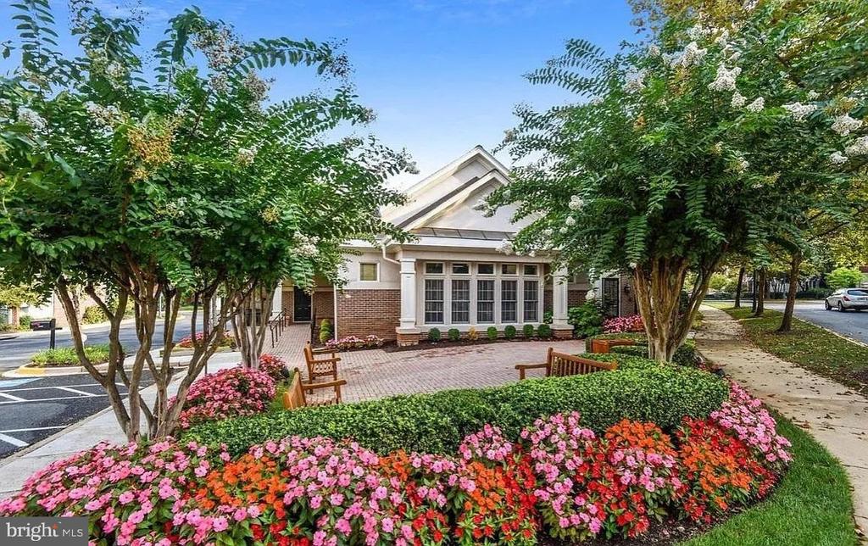
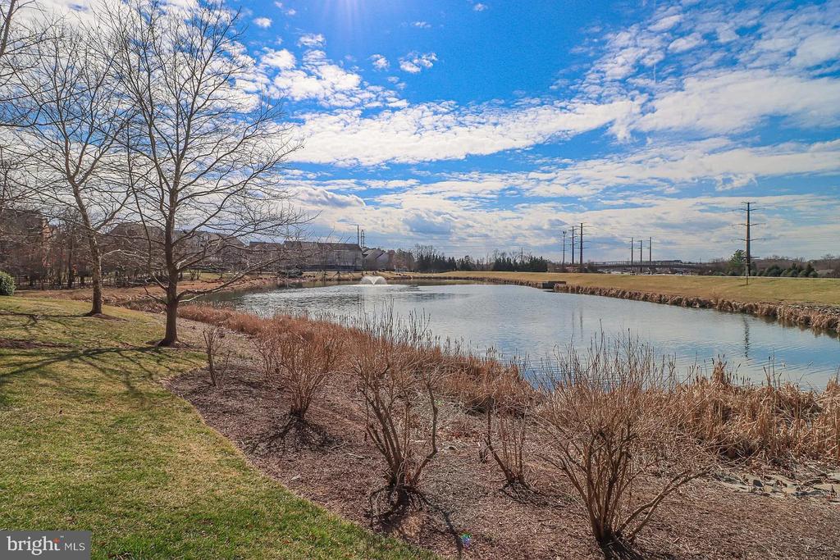
Enjoy the amazing amenities, including a large fitness room, community clubhouse and pool, plus all of the amazing amenities found throughout Reston: 15 swimming pools, 48 tennis courts, over 55 miles of paved walking paths, numerous tot lot and so much more! Love where you live!

2
beds

2
baths

1,172 Sq.Ft. LIVING AREA

Matt Elliott

Matt Elliott

Features & Amenities

Interior

  • total bedrooms2
  • Total bathrooms2
  • full bathrooms2
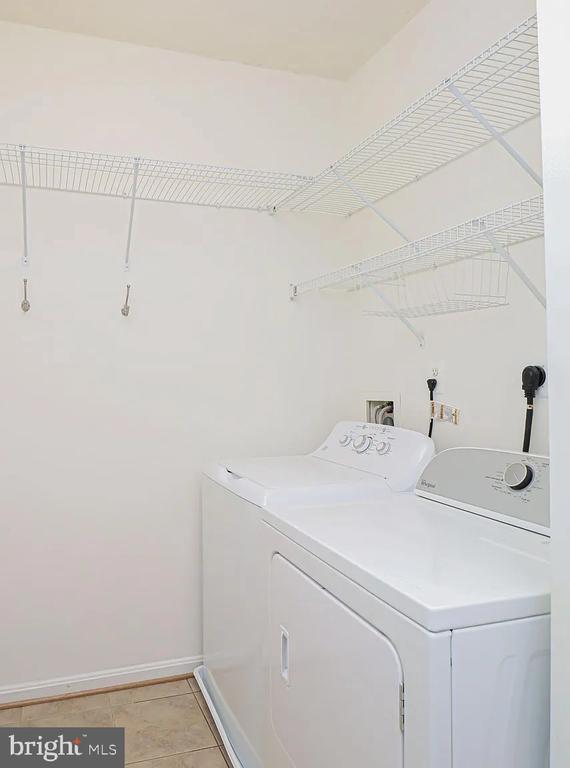
  • APPLIANCES Built-In Microwave, Built-In Range, Dishwasher, Disposal, Dryer, Dryer - Front Loading, Exhaust Fan, Icemaker, Washer, Refrigerator, Range Hood, Oven/Range - Electric
  • other interior Features Built-Ins, Carpet, Ceiling Fan(s), Chair Railings, Crown Moldings, Dining Area, Floor Plan - Open, Pantry, Recessed Lighting, Bathroom - Soaking Tub, Bathroom - Stall Shower, Bathroom - Tub Shower, Upgraded Countertops, Walk-in Closet(s), Other

Area & Lot

  • Status Leased
  • Date Leased March 30, 2026
  • Living Area1,172 Sq.Ft.
  • Total Area1,172 Sq.Ft.
  • MLS® IDVAFX2294068
  • TypeCondo
  • YEAR BUILT2000
  • NeighborhoodReston
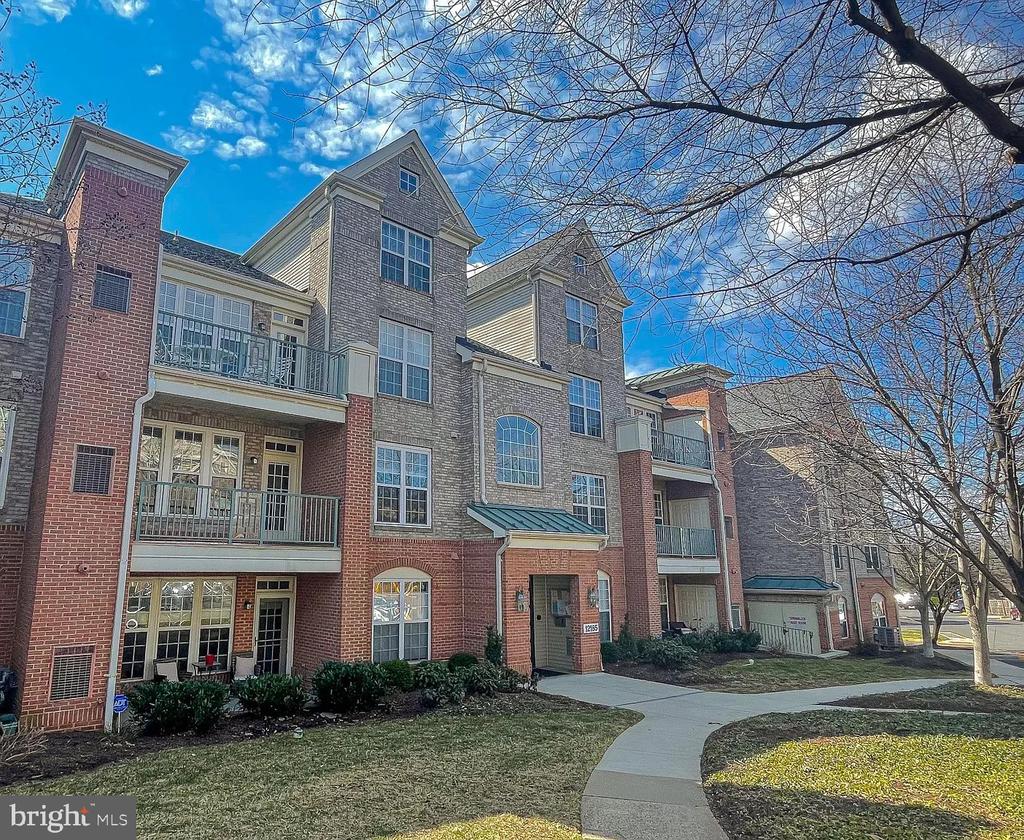
  • Architecture StylesColonial
  • Elementary SchoolLAKE ANNE
  • Middle SchoolHUGHES
  • High SchoolSOUTH LAKES
  • School DistrictFAIRFAX COUNTY PUBLIC SCHOOLS

Exterior

  • STORIES3
  • water SourceOther
  • utilitiesCable TV Available
  • PoolYes - Community
  • parkingOther
  • HEAT TYPEForced Air
  • AIR CONDITIONINGCeiling Fan(s), Central A/C
  • sewerOther
  • Disability FeaturesNone
  • HOA AmenitiesCommon Grounds, Jog/Walk Path, Meeting Room, Pool - Outdoor, Fitness Center
  • other exterior FeaturesSidewalks

Financial

  • Lease Price$2,400/mo
  • Zoning 372

Reston

Explore

Work With Us

The goal is to serve their clients with excellence; it's not just a phrase, it's their passion! They serve each client as if it were their own family; they list each home as if it were their own home and their equity, and they help home buyers buy homes as if it were their purchase.

Follow Us on Instagram