12561 TODD LANE
12561 TODD LANE
12561 TODD LANE
12561 TODD LANE
12561 TODD LANE
12561 TODD LANE
12561 TODD LANE
12561 TODD LANE
12561 TODD LANE
12561 TODD LANE
12561 TODD LANE
12561 TODD LANE
12561 TODD LANE
12561 TODD LANE
12561 TODD LANE
12561 TODD LANE
12561 TODD LANE
12561 TODD LANE
12561 TODD LANE
12561 TODD LANE
12561 TODD LANE
12561 TODD LANE
12561 TODD LANE
12561 TODD LANE
12561 TODD LANE
12561 TODD LANE
12561 TODD LANE
12561 TODD LANE
12561 TODD LANE
12561 TODD LANE
12561 TODD LANE
12561 TODD LANE
12561 TODD LANE
12561 TODD LANE
12561 TODD LANE
12561 TODD LANE
12561 TODD LANE
12561 TODD LANE
12561 TODD LANE
12561 TODD LANE
12561 TODD LANE
12561 TODD LANE
12561 TODD LANE
12561 TODD LANE
12561 TODD LANE
12561 TODD LANE
12561 TODD LANE
12561 TODD LANE
12561 TODD LANE
12561 TODD LANE
12561 TODD LANE
12561 TODD LANE
12561 TODD LANE
12561 TODD LANE
12561 TODD LANE
12561 TODD LANE
12561 TODD LANE
12561 TODD LANE
12561 TODD LANE
12561 TODD LANE
12561 TODD LANE
SEE ALL PHOTOS
12561 TODD LANE
12561 TODD LANE
12561 TODD LANE
12561 TODD LANE
12561 TODD LANE
12561 TODD LANE
12561 TODD LANE
12561 TODD LANE
12561 TODD LANE
12561 TODD LANE
12561 TODD LANE
12561 TODD LANE
12561 TODD LANE
12561 TODD LANE
12561 TODD LANE
12561 TODD LANE
12561 TODD LANE
12561 TODD LANE
12561 TODD LANE
12561 TODD LANE
12561 TODD LANE
12561 TODD LANE
12561 TODD LANE
12561 TODD LANE
12561 TODD LANE
12561 TODD LANE
12561 TODD LANE
12561 TODD LANE
12561 TODD LANE
12561 TODD LANE
12561 TODD LANE
12561 TODD LANE
12561 TODD LANE
12561 TODD LANE
12561 TODD LANE
12561 TODD LANE
12561 TODD LANE
12561 TODD LANE
12561 TODD LANE
12561 TODD LANE
12561 TODD LANE
12561 TODD LANE
12561 TODD LANE
12561 TODD LANE
12561 TODD LANE
12561 TODD LANE
12561 TODD LANE
12561 TODD LANE
12561 TODD LANE
12561 TODD LANE
12561 TODD LANE
12561 TODD LANE
12561 TODD LANE
12561 TODD LANE
12561 TODD LANE
12561 TODD LANE
12561 TODD LANE
12561 TODD LANE
12561 TODD LANE
12561 TODD LANE
12561 TODD LANE
Sold

12561 TODD LANE

12561 TODD LANE, FAIRFAX, VA 22033

$910,000
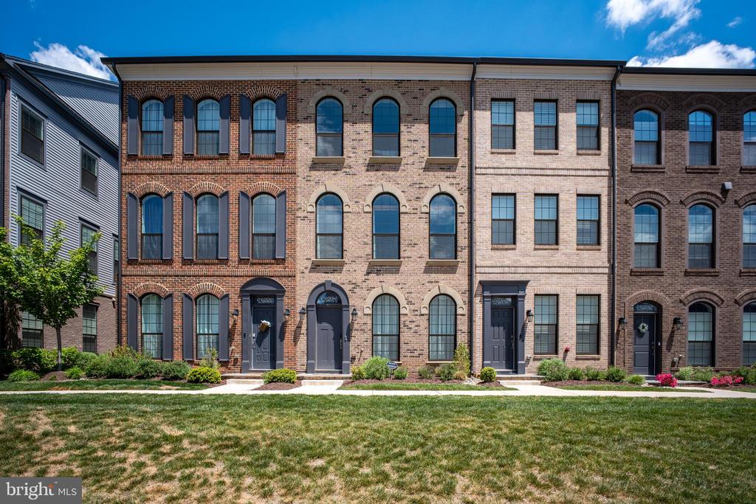
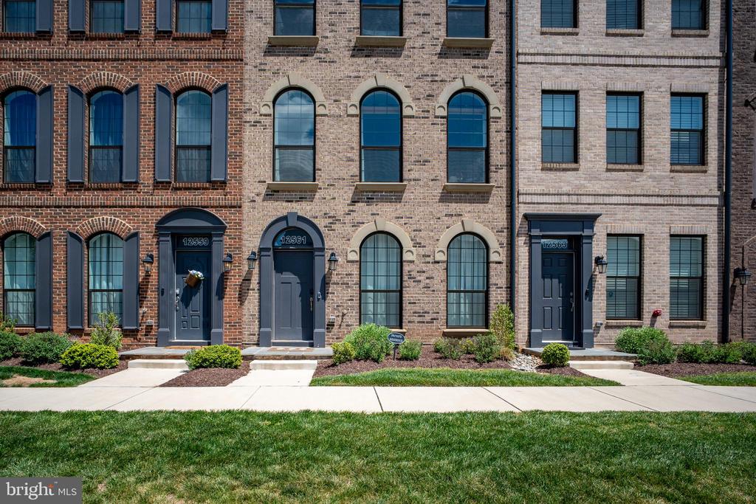
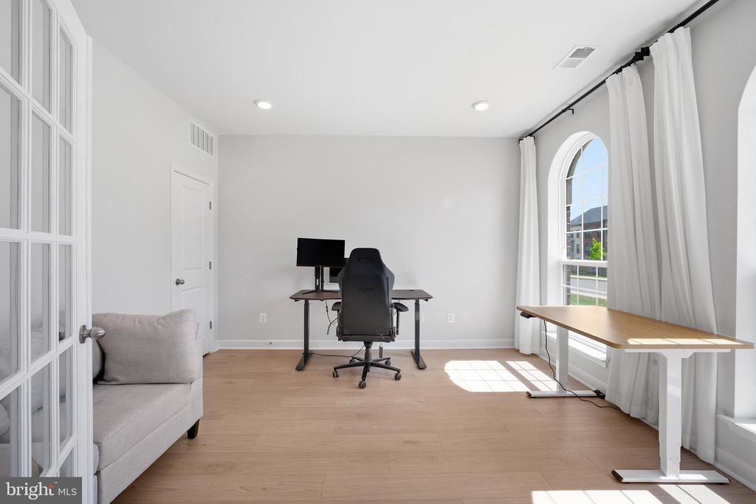
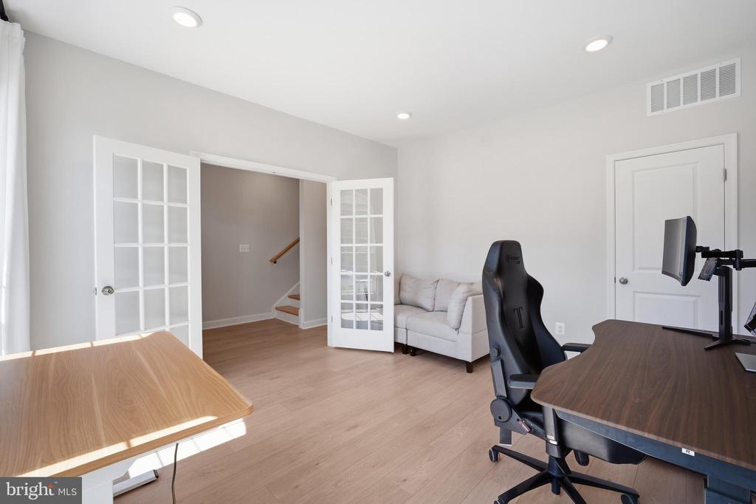
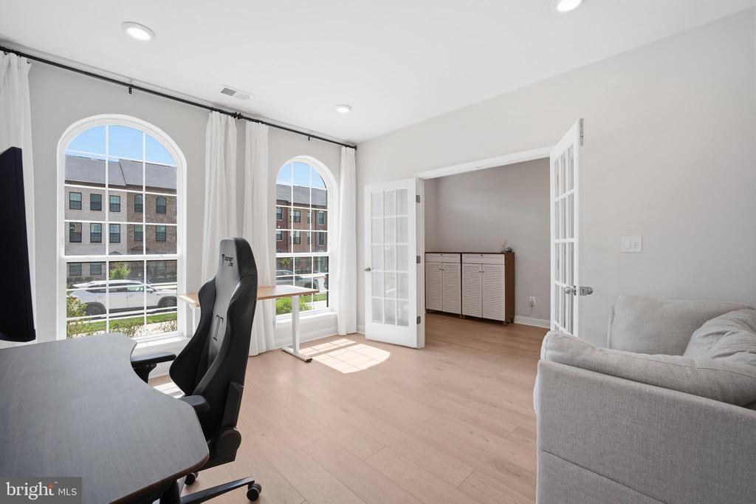
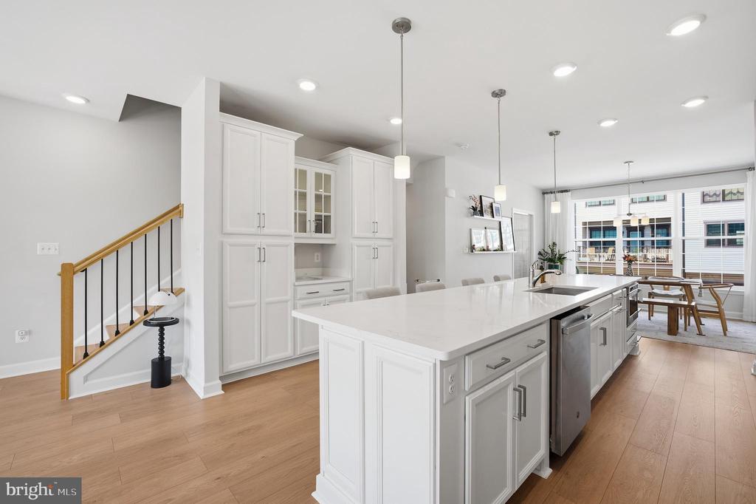
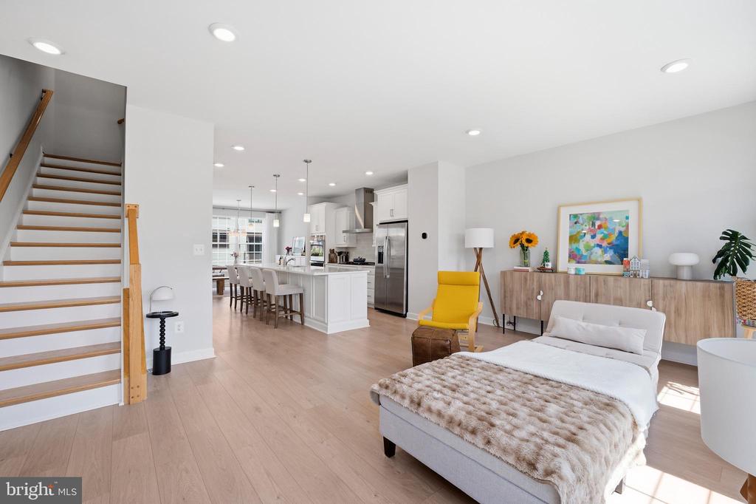
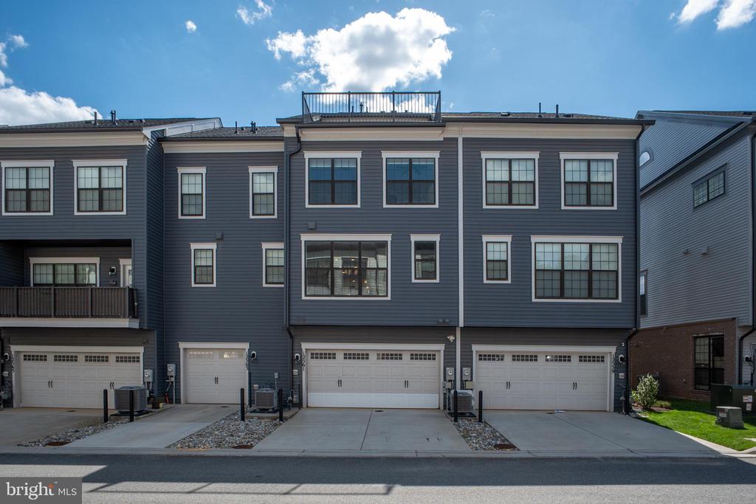
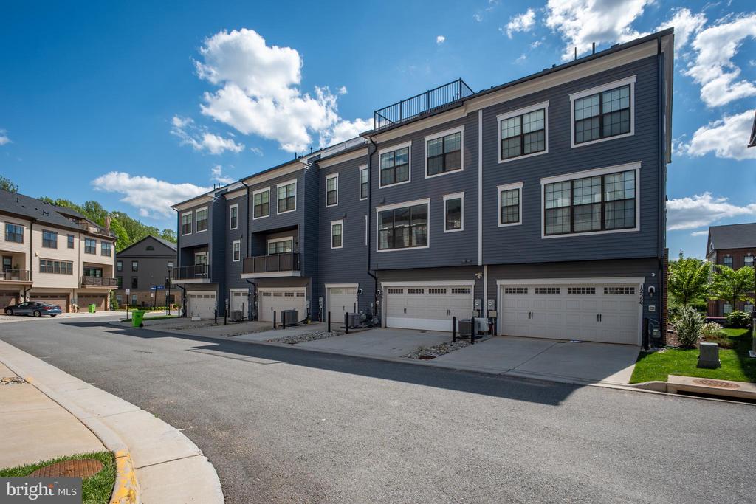
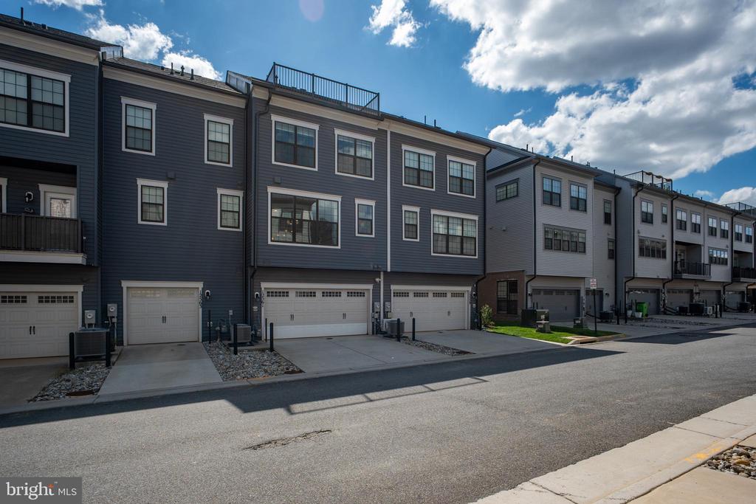
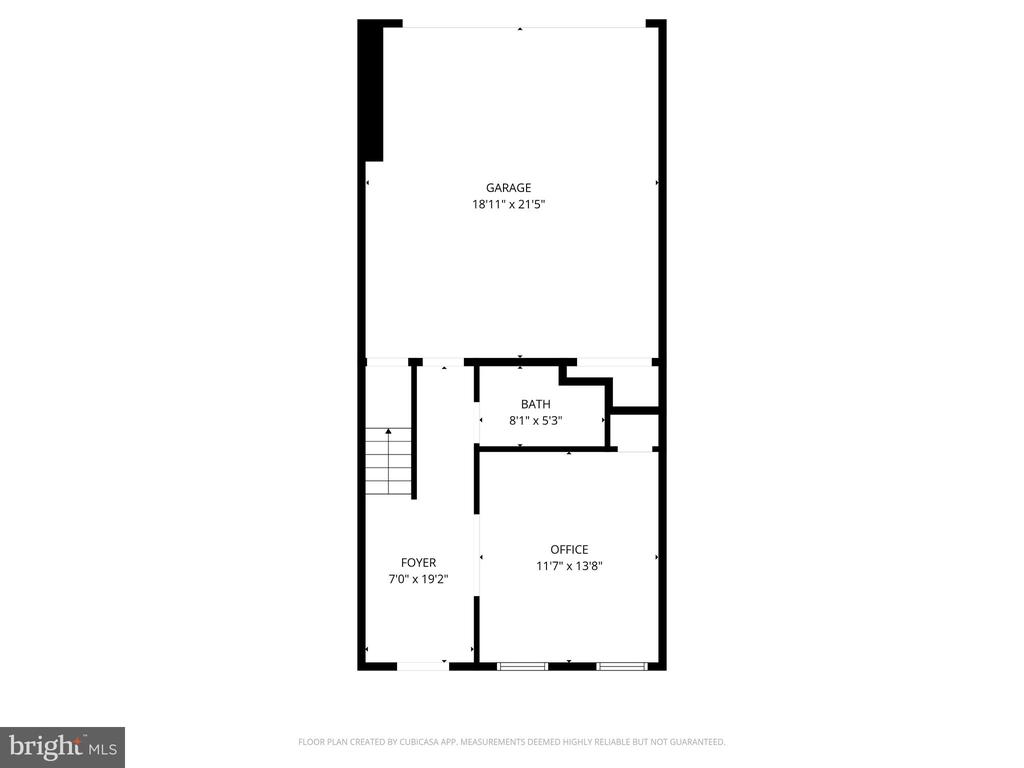
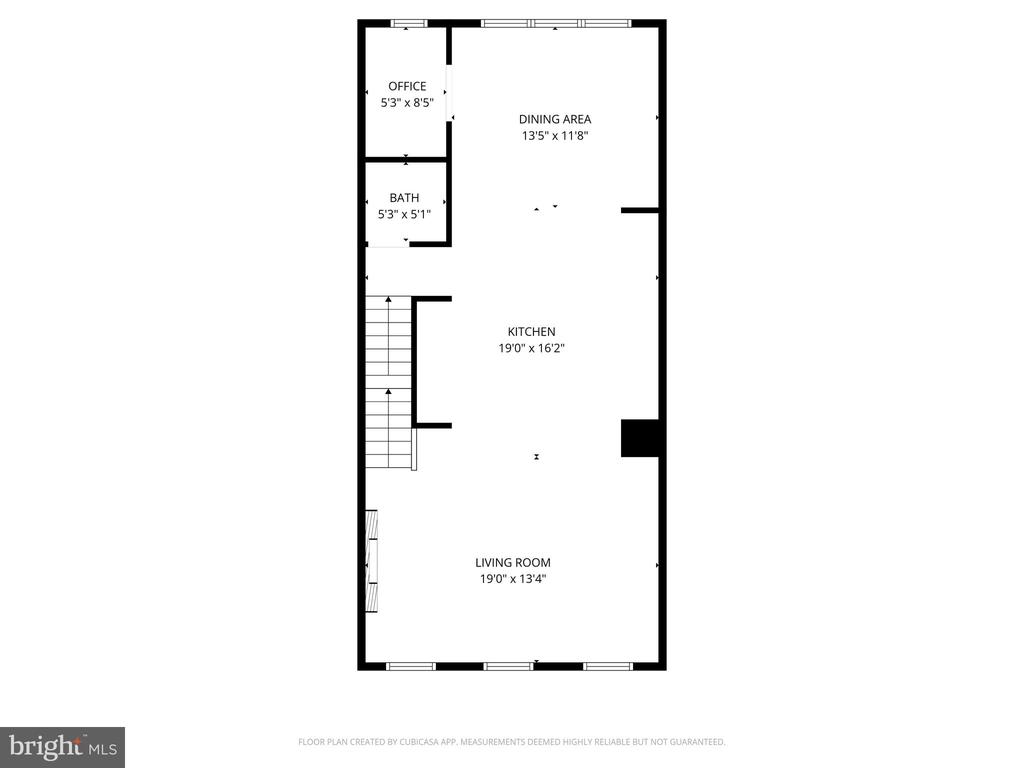
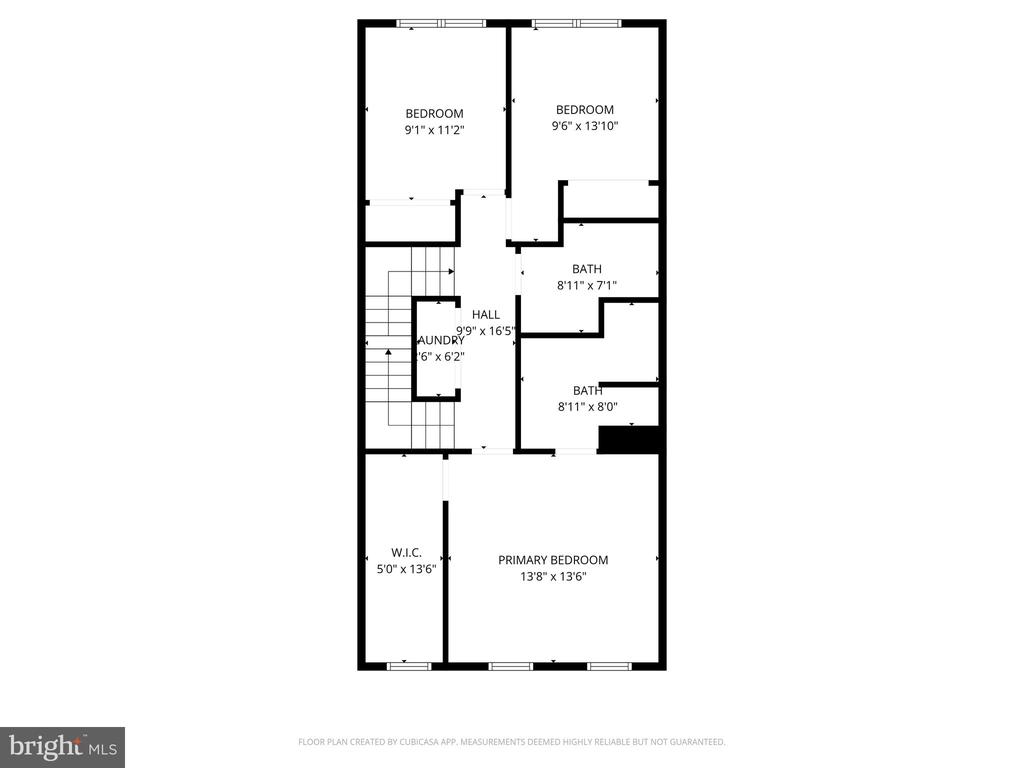
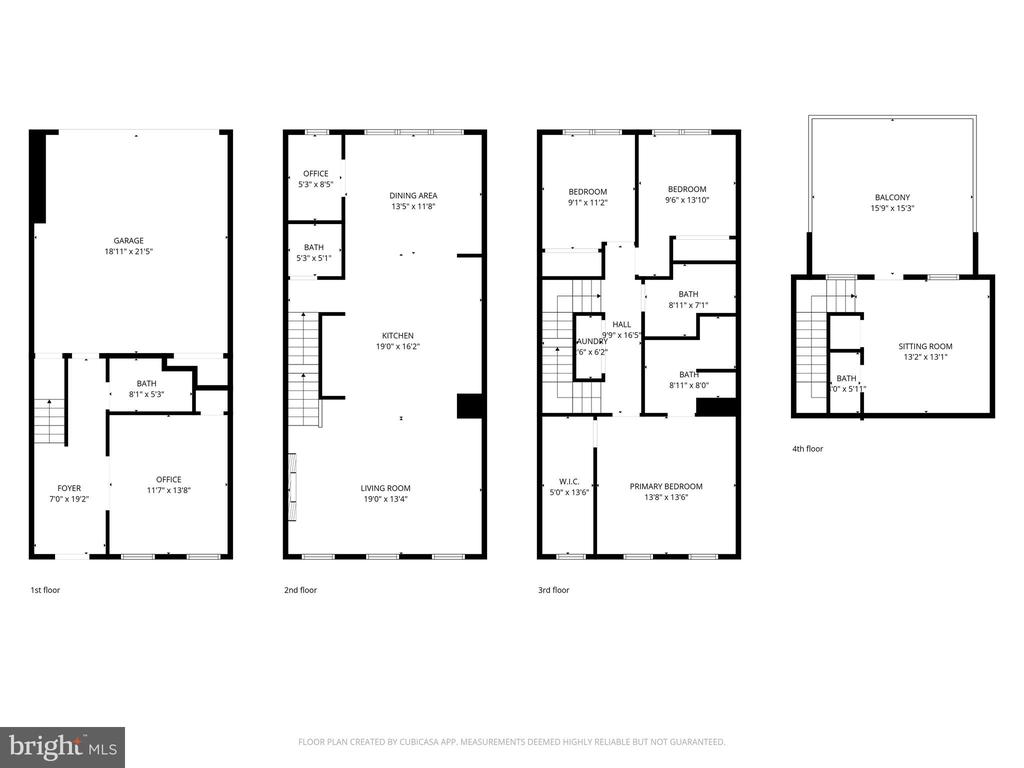
Welcome to this beautifully updated brick-front four-level townhome in the heart of Fairfax, offering the perfect blend of style, space, and location. With three bedrooms and a library/recreation room and a home office, three full baths, two half baths, and over 2,700 finished square feet, this home delivers the layout and flexibility that is increasingly hard to find.

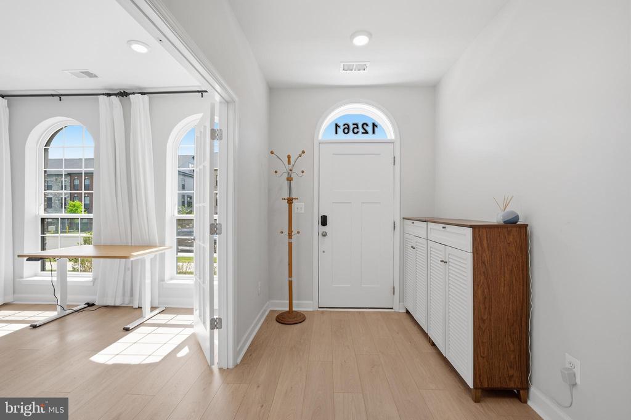
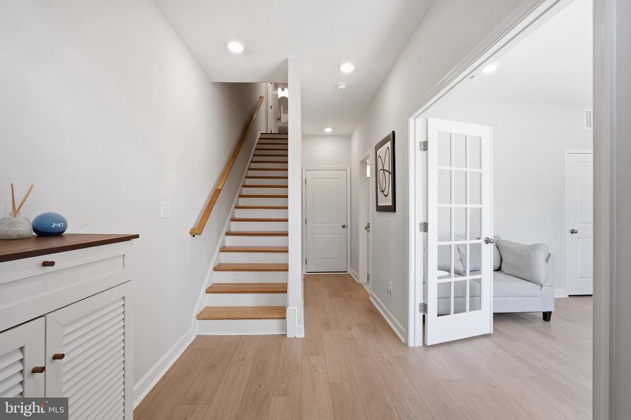
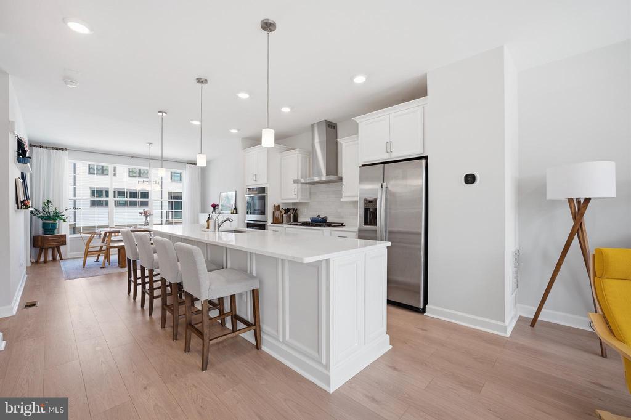
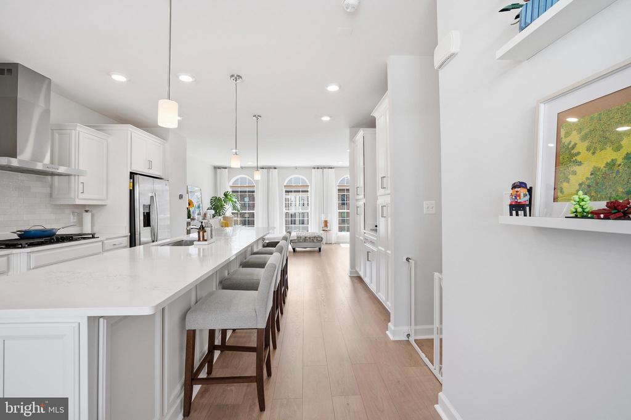
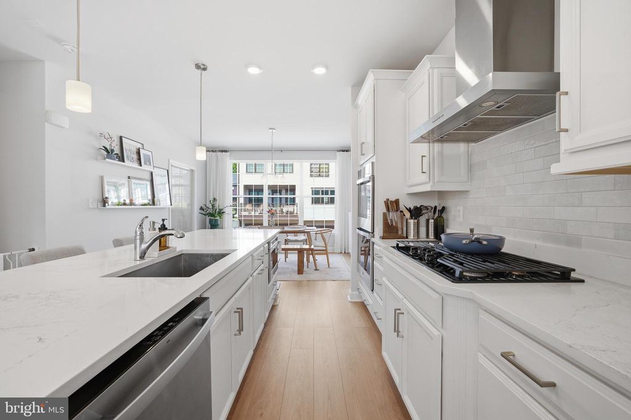
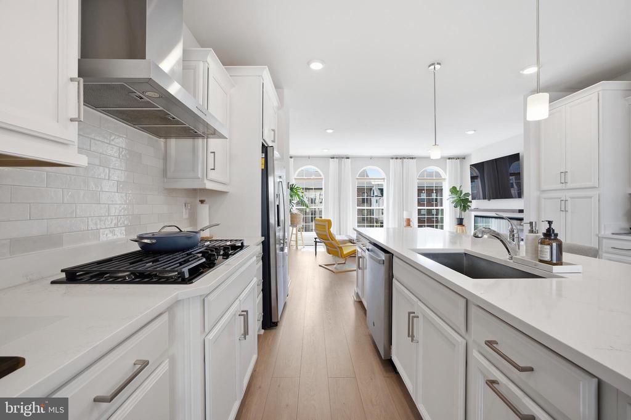
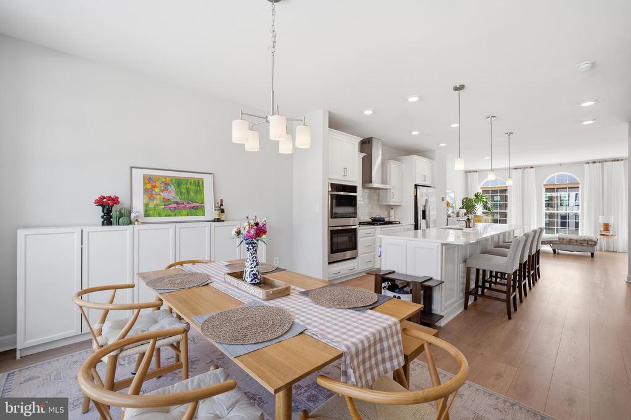
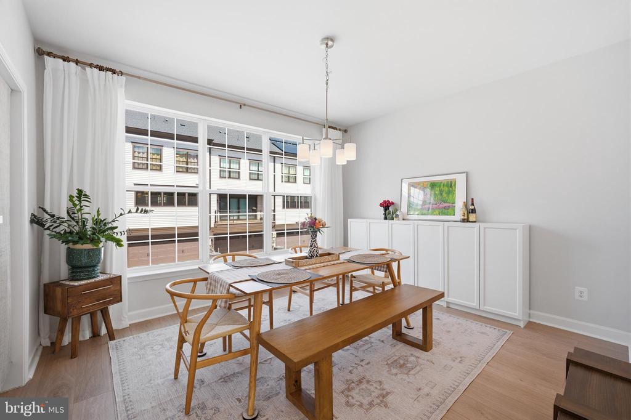
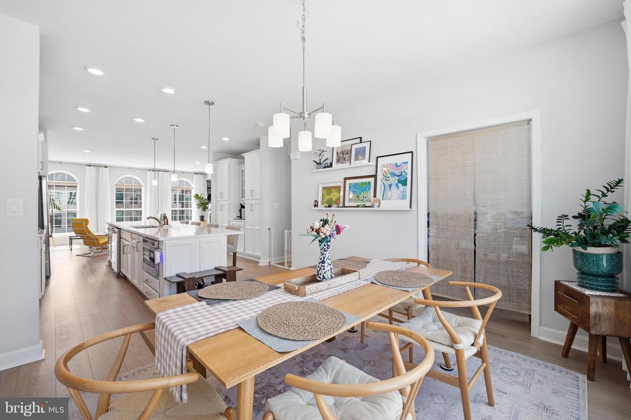
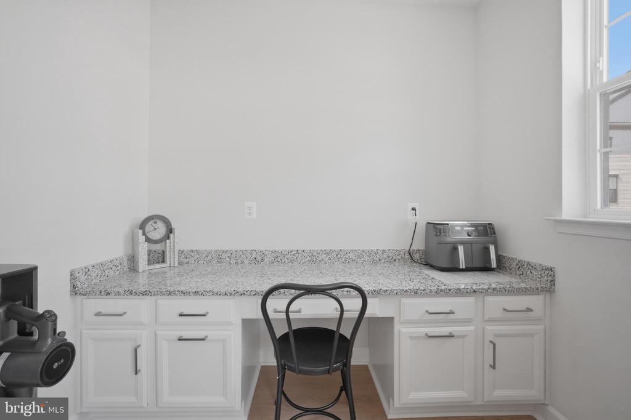
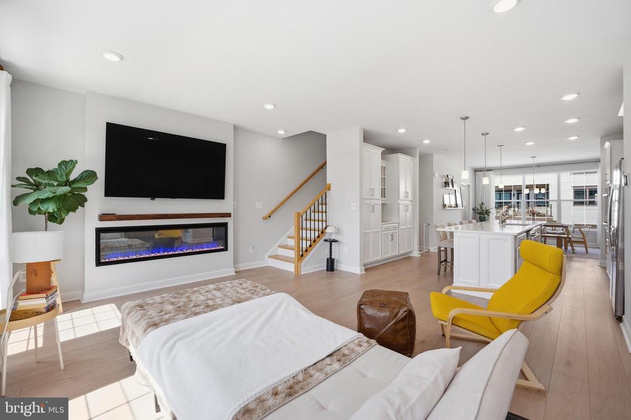
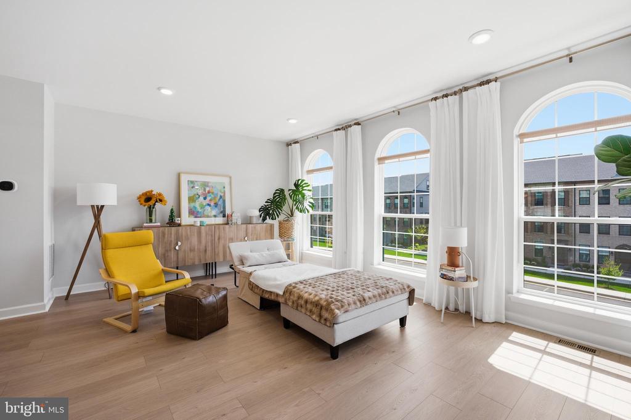
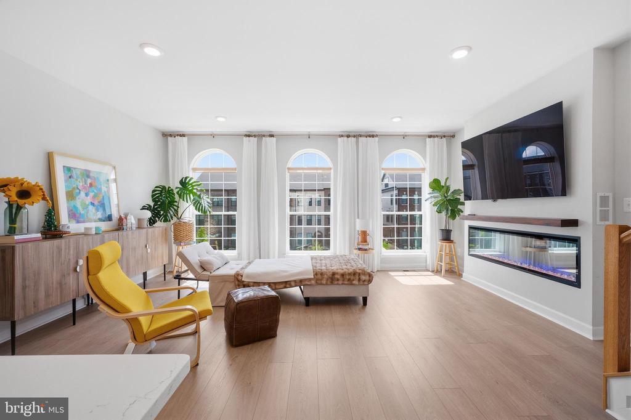
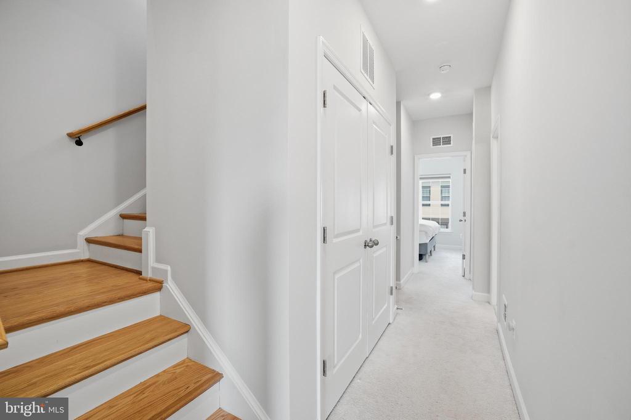
From the moment you step inside, you'll notice the bright, open feel and the seamless luxury vinyl plank flooring that spans the main level. Natural light pours in through large windows, complemented by custom window treatments and thoughtful finishes throughout. The main level is designed with everyday living and entertaining in mind, featuring spacious living and dining areas that connect effortlessly. The kitchen anchors the home with granite countertops, abundant cabinetry, and generous prep space--both functional and inviting.

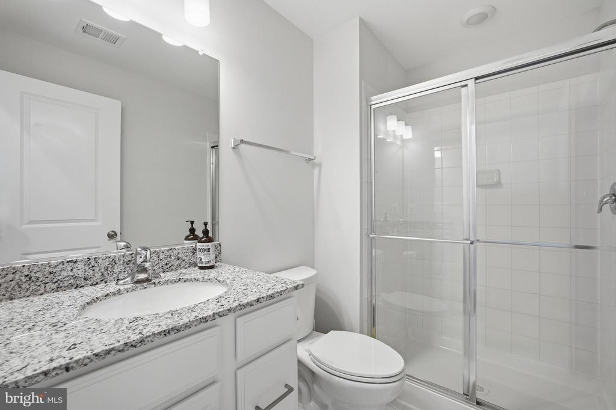
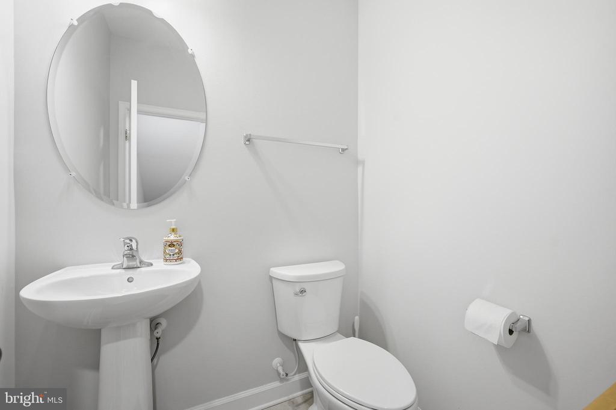
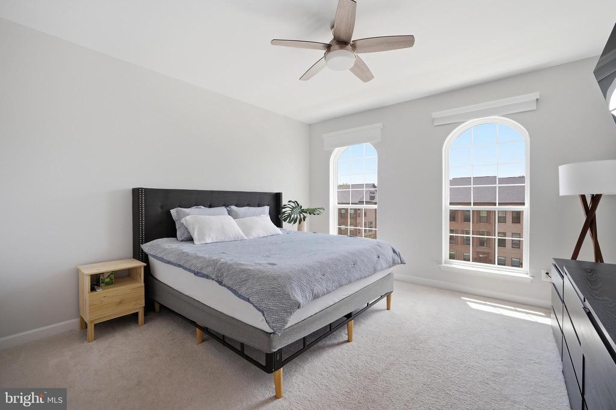
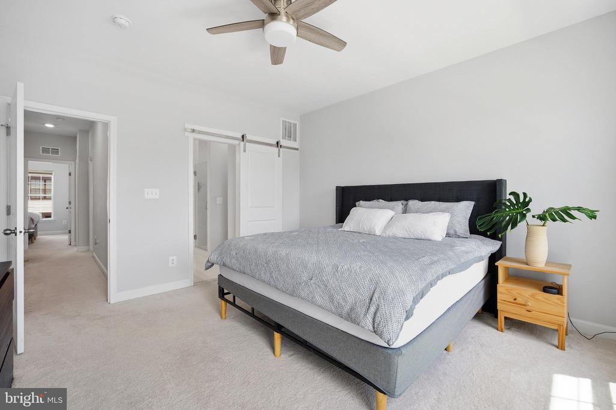
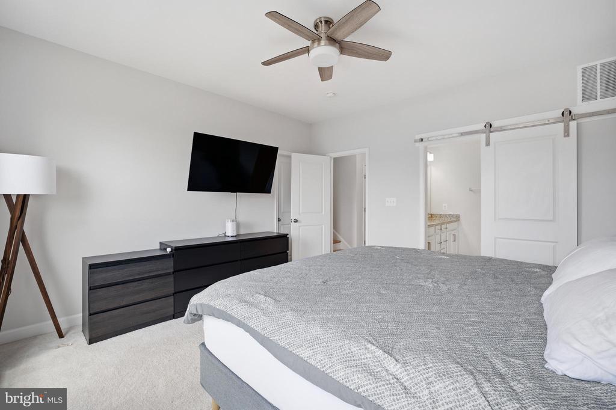
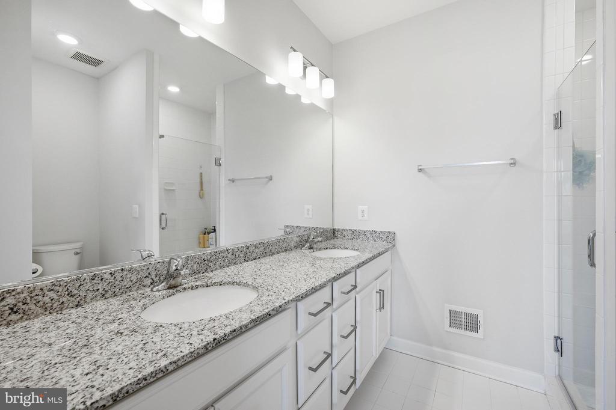
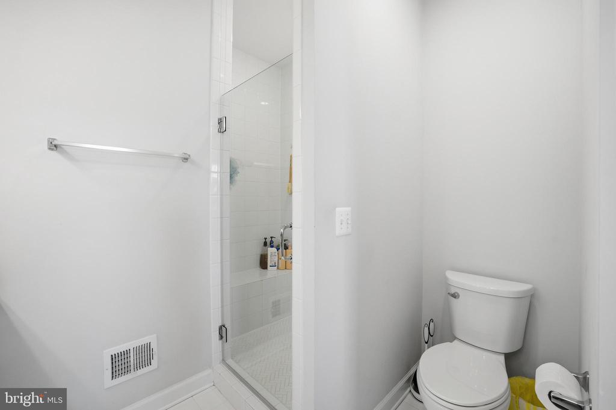
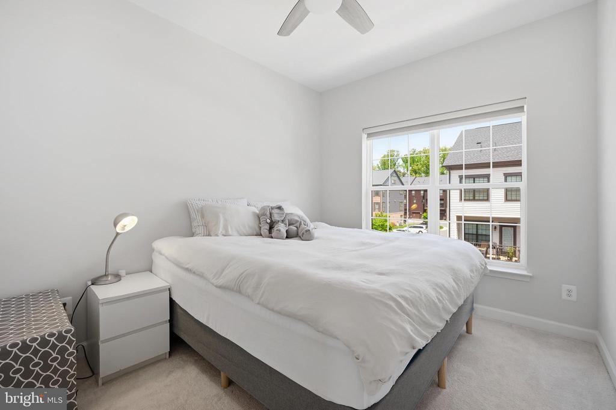
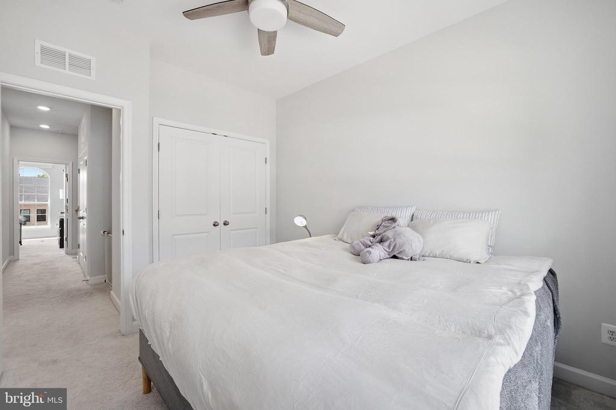
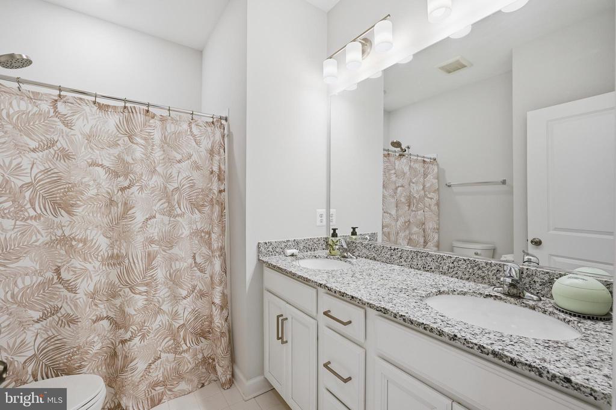
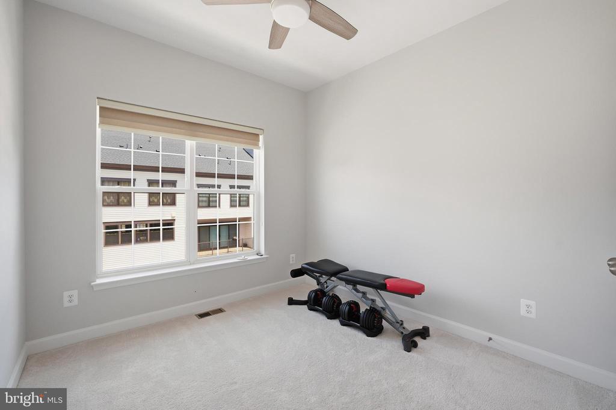
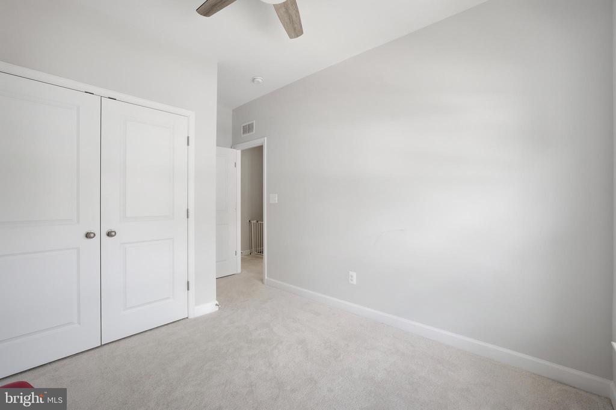
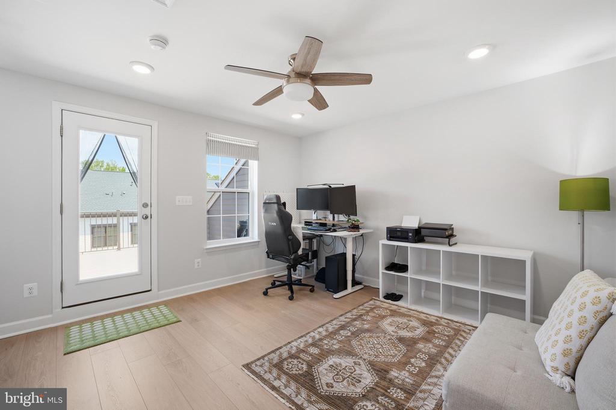
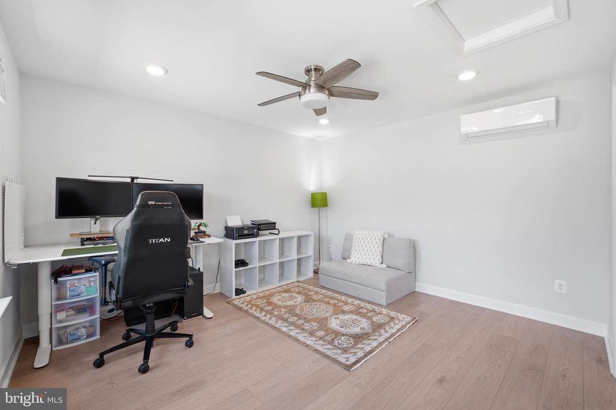
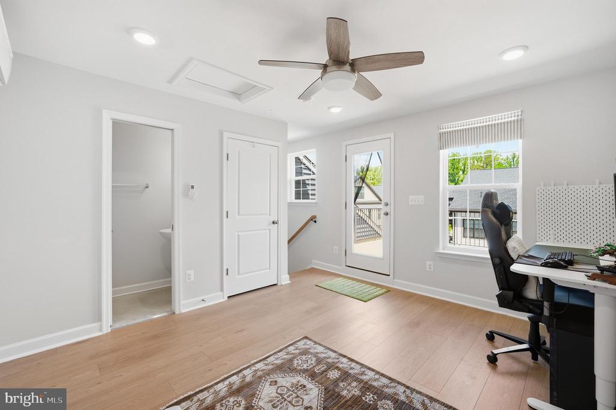
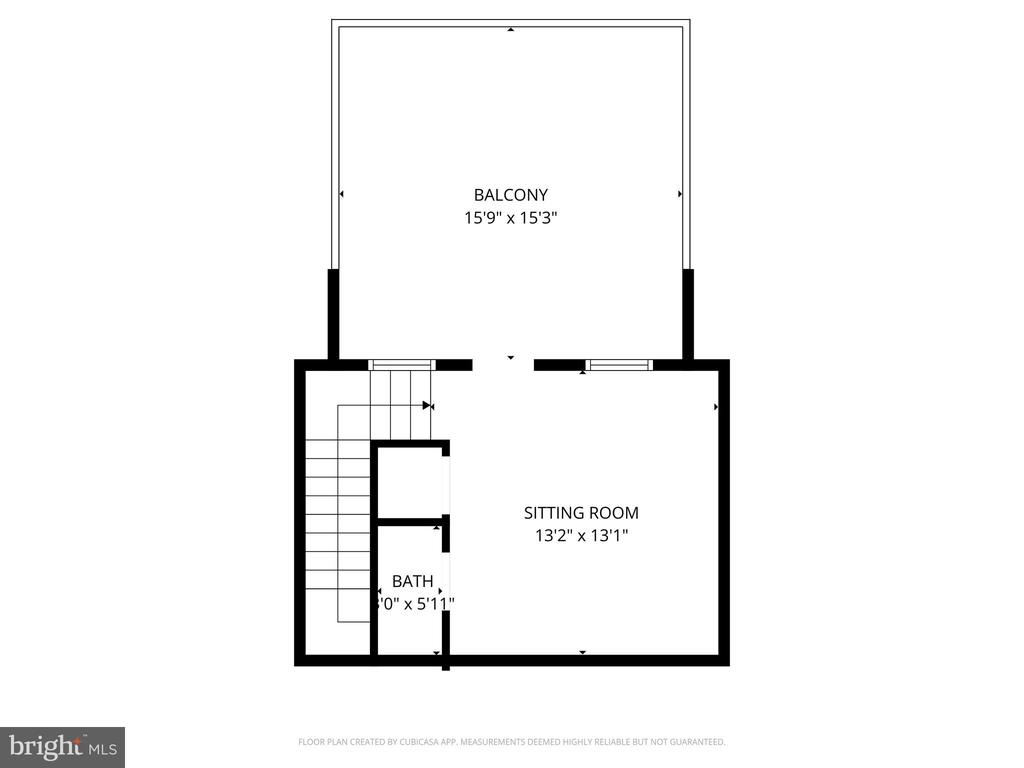
Upstairs, the bedroom levels offer comfort and privacy. The primary suite provides a relaxing retreat with its own private bath, while the additional bedrooms are well-sized and versatile. The fourth-level loft adds valuable bonus space--ideal for a home office, lounge, or guest area--and is enhanced with a ceiling fan for year-round comfort. Bathrooms throughout the home have been upgraded with modern shower heads, and smart home features including a Schlage smart lock and Ecobee thermostat add convenience and efficiency. A cozy fireplace adds warmth and character, creating a comfortable space to unwind.

The finished lower level offers even more flexibility, perfect for a library, recreation room, fitness space, or guest suite. The garage level has also been thoughtfully improved with ceiling-mounted storage, under-stair storage, and smart technology including a MyQ garage system and Ring camera.

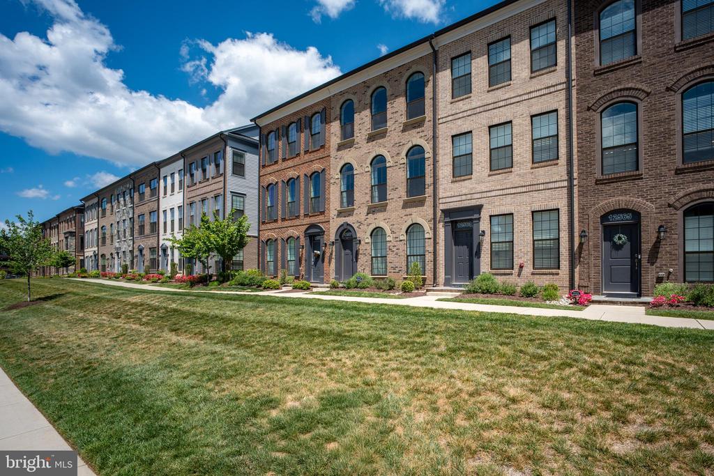
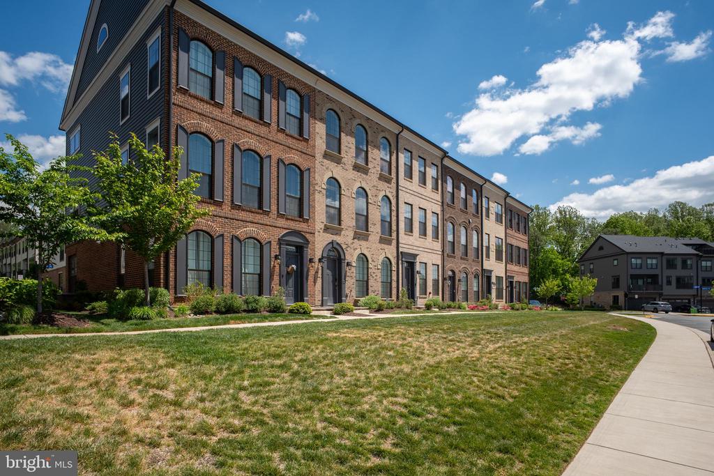
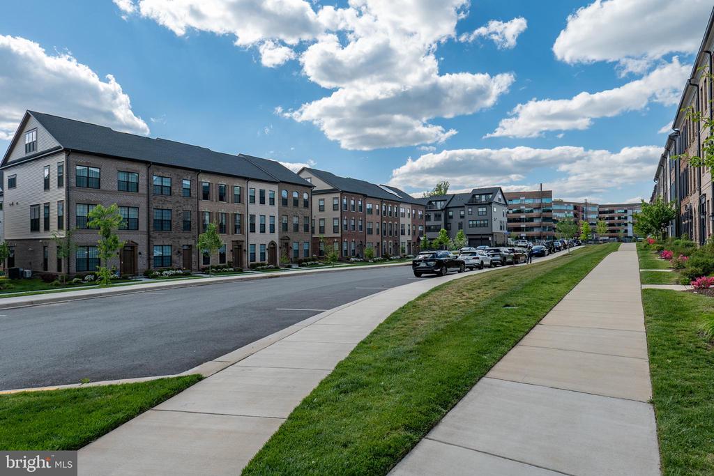
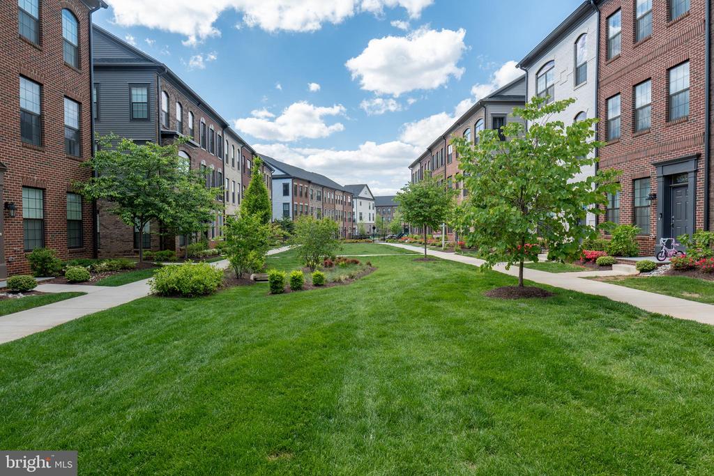
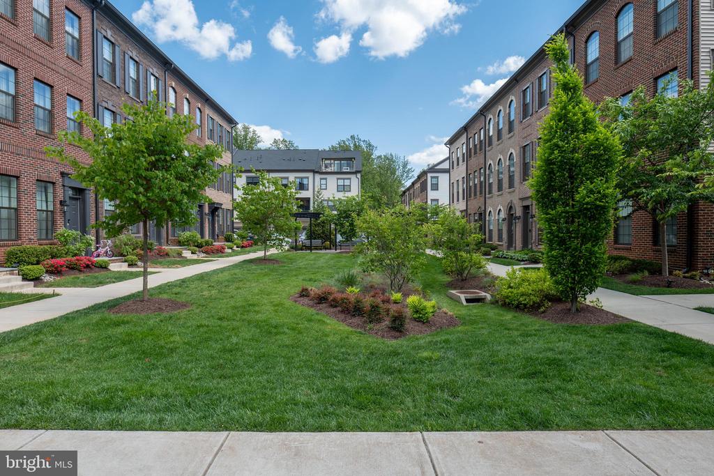
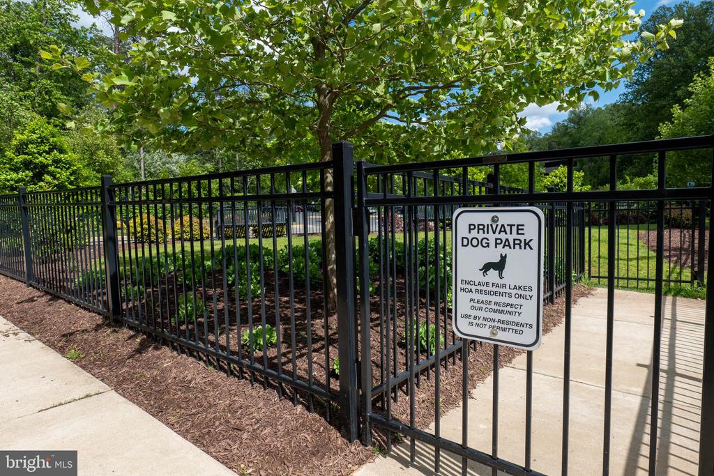
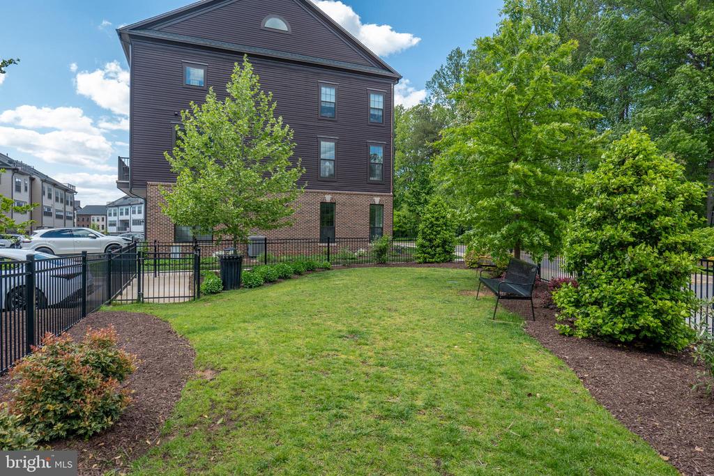
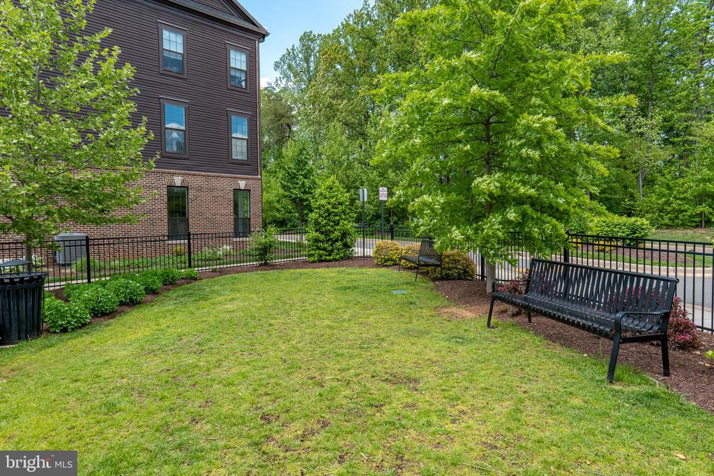
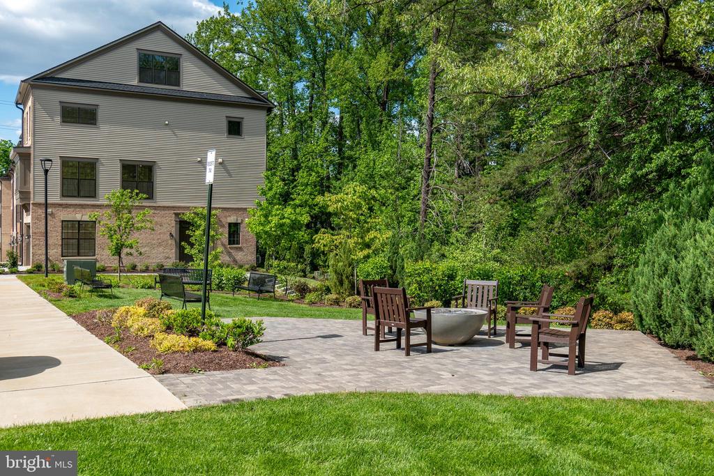
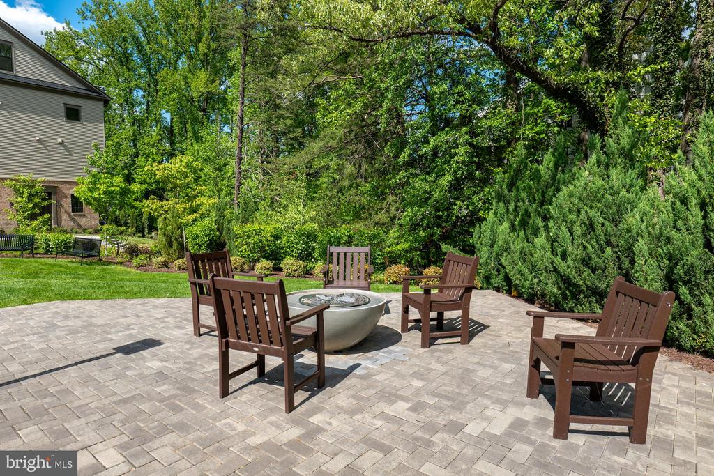
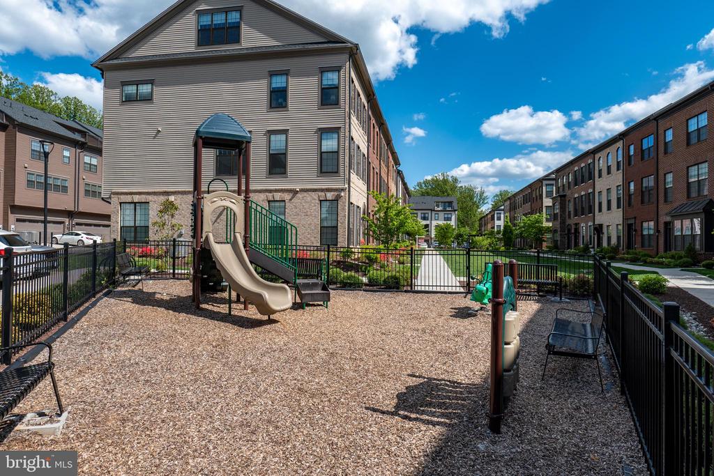
Outside of the home, enjoy low-maintenance living along with community amenities such as walking paths, playgrounds, picnic areas, dog park, mini golf and open green space.

Ideally located just minutes from shopping, dining, and everyday conveniences, this home also offers quick access to major commuting routes and Metro options, making it as practical as it is appealing.

A rare opportunity to own a true four-level townhome with modern upgrades and exceptional space--this one is not to be missed.

3
beds

5
baths

2,740 Sq.Ft. LIVING AREA

1,370 Sq.Ft. lot

Matt Elliott

Matt Elliott

Features & Amenities

Interior

  • total bedrooms3
  • Total bathrooms5
  • full bathrooms3
  • half bathrooms2
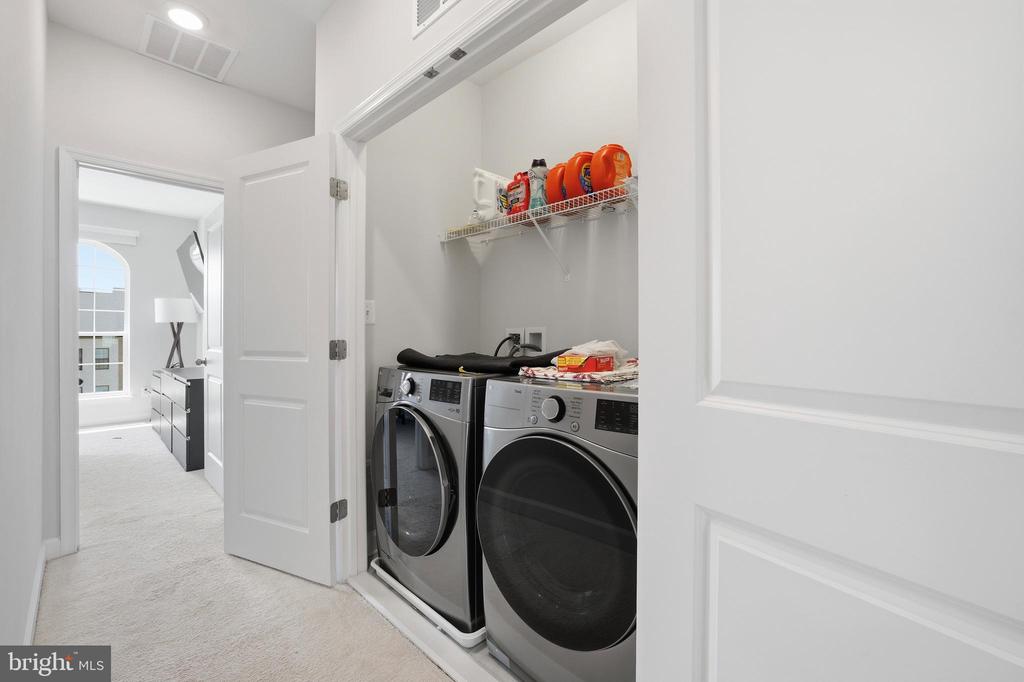
  • Laundry room Has Laundry
  • Flooring Hardwood
  • APPLIANCES Built-In Microwave, Cooktop, Dishwasher, Disposal, Dryer, Icemaker, Oven - Wall, Refrigerator, Stainless Steel Appliances, Washer
  • other interior Features Ceiling Fan(s), Combination Kitchen/Living, Family Room Off Kitchen, Floor Plan - Open, Kitchen - Gourmet, Kitchen - Island, Pantry, Primary Bath(s), Recessed Lighting, Window Treatments, Wood Floors

Area & Lot

  • Status Sold
  • Date Sold June 10, 2026
  • Living Area2,740 Sq.Ft.
  • Total Area2,740 Sq.Ft.
  • Lot Area1,370 Sq.Ft.
  • MLS® IDVAFX2307040
  • TypeTownhouse
  • YEAR BUILT2022
  • Architecture StylesContemporary
  • Elementary SchoolGREENBRIAR EAST
  • Middle SchoolKATHERINE JOHNSON
  • High SchoolFAIRFAX
  • School DistrictFAIRFAX COUNTY PUBLIC SCHOOLS

Exterior

  • STORIES3
  • Garage Space2.0
  • water SourcePublic
  • PoolNo Pool
  • parkingAttached Garage, On Street
  • HEAT TYPEForced Air, Central
  • AIR CONDITIONINGCentral A/C, Ceiling Fan(s)
  • sewerPublic Sewer
  • SubstructurePermanent
  • Disability FeaturesNone
  • HOA AmenitiesBike Trail, Common Grounds, Dog Park, Jog/Walk Path, Picnic Area, Putting Green, Tot Lots/Playground, Volleyball Courts

Financial

  • Sales Price$910,000
  • Real Estate Tax $10,505/yr
  • HOA $214/mo
  • Zoning 402
View Virtual Tour

Work With Us

The goal is to serve their clients with excellence; it's not just a phrase, it's their passion! They serve each client as if it were their own family; they list each home as if it were their own home and their equity, and they help home buyers buy homes as if it were their purchase.

Follow Us on Instagram