1369 PARK GARDEN LANE
SEE ALL PHOTOS
1369 PARK GARDEN LANE
Leased

1369 PARK GARDEN LANE

1369 PARK GARDEN LANE, RESTON, VA 20194

$3,995/month
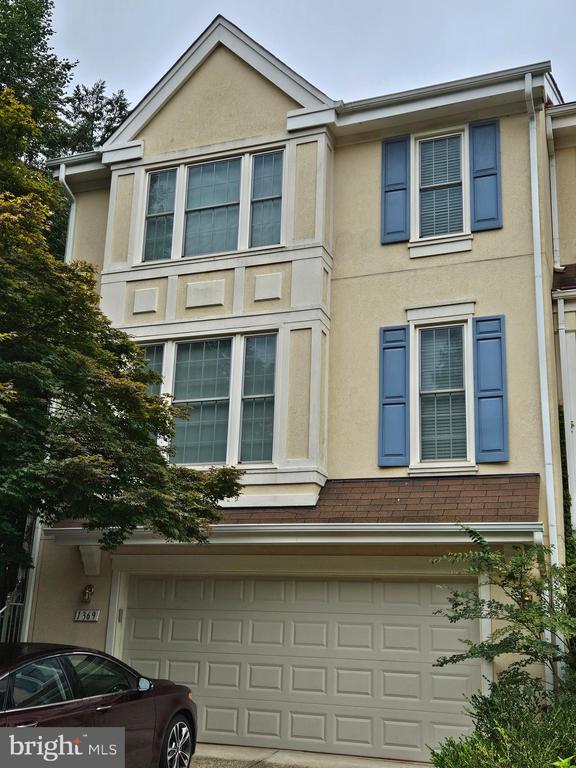
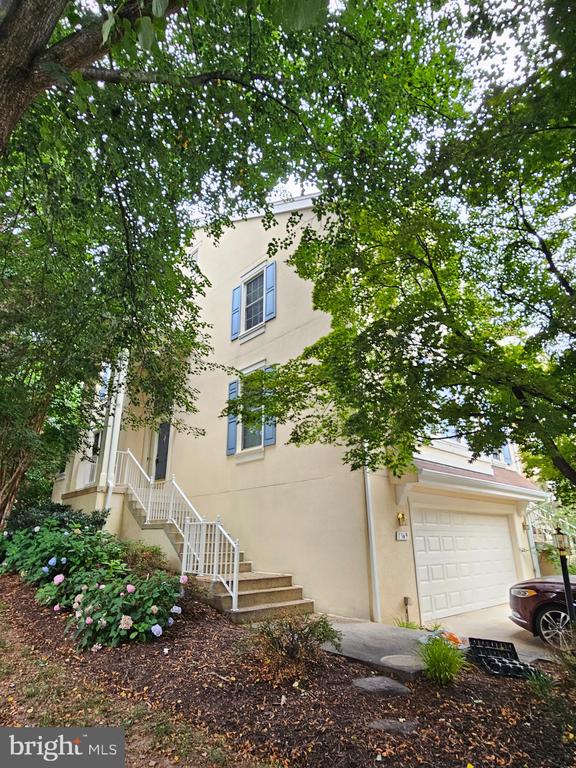
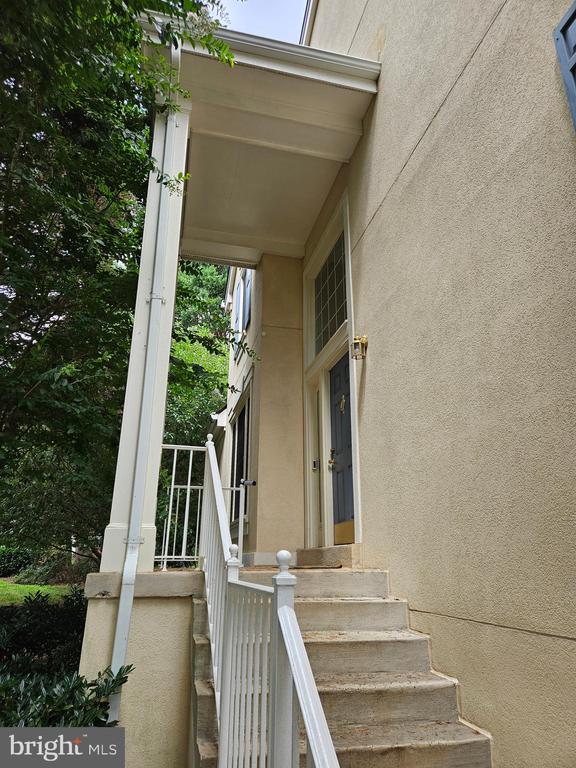
Spacious end unit "Avondale" model in the popular Windor Park community of just 66 homes nestled by woods and trails in Reston , Virginia's North Village area. Walking distance to North Hills pool and tennis courts, North Hills Pavillion, North Hills Shopping Center, and Buzz Aldren Elementary School. The Wiehle Metro is just 3 miles away.
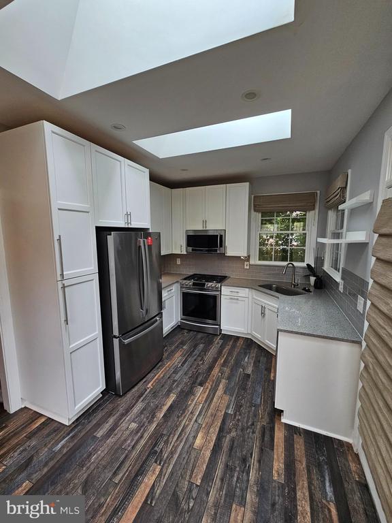
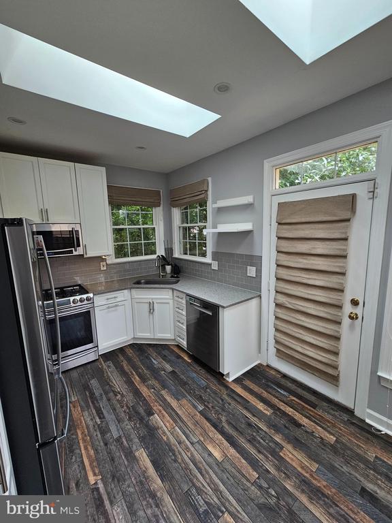
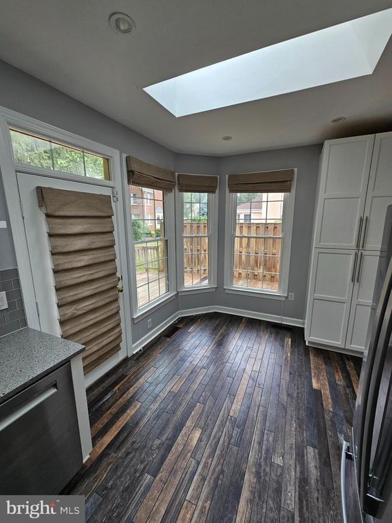
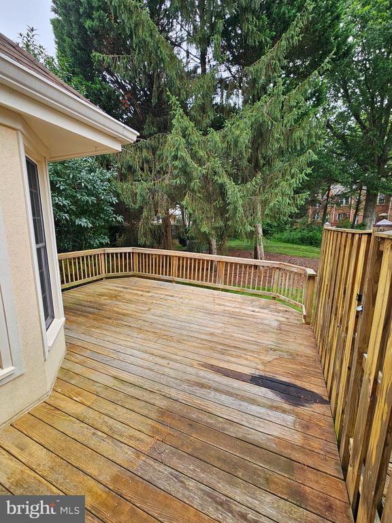
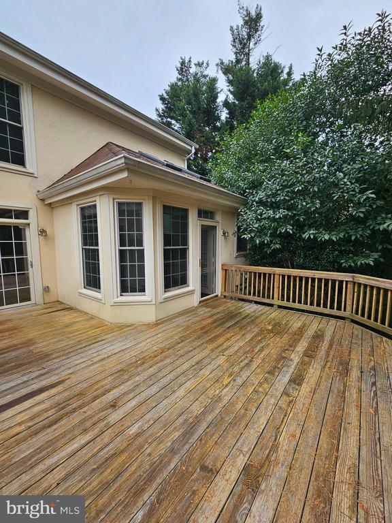
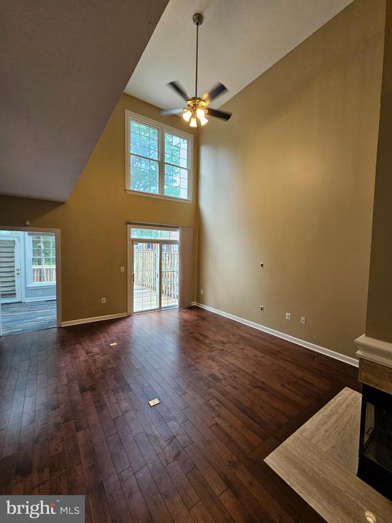
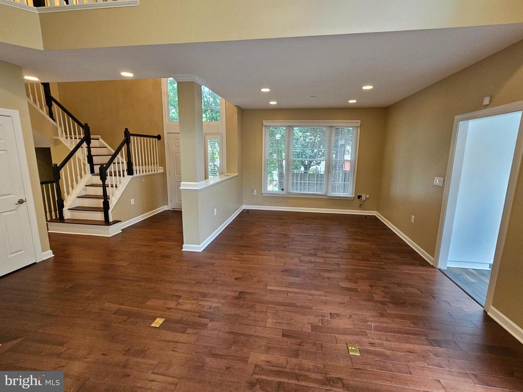
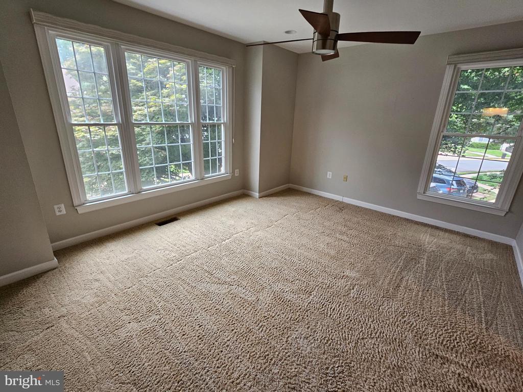
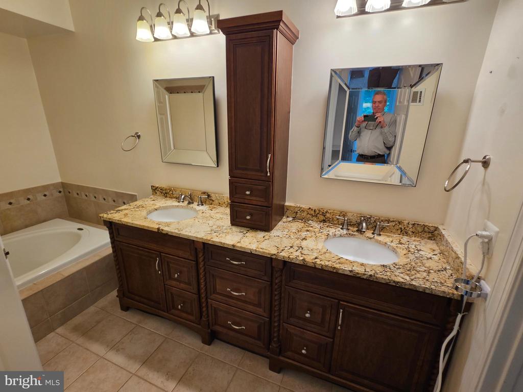
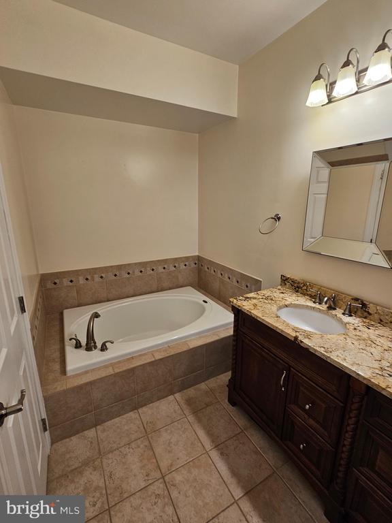
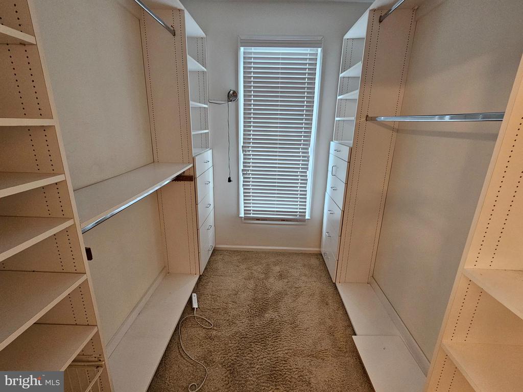
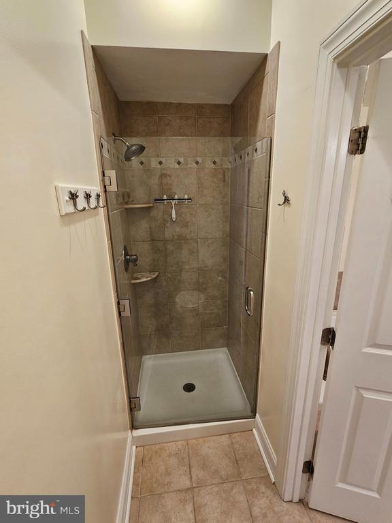
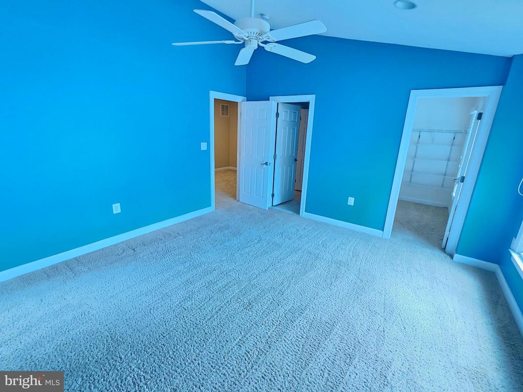
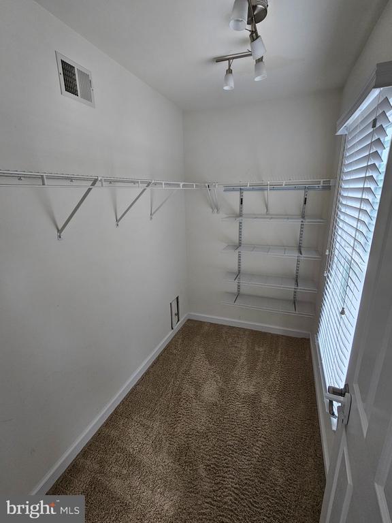
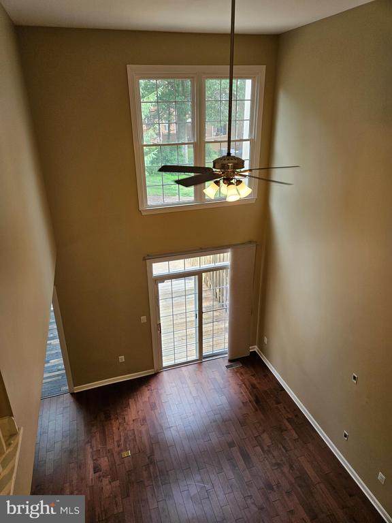
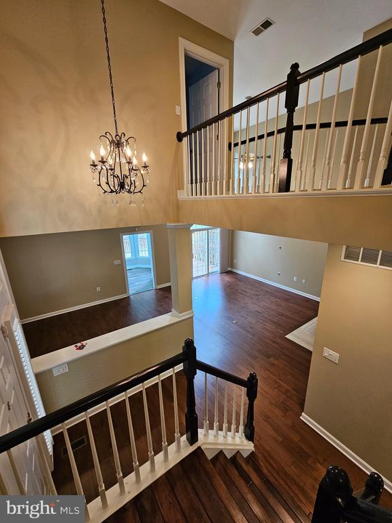
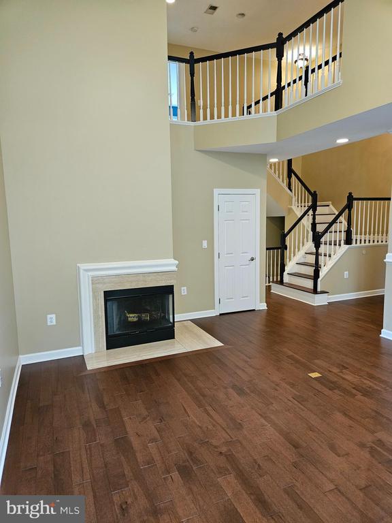
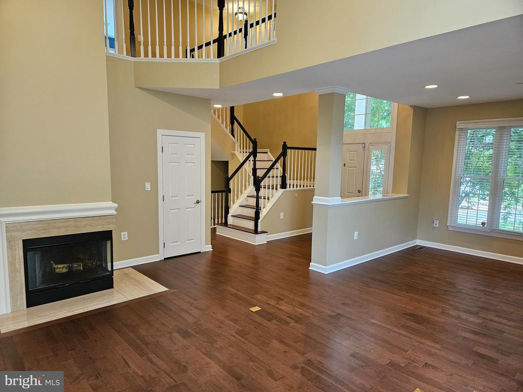
This home features a dramatic floorplan with formal foyer, two story Living/Family Room, separate Dining area, eat in gormet Kitchen and a large wood deck overlooking wooded surroundings. The Primary Bedroom is located on the main level and boasts stone vanity tops, a large soaking tub, separate tile shower and an abundance of closet space.
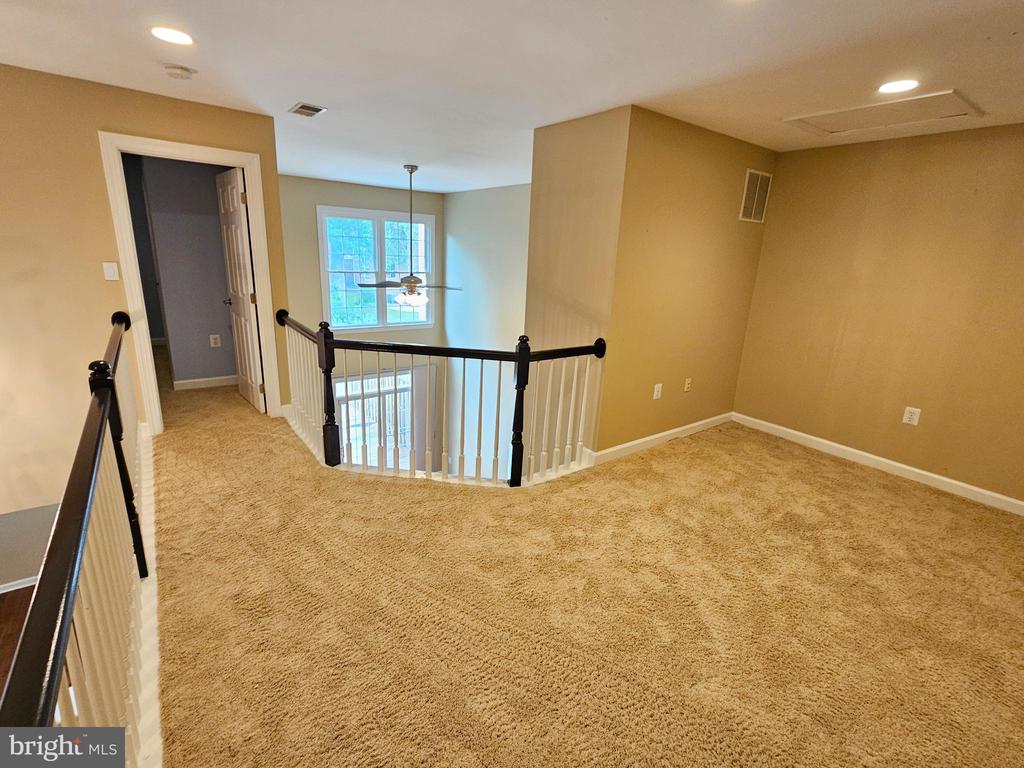
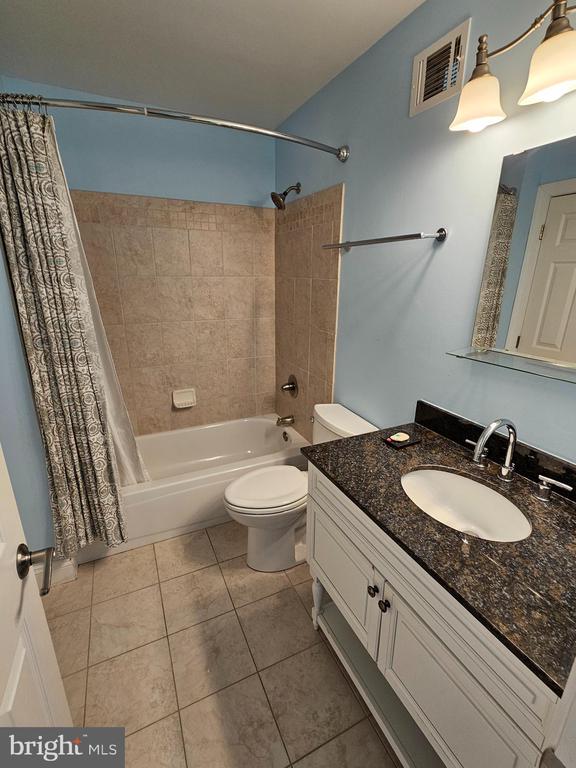
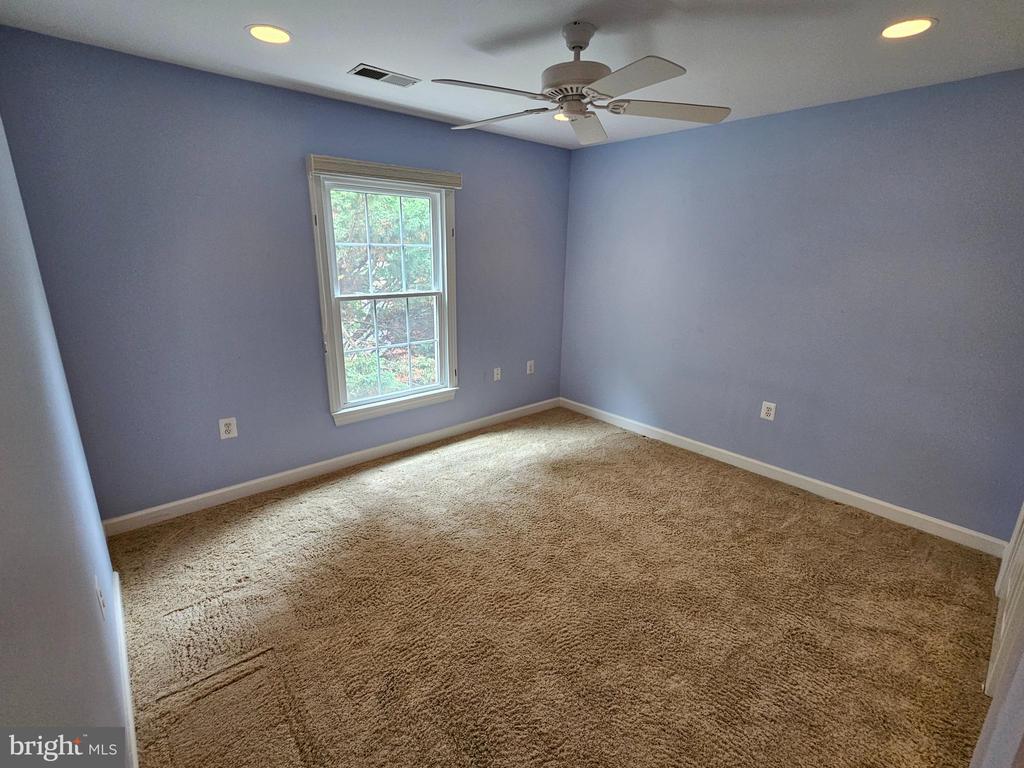
Upstairs includes two good sized bedrooms and another full bath. Plus a wonderful Loft area for a home office or kids homework space, which overlooks the Living/Family Room.
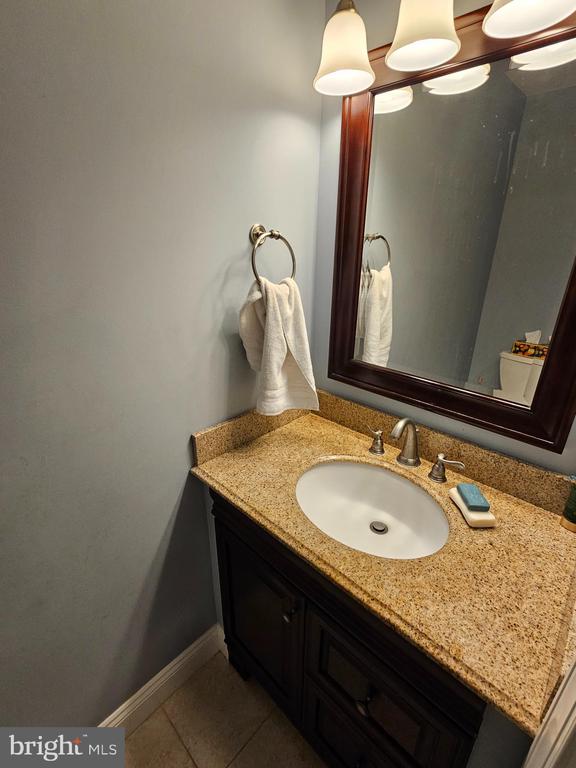
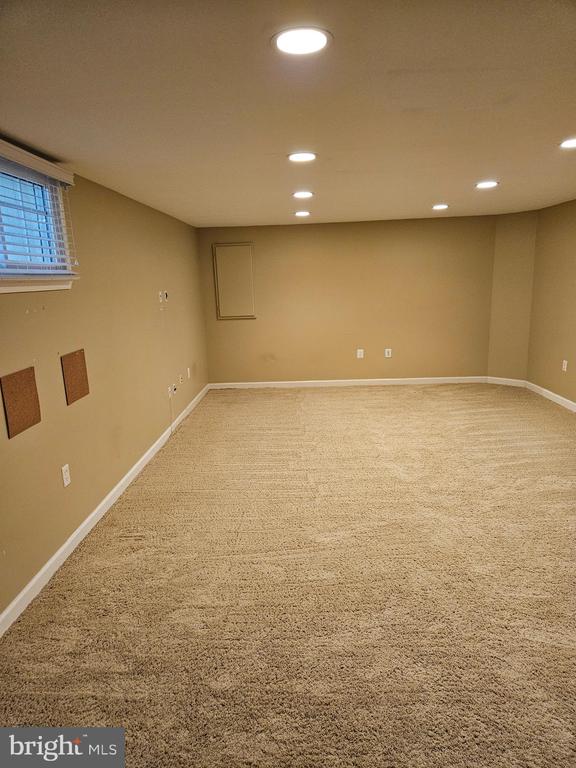
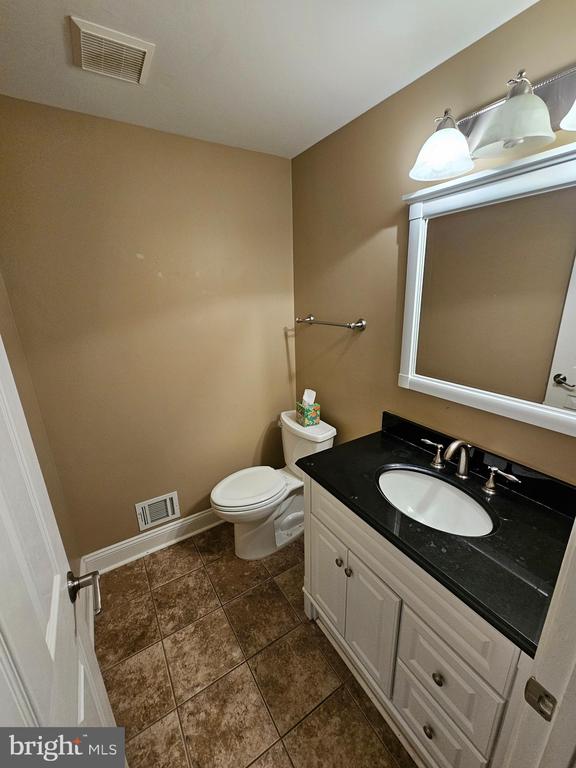
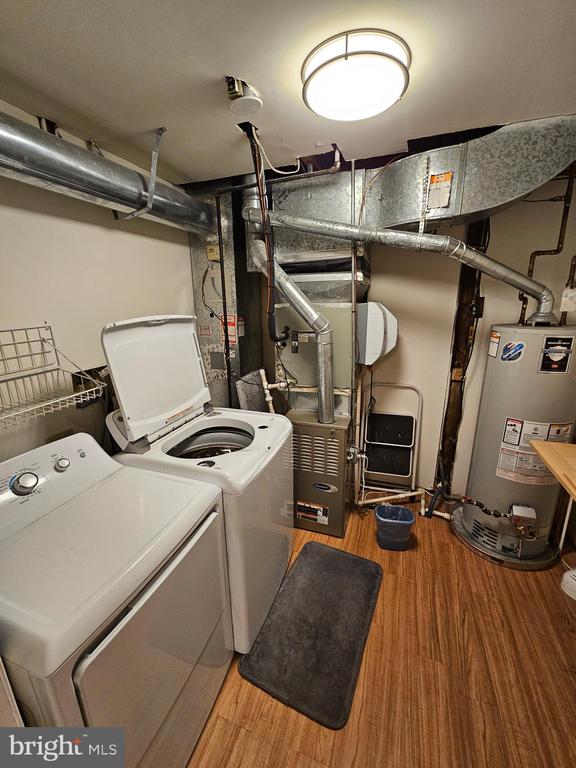
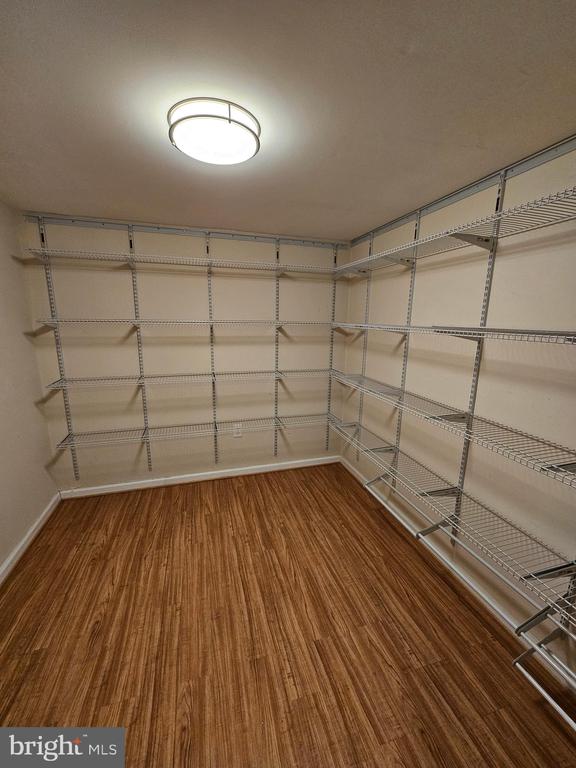
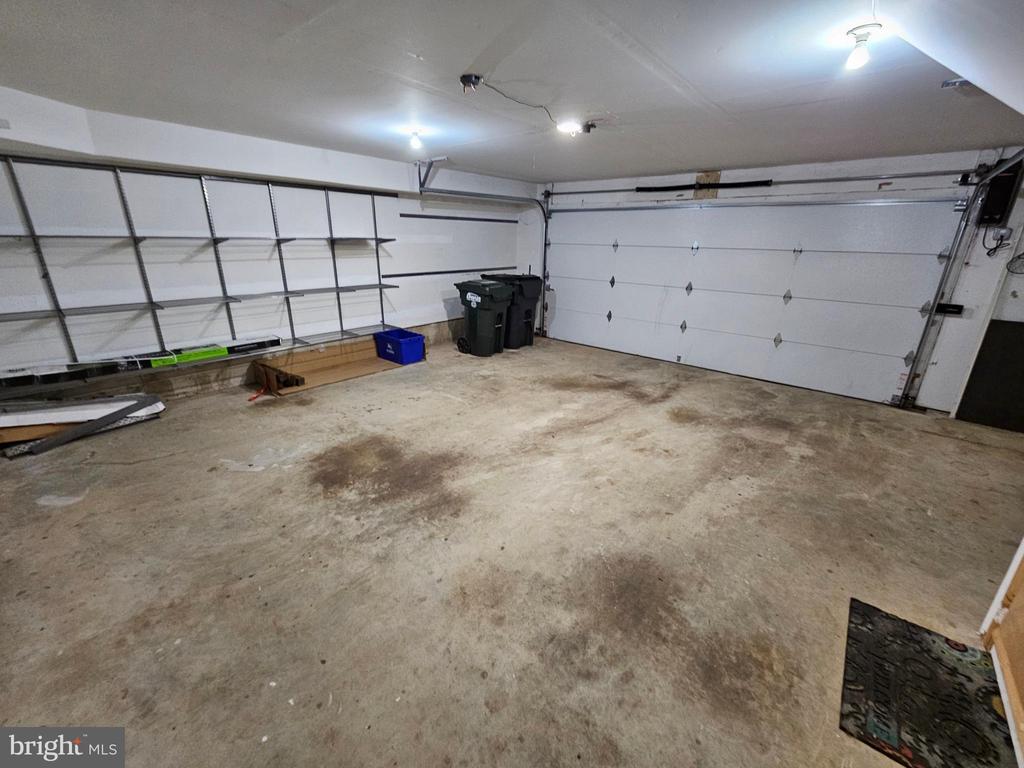
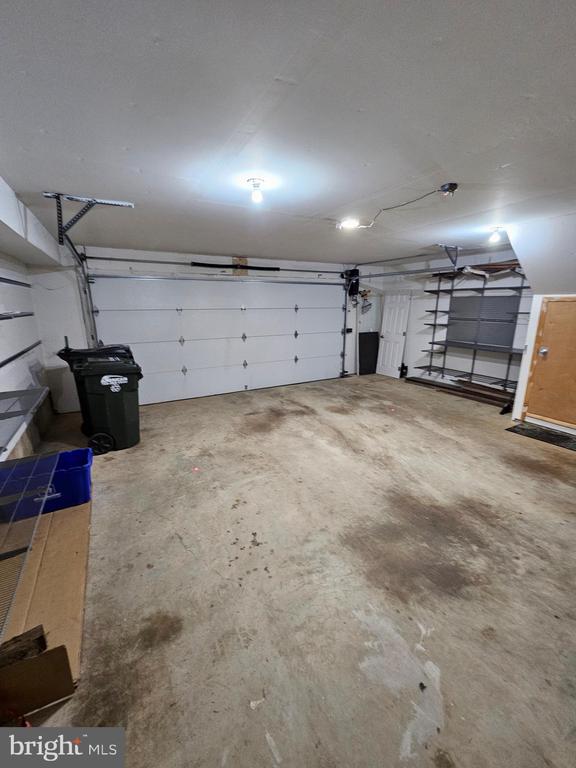
The Lower level features a huge Recreation Room, Half-bath, laundry, large shelved storage room and access to the oversized 2 car garage.

3
beds

4
baths

2,256 Sq.Ft. LIVING AREA

3,293 Sq.Ft. lot

Jodi Marquith

Jodi Marquith

Features & Amenities

Interior

  • total bedrooms3
  • Total bathrooms4
  • full bathrooms2
  • half bathrooms2
  • Laundry room Lower Floor
  • Flooring Carpet, Hardwood, Ceramic Tile
  • Fireplace Gas/Propane, Corner, Double Sided
  • APPLIANCES Built-In Microwave, Built-In Range, Dishwasher, Disposal, Dryer, Exhaust Fan, Icemaker, Oven/Range - Gas, Refrigerator, Washer

Area & Lot

  • Status Leased
  • Date Leased August 24, 2026
  • Living Area2,256 Sq.Ft.
  • Total Area2,256 Sq.Ft.
  • Lot Area3,293 Sq.Ft.
  • MLS® IDVAFX2327816
  • TypeTownhouse
  • YEAR BUILT1993
  • NeighborhoodReston
  • Architecture StylesTransitional
  • View DescriptionTrees/Woods
  • High SchoolHERNDON
  • School DistrictFAIRFAX COUNTY PUBLIC SCHOOLS

Exterior

  • STORIES3
  • Garage Space2.0
  • water SourcePublic
  • utilitiesUnder Ground
  • PoolYes - Community
  • roofAsphalt
  • lot featuresBacks to Trees
  • parkingAttached Garage, Driveway
  • HEAT TYPEForced Air
  • AIR CONDITIONINGCentral A/C
  • sewerPublic Sewer
  • SubstructureConcrete Perimeter
  • Disability FeaturesNone

Financial

  • Lease Price$3,995/mo
  • Zoning 372

Reston

Explore

Work With Us

The goal is to serve their clients with excellence; it's not just a phrase, it's their passion! They serve each client as if it were their own family; they list each home as if it were their own home and their equity, and they help home buyers buy homes as if it were their purchase.

Follow Us on Instagram