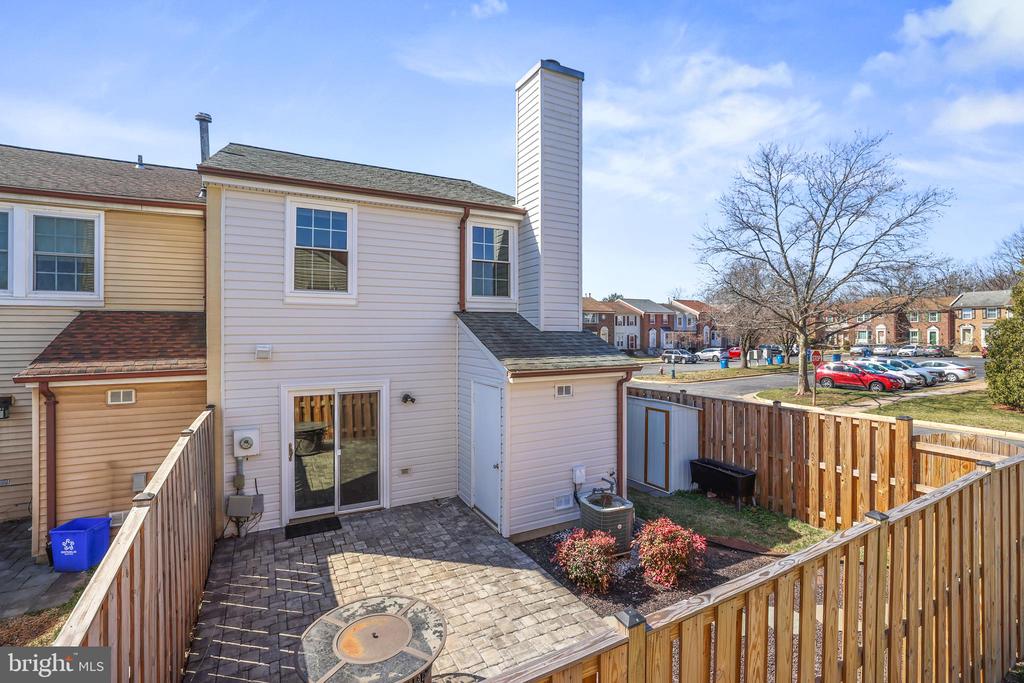
14408 Manassas Gap Ct
SEE ALL PHOTOS
14408 Manassas Gap Ct
Sold

14408 Manassas Gap Ct

14408 MANASSAS GAP COURT, CENTREVILLE, VA 20120

$500,000
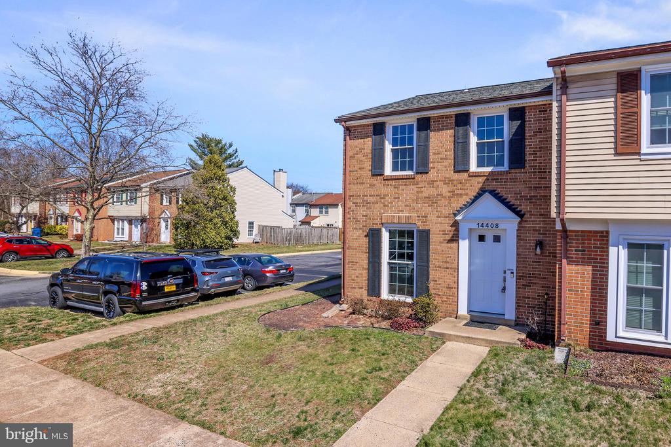
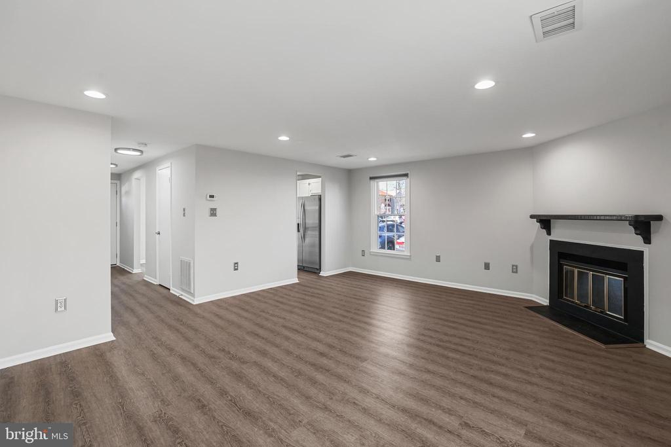
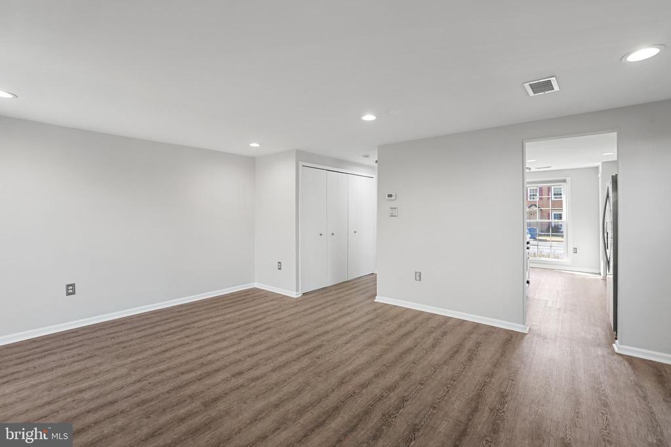
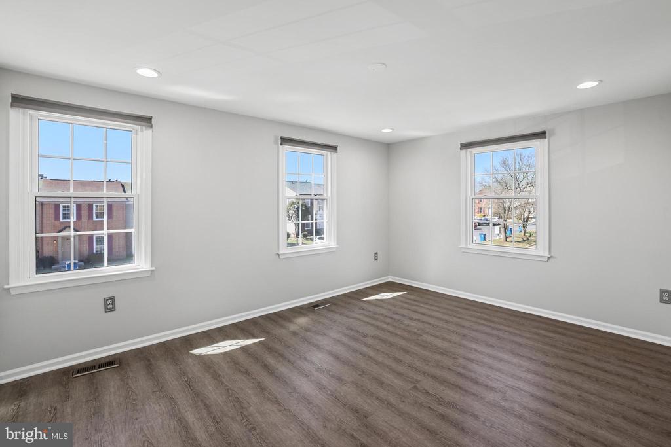
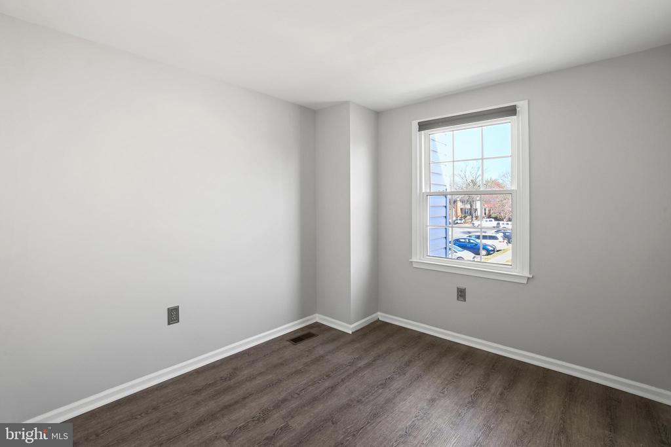
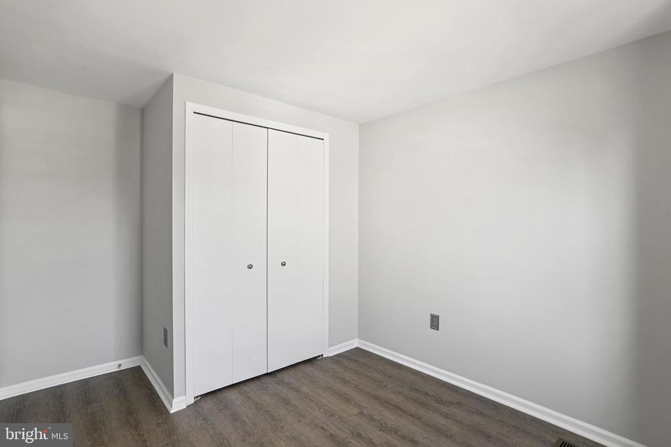
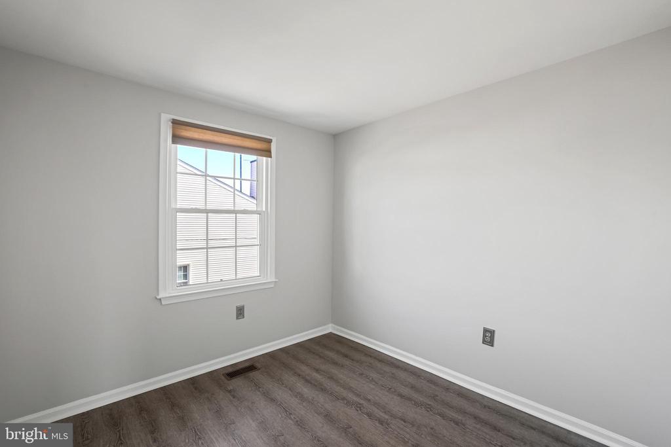
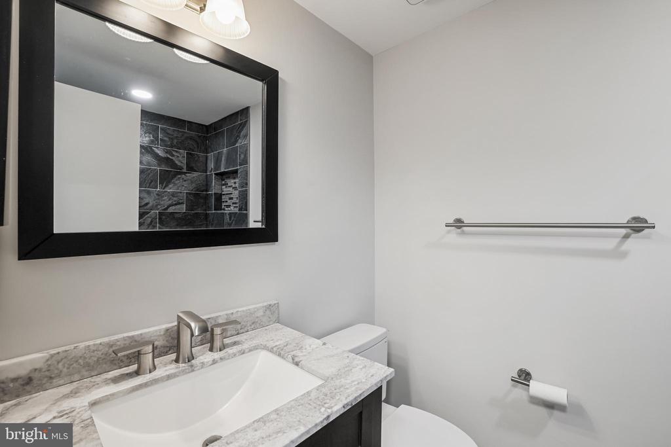
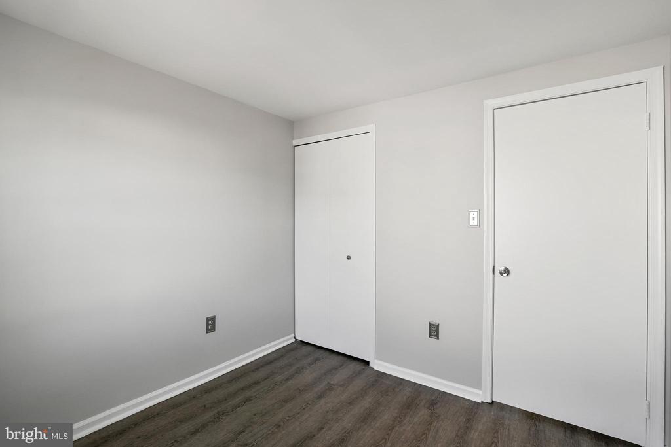
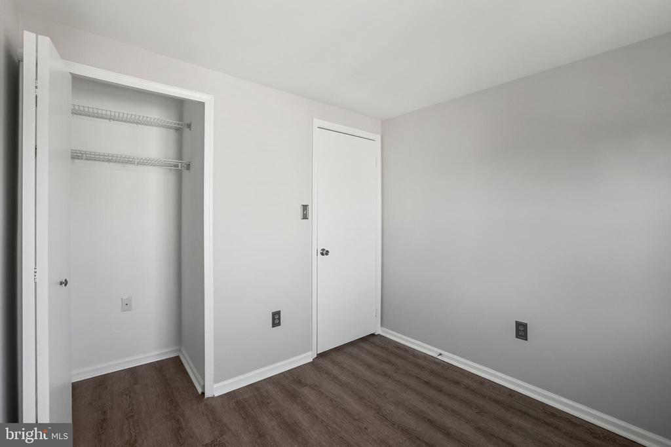
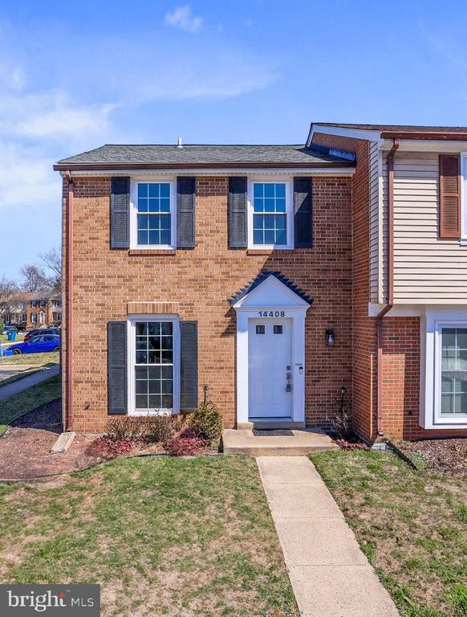
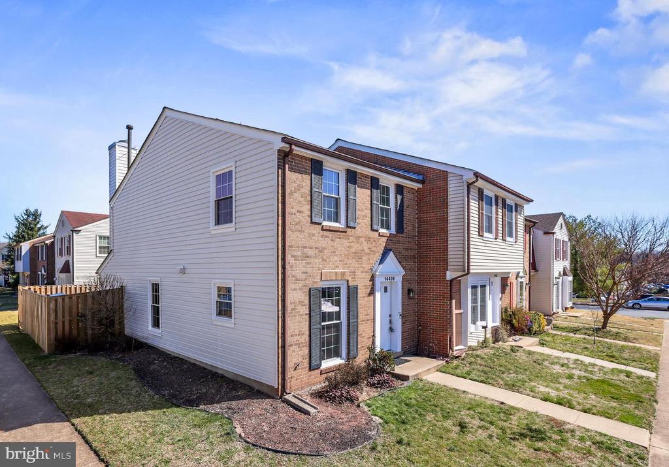
Wow! Beautifully renovated townhome in sought-after Newgate! Recent renovation includes fully-renovated bathrooms, LVP wide-plank flooring throughout entire home, new recessed lighting; all new windows, doors and siding recently replaced and more!

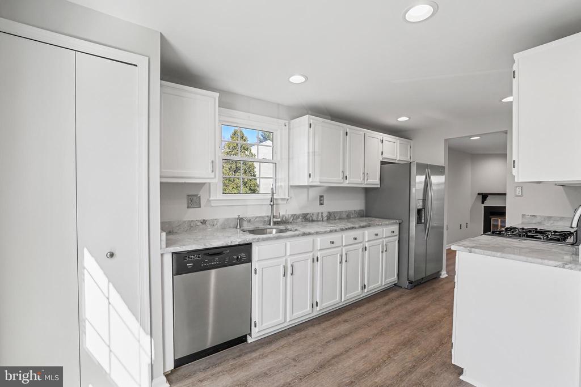
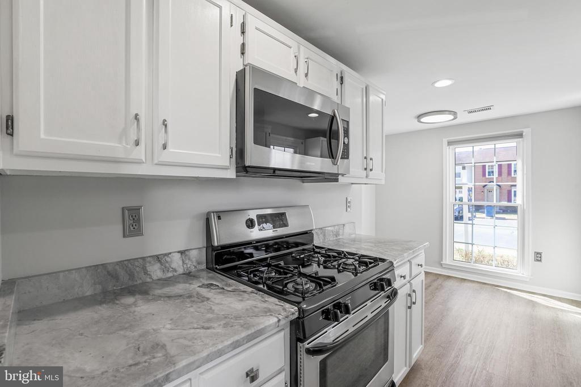
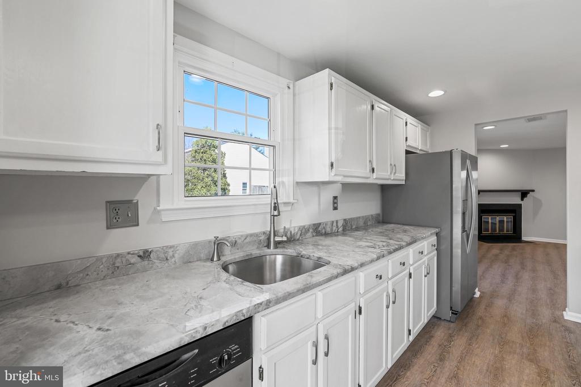
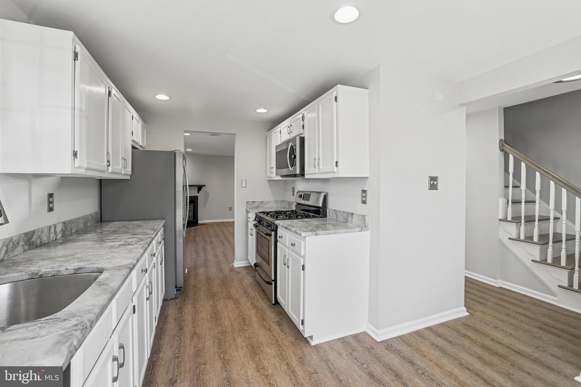
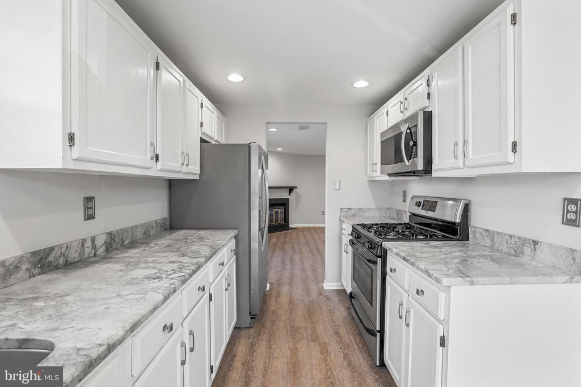
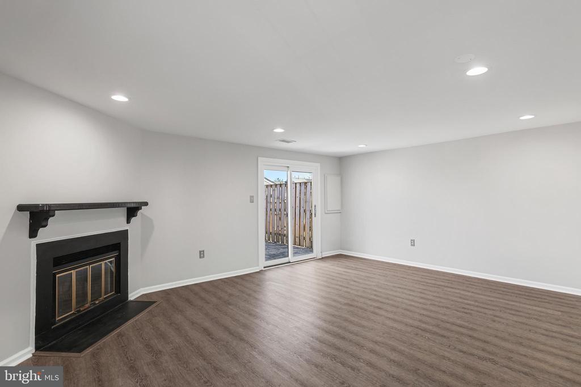
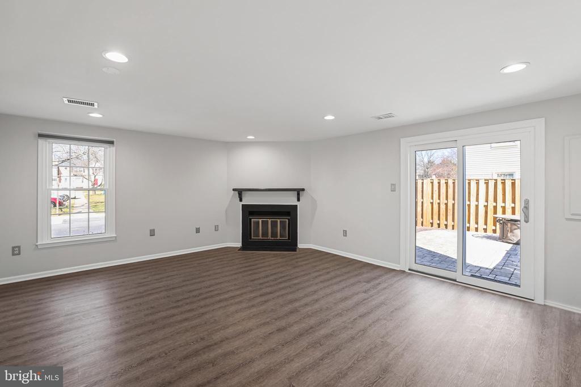
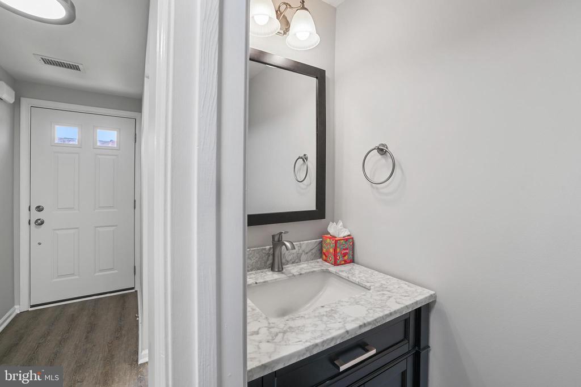
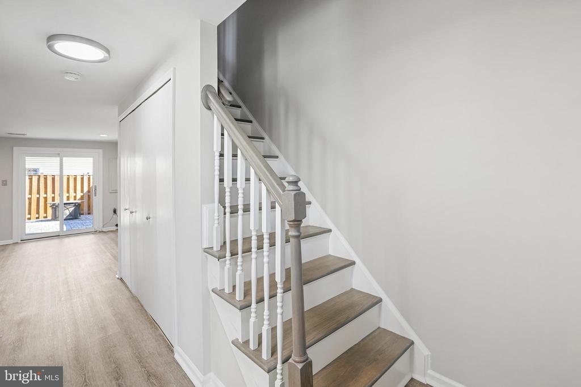
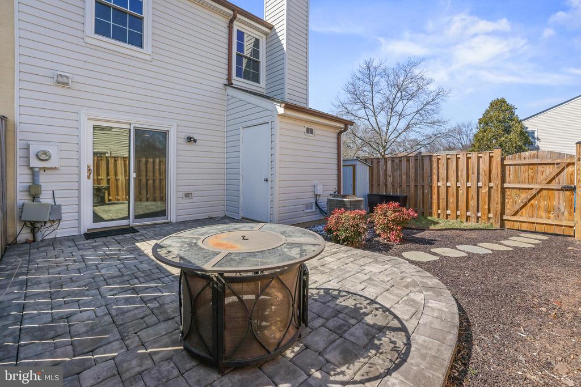
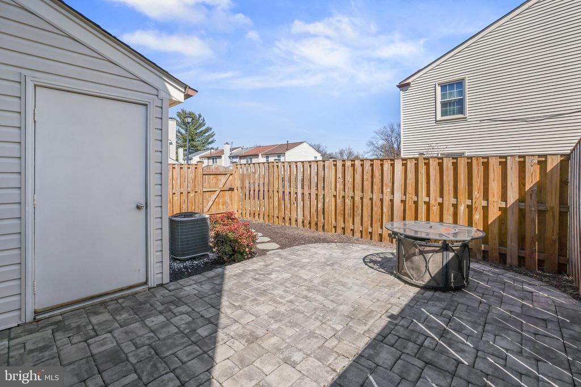
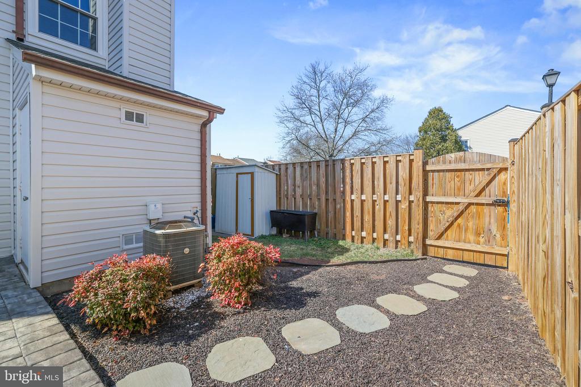
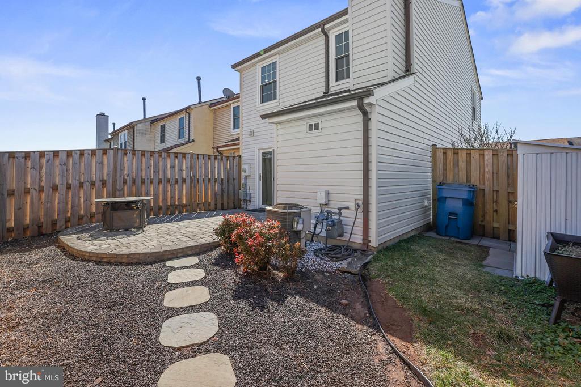
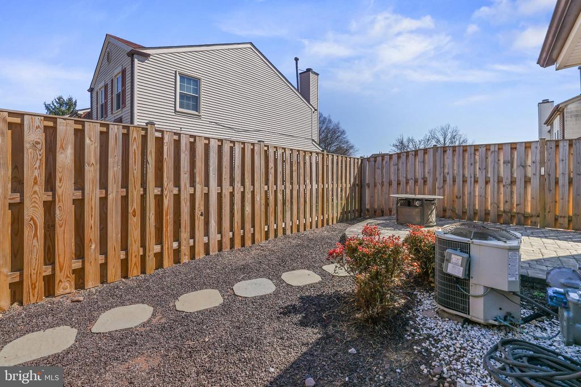
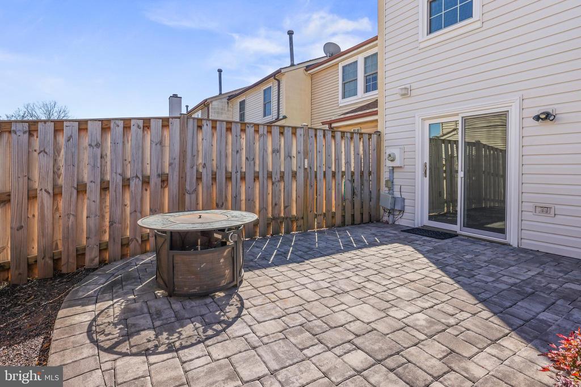
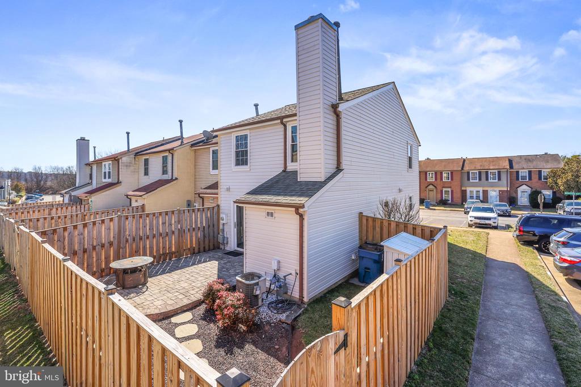
The main-level offers LVP flooring, white kitchen with quartzite counters, stainless steel appliances & new recessed lighting; a fully-renovated half-bathroom is located on this main level for guests' convenience, while the family room offers new recessed lighting, cozy wood-burning fireplace and sliding glass door that leads out to curved paver patio.

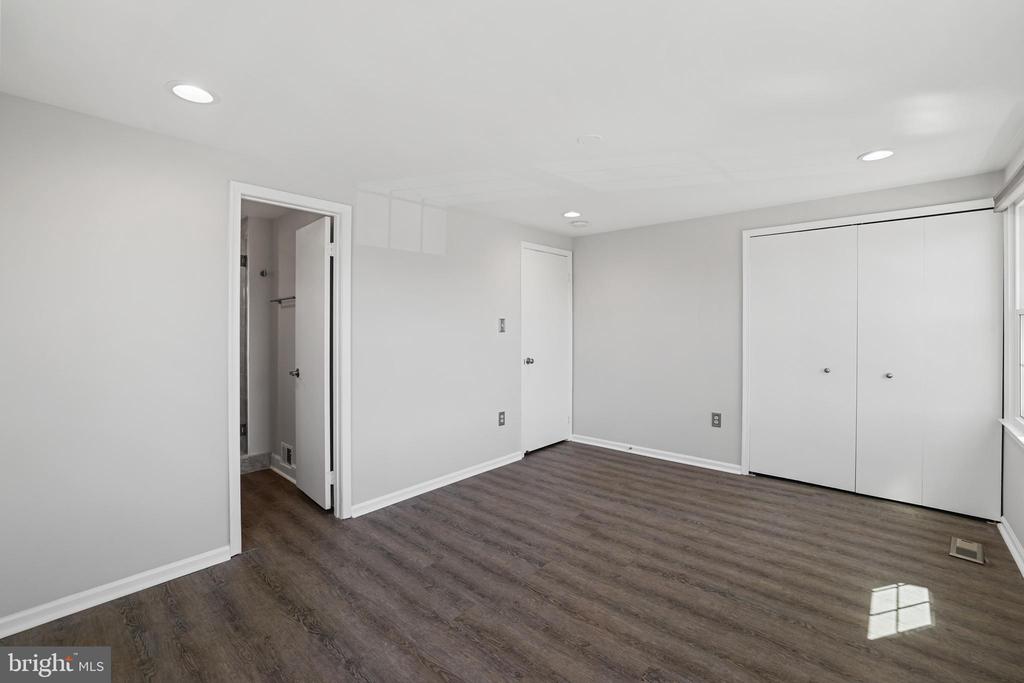
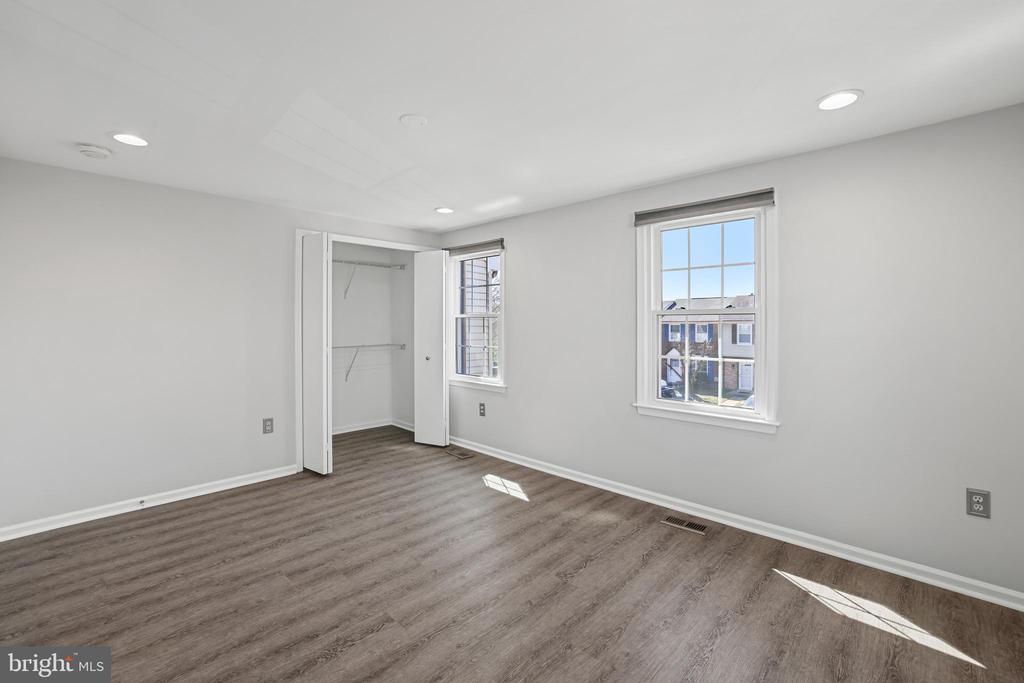
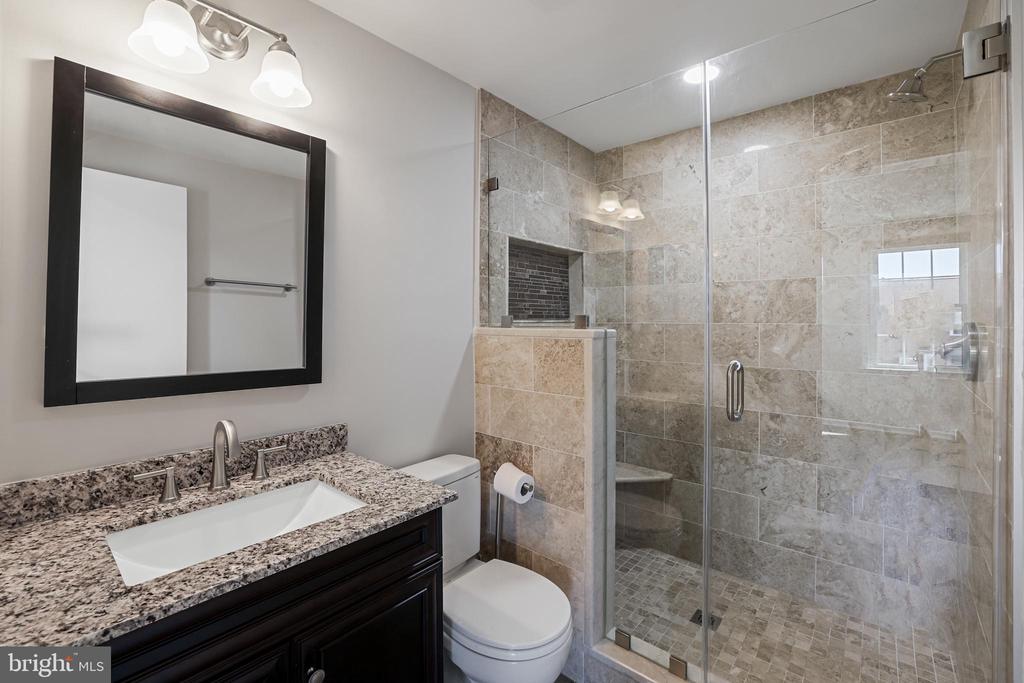
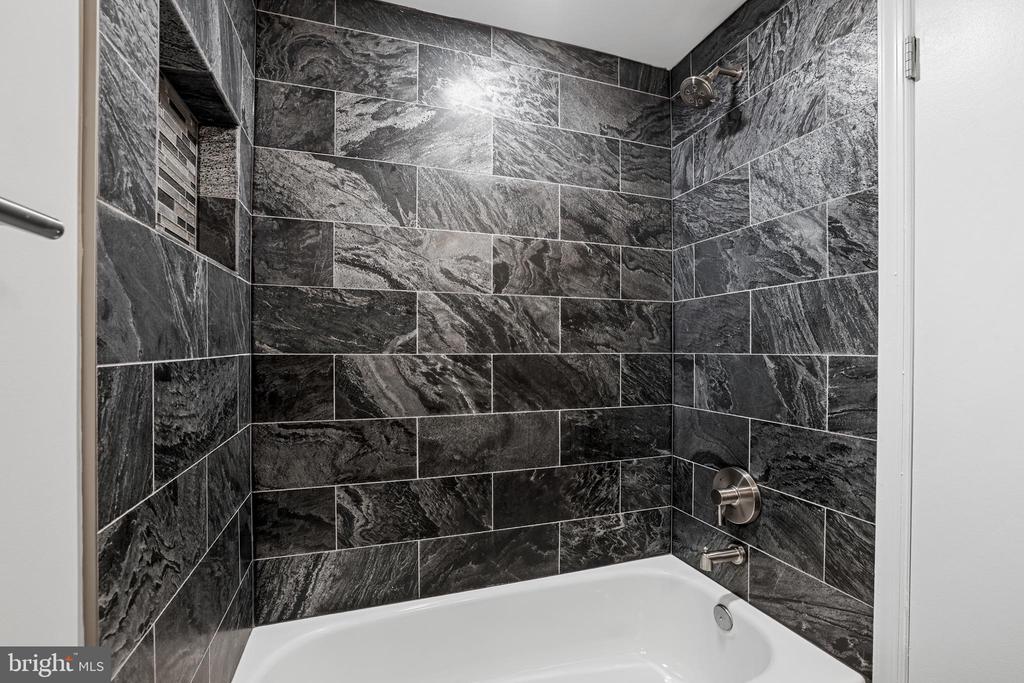
The upper level offers a generously-sized primary bedroom with completely remodeled ensuite bath with new vanity, new custom tile shower with inset niche and smart lighting; the second and third bedroom share an additional second full bath, completely remodeled, on the upper level.

This home is located on a quiet cul-de-sac court that offers plenty of guest parking nearby. All close to major commuting routes of Rt. 66, Rt. 50, Rt. 28 and Rt. 29, and less than 20 minutes to Dulles International Airport. Minutes to shopping, great restaurants, coffee shops, parks and more, this beautiful home is in an unbeatable location! Schedule your private showing today!

3
beds

3
baths

1,216 Sq.Ft. LIVING AREA

2,030 Sq.Ft. lot

Matt Elliott

Matt Elliott

Features & Amenities

Interior

  • total bedrooms3
  • Total bathrooms3
  • full bathrooms2
  • half bathroom1
  • Flooring Luxury Vinyl Plank
  • Fireplace Equipment, Mantel(s), Screen
  • APPLIANCES Dishwasher, Disposal, Dryer, Exhaust Fan, Microwave, Oven/Range - Gas, Refrigerator, Washer
  • other interior Features Kitchen - Table Space, Combination Dining/Living, Kitchen - Eat-In, Primary Bath(s), Window Treatments, Floor Plan - Open

Area & Lot

  • Status Sold
  • Date Sold April 11, 2025
  • Living Area1,216 Sq.Ft.
  • Total Area1,216 Sq.Ft.
  • Lot Area2,030 Sq.Ft.
  • MLS® IDVAFX2226082
  • TypeResidential
  • YEAR BUILT1985
  • Architecture StylesColonial
  • Elementary SchoolLONDON TOWNE
  • Middle SchoolSTONE
  • High SchoolWESTFIELD
  • School DistrictFAIRFAX COUNTY PUBLIC SCHOOLS

Exterior

  • STORIES2
  • water SourcePublic
  • PoolYes - Community
  • roofAsphalt
  • parkingParking Lot
  • HEAT TYPEForced Air
  • AIR CONDITIONINGCentral A/C, Ceiling Fan(s)
  • sewerPublic Sewer
  • SubstructureSlab
  • Disability FeaturesNone
  • HOA AmenitiesBike Trail, Common Grounds, Jog/Walk Path, Pool - Outdoor, Tot Lots/Playground
  • security FeaturesSmoke Detector, Security System
  • other exterior FeaturesSecure Storage

Financial

  • Sales Price$500,000
  • Real Estate Tax $4,855/yr
  • HOA $75/mo
  • Zoning 212

Work With Us

The goal is to serve their clients with excellence; it's not just a phrase, it's their passion! They serve each client as if it were their own family; they list each home as if it were their own home and their equity, and they help home buyers buy homes as if it were their purchase.

Follow Us on Instagram