1708 LAKE SHORE CREST DRIVE 13
SEE ALL PHOTOS
1708 LAKE SHORE CREST DRIVE 13
Leased

1708 LAKE SHORE CREST DRIVE 13

1708 LAKE SHORE CREST DRIVE Unit: 13, RESTON, VA 20190

$2,400/month
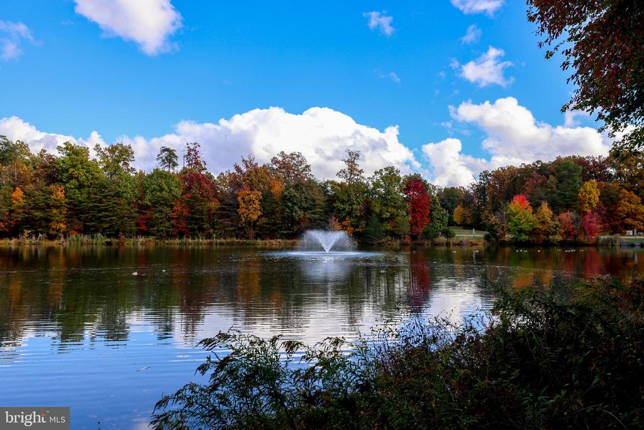
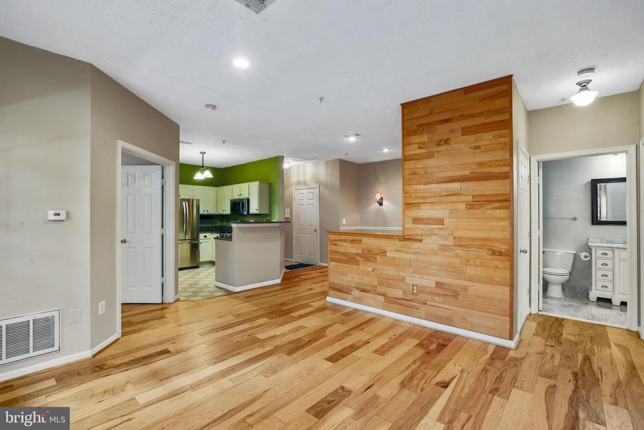
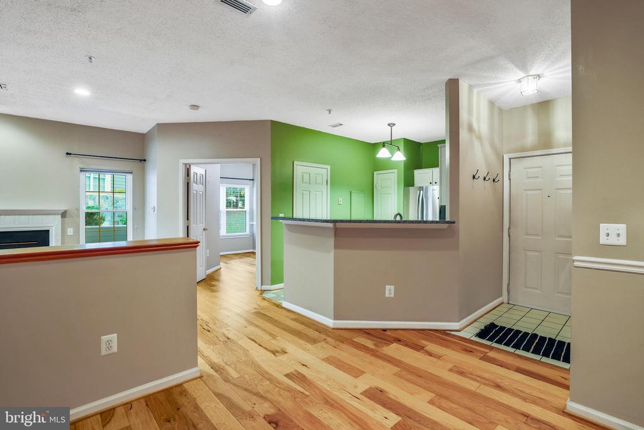
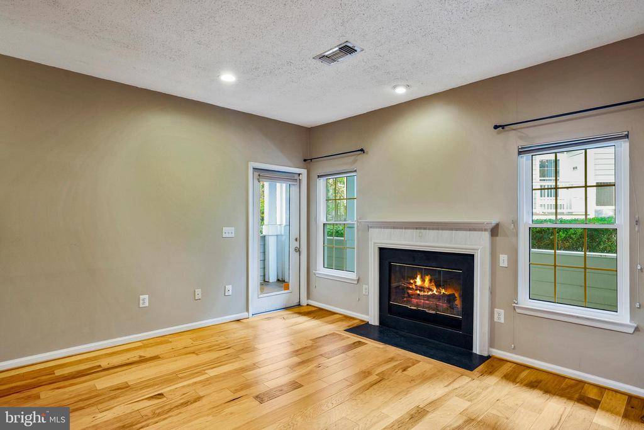
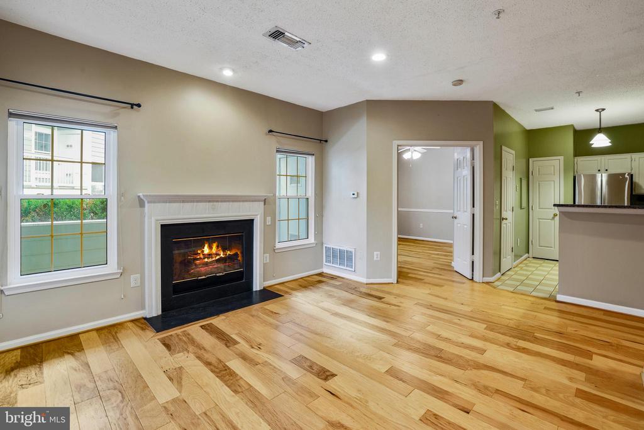
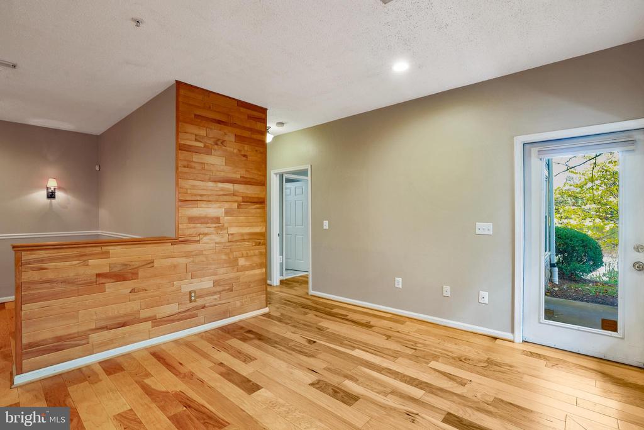
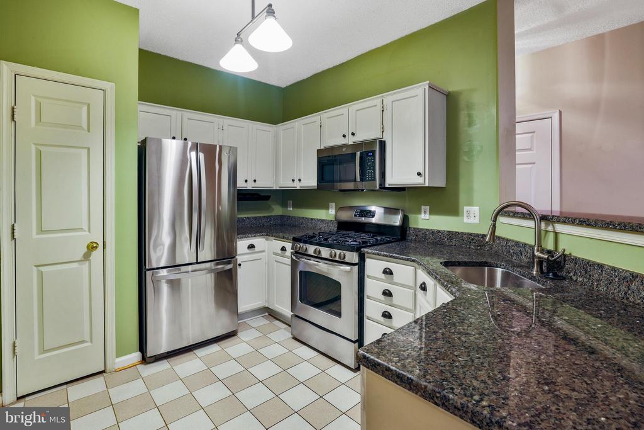
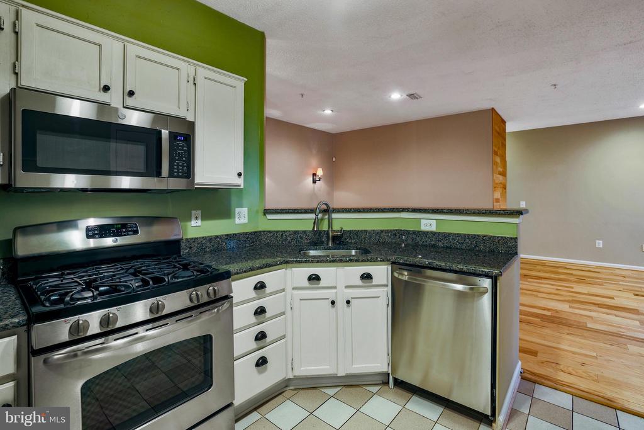
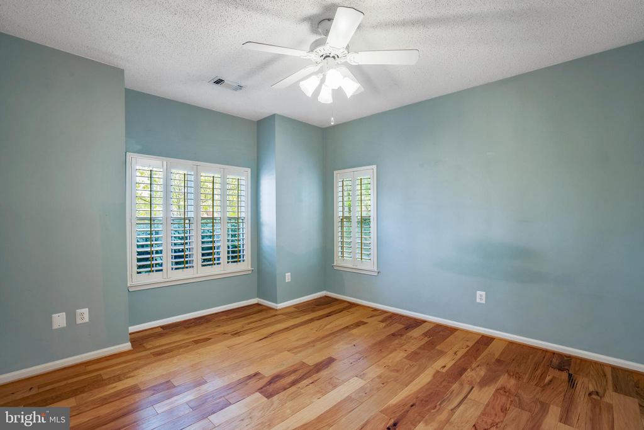
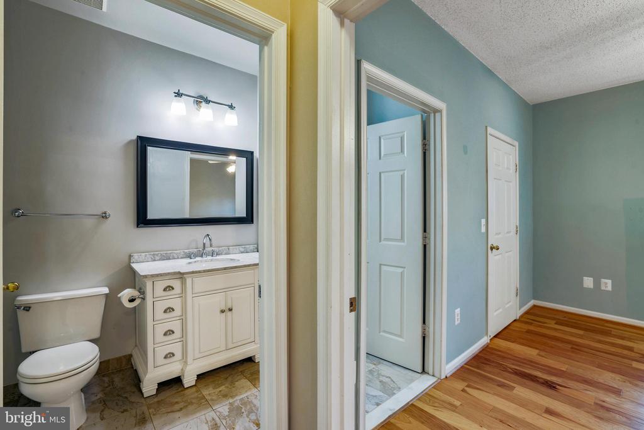
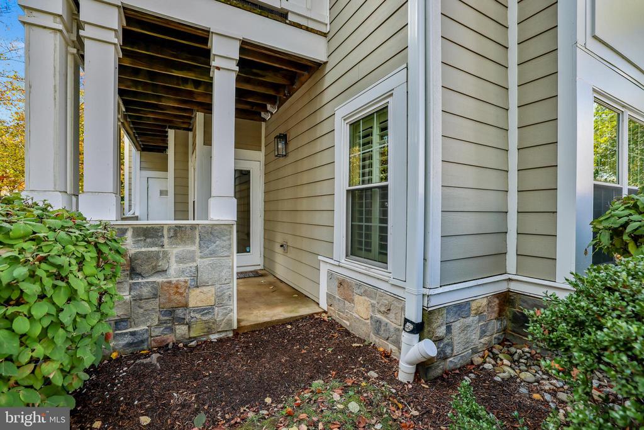
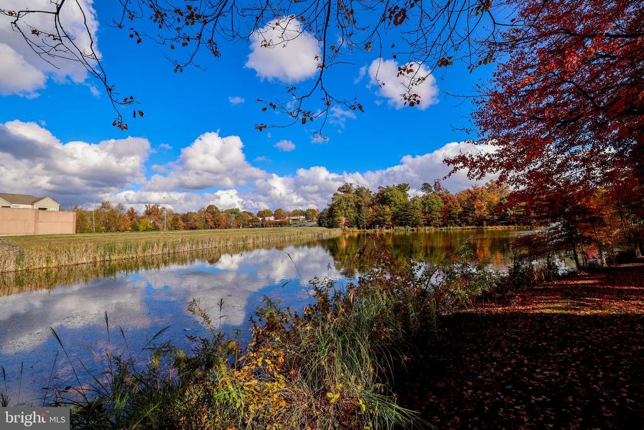
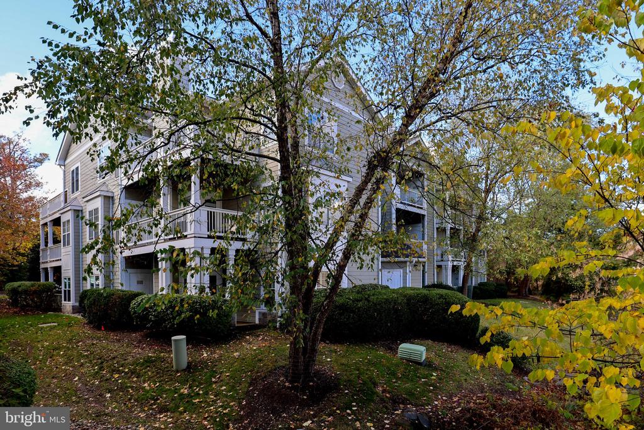
WOW! BEAUTIFUL GROUND-LEVEL (NO STAIRS!) WITH PRIVATE TERRACE OVERLOOKING POND! Light, bright and airy hardwood flooring throughout, this corner unit offers water views from the unit and from the private, ground-level terrace. Kitchen with white cabinetry, granite counters stainless steel appliances and breakfast bar for casual dining. Family room offers cozy gas fireplace and decorative wood accent wall.

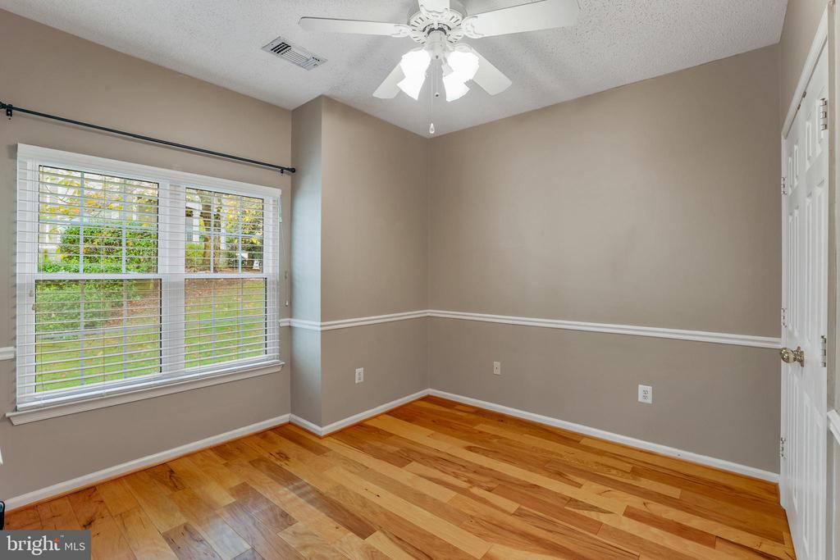
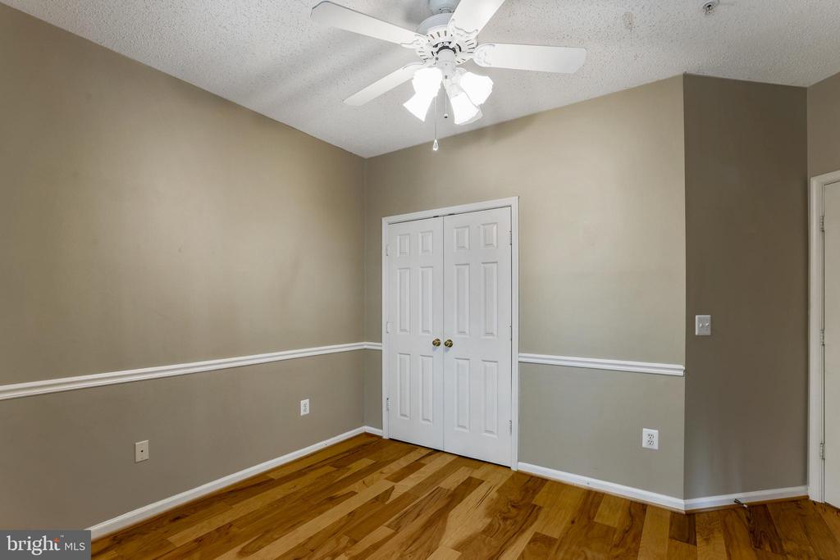
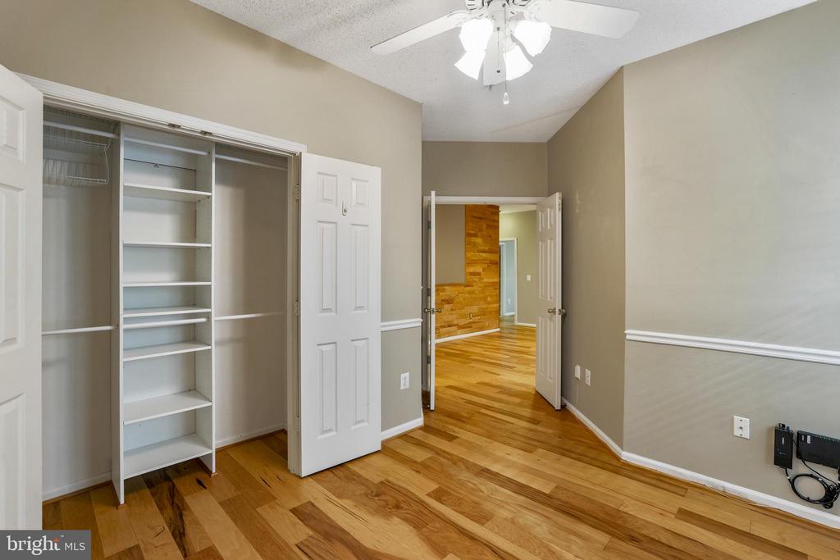
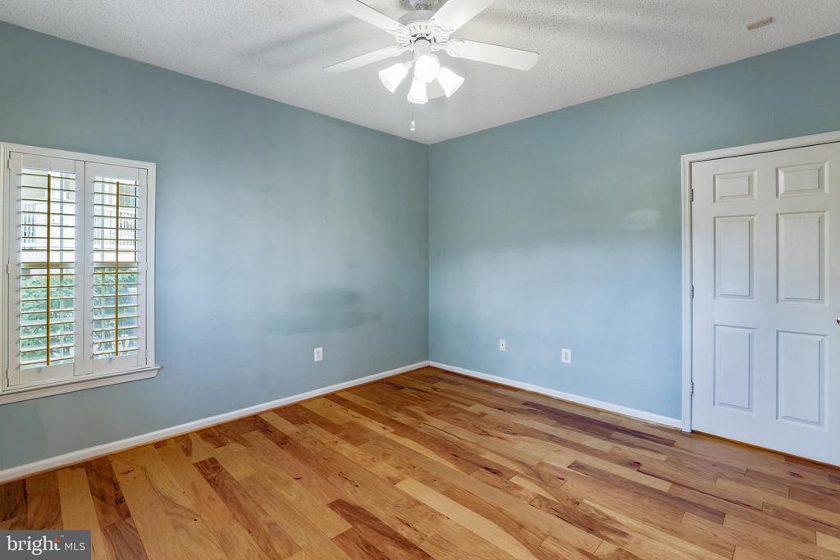
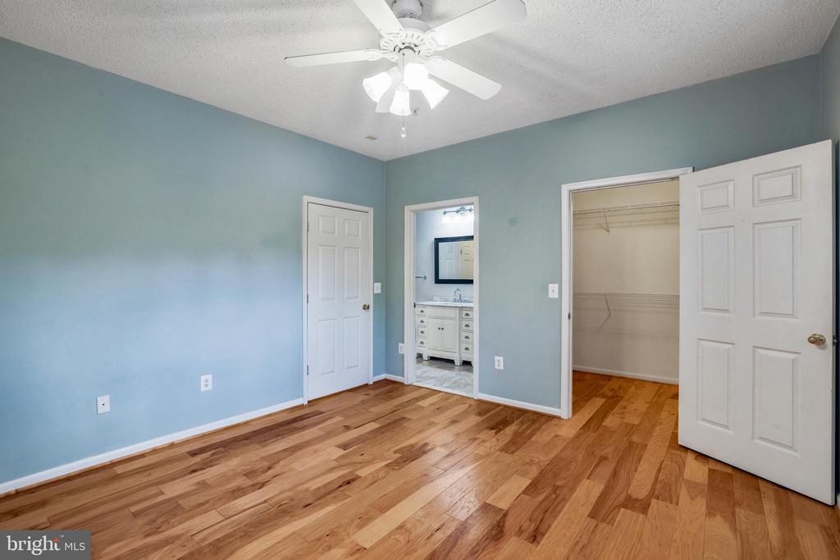
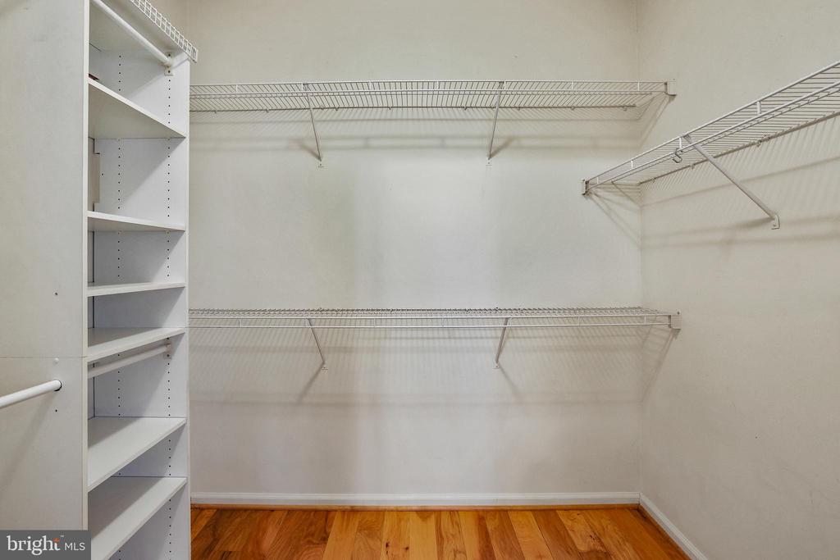
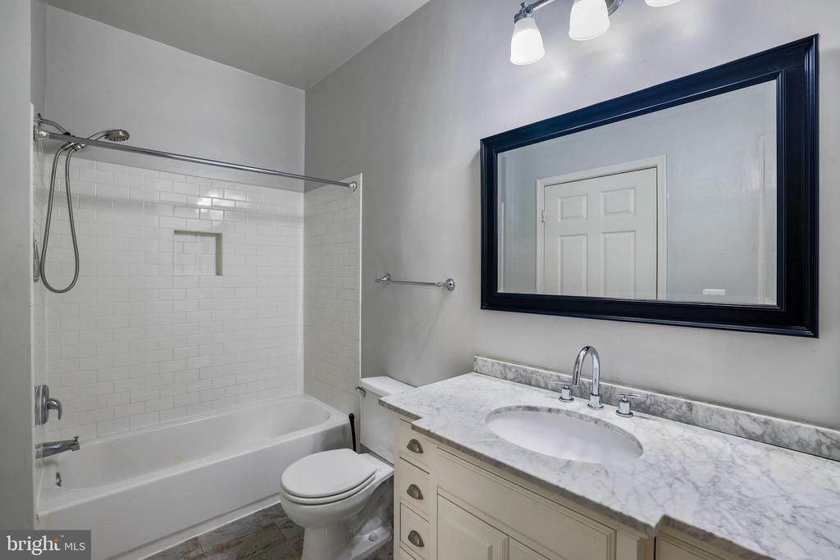
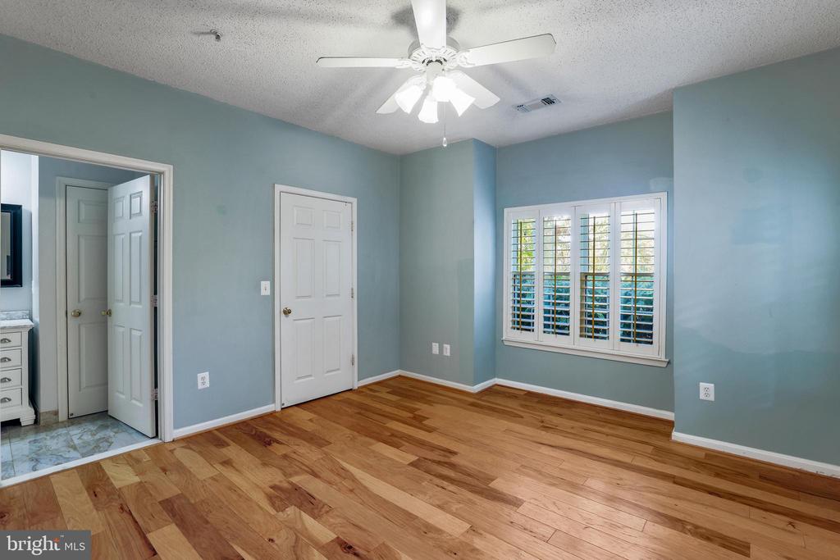
Primary bedroom with water views, large walk-in closet and hardwood flooring. Second bedroom or home office is perfect for additional family members or overnight guests. Washer and dryer located in unit

Walk to Reston Town Center with its boutique shops, over 35 restaurants, cafe's and coffee shops to meet and mingle with friends; walk to the Silver Line Metro Station; a short drive to Dulles International Airport, and excellent proximity to major commuting routes of Rt. 267, Rt. 286, Reston Parkway and Rt. 7. An incredible opportunity for peace and serenity while enjoying a walkable location to the Reston Town Center!

Sorry - no dogs will be considered.

2
beds

2
baths

966 Sq.Ft. LIVING AREA

Matt Elliott

Matt Elliott

Features & Amenities

Interior

  • total bedrooms2
  • Total bathrooms2
  • full bathroom1
  • half bathroom1
  • Laundry room Main Floor, Dryer In Unit, Washer In Unit
  • Flooring Hardwood, Tile/Brick
  • Fireplace Gas/Propane
  • APPLIANCES Built-In Microwave, Built-In Range, Dishwasher, Disposal, Exhaust Fan, Icemaker, Oven - Self Cleaning, Oven/Range - Gas, Washer/Dryer Stacked
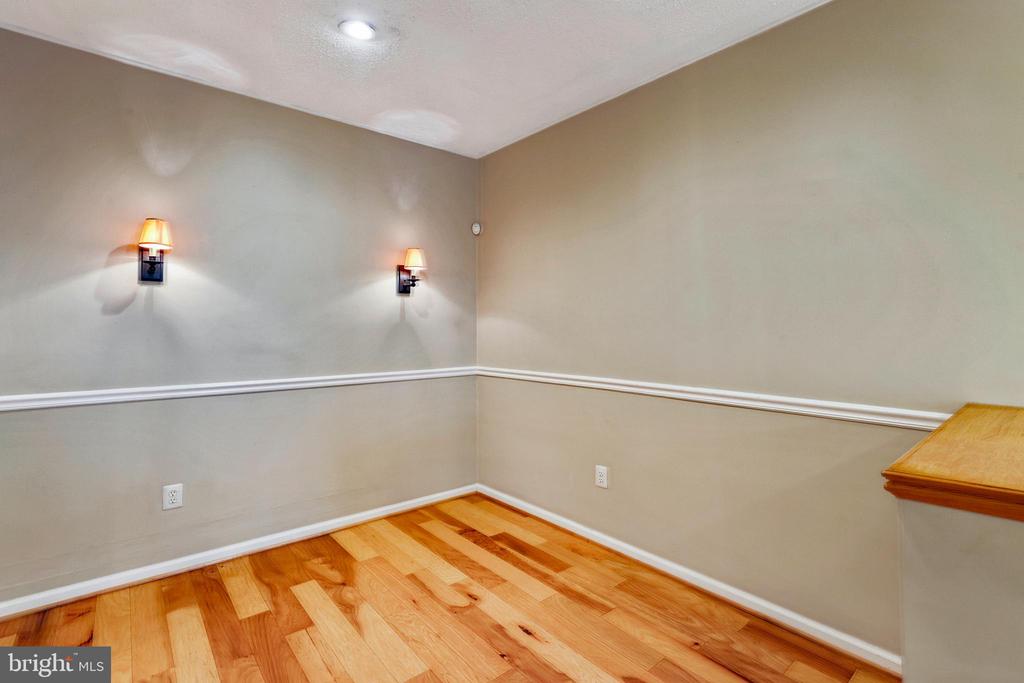
  • other interior Features Breakfast Area, Built-Ins, Chair Railings, Combination Dining/Living, Dining Area, Entry Level Bedroom, Floor Plan - Open, Kitchen - Gourmet, Pantry, Primary Bath(s)

Area & Lot

  • Status Leased
  • Date Leased November 21, 2025
  • Living Area966 Sq.Ft.
  • Total Area966 Sq.Ft.
  • MLS® IDVAFX2276978
  • TypeCondo
  • YEAR BUILT1996
  • NeighborhoodReston
  • Architecture StylesColonial, Contemporary
  • Water FrontageNone
  • View DescriptionPond, Garden/Lawn
  • Elementary SchoolLAKE ANNE
  • Middle SchoolHUGHES
  • High SchoolSOUTH LAKES
  • School DistrictFAIRFAX COUNTY PUBLIC SCHOOLS

Exterior

  • STORIES3
  • water SourcePublic
  • utilitiesCable TV Available, Electric Available, Natural Gas Available
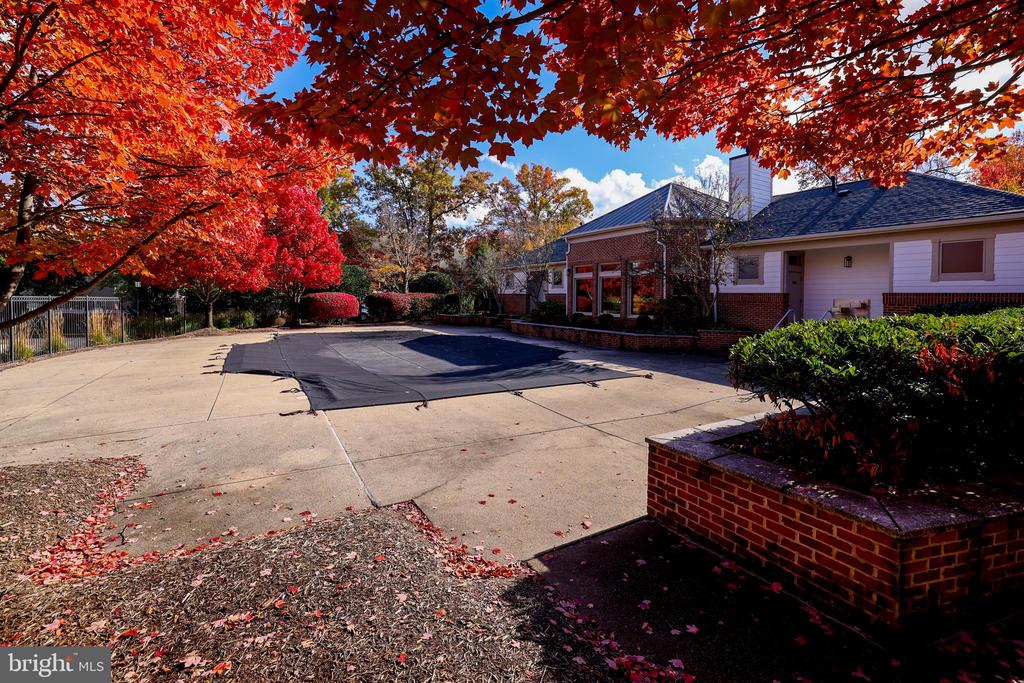
  • PoolYes - Community
  • roofArchitectural Shingle
  • parkingOff Street
  • HEAT TYPEForced Air
  • AIR CONDITIONINGCentral A/C
  • sewerPublic Sewer
  • Disability FeaturesLevel Entry - Main, No Stairs
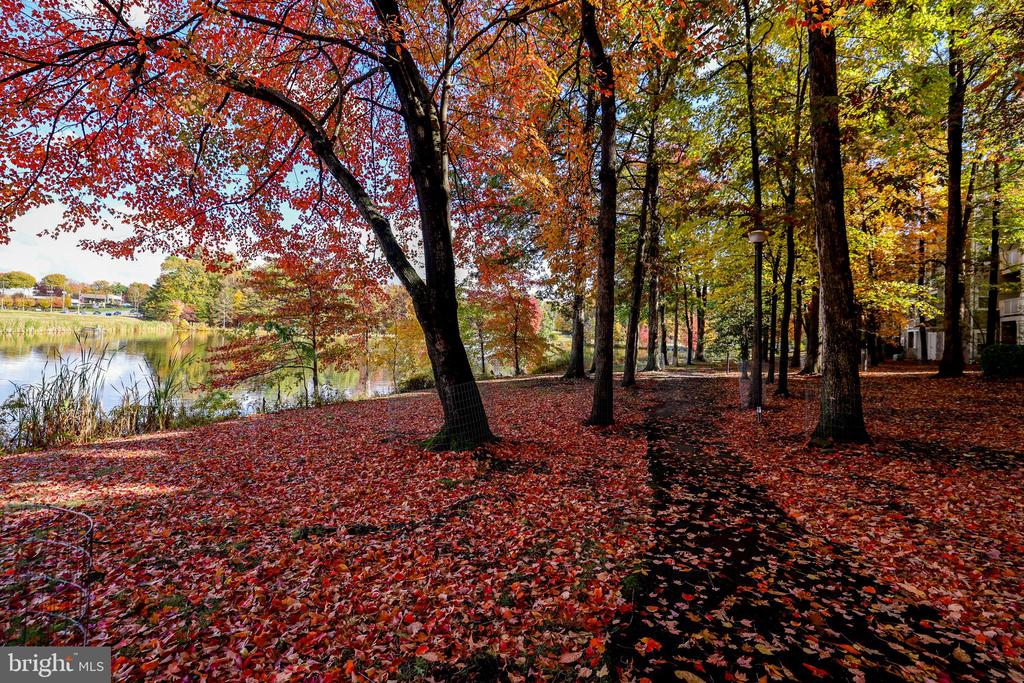
  • HOA AmenitiesBike Trail, Club House, Common Grounds, Exercise Room, Jog/Walk Path, Pool - Outdoor
  • other exterior FeaturesSidewalks, Water Fountains, Exterior Lighting

Financial

  • Lease Price$2,400/mo
  • Zoning 372

Reston

Explore

Work With Us

The goal is to serve their clients with excellence; it's not just a phrase, it's their passion! They serve each client as if it were their own family; they list each home as if it were their own home and their equity, and they help home buyers buy homes as if it were their purchase.

Follow Us on Instagram