17133 CLARKSRIDGE ROAD
SEE ALL PHOTOS
17133 CLARKSRIDGE ROAD
Courtesy of Real Broker, LLC
Coming Soon

17133 CLARKSRIDGE ROAD

17133 CLARKSRIDGE ROAD, LEESBURG, VA 20176

$1,349,900
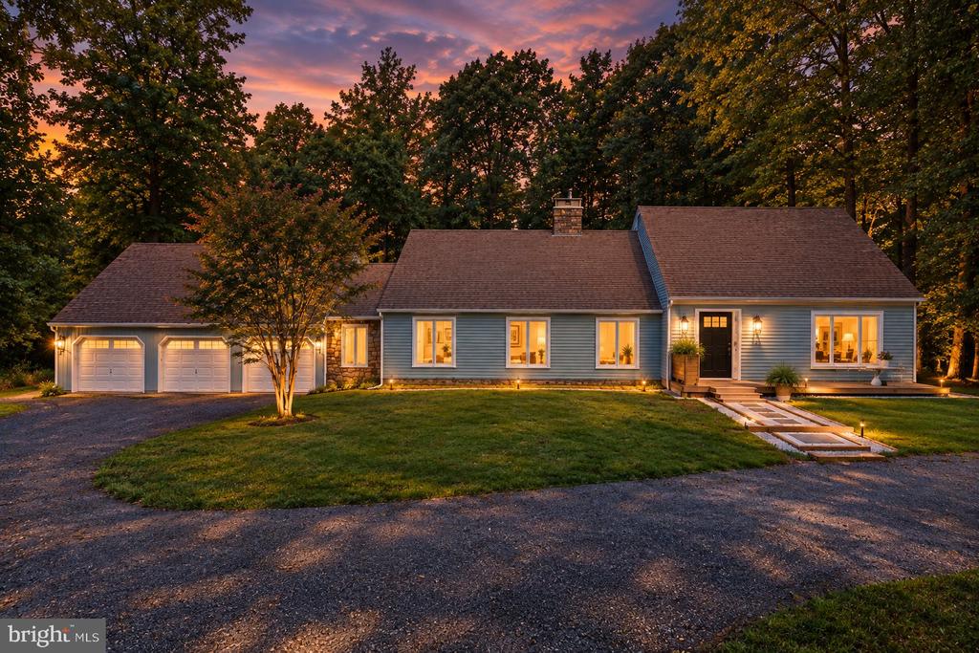
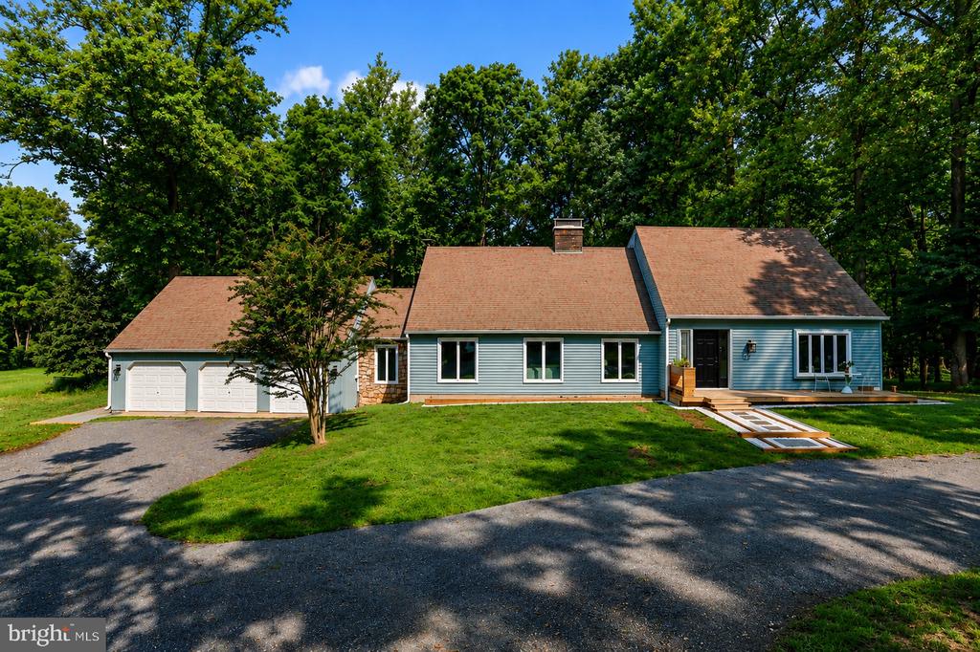
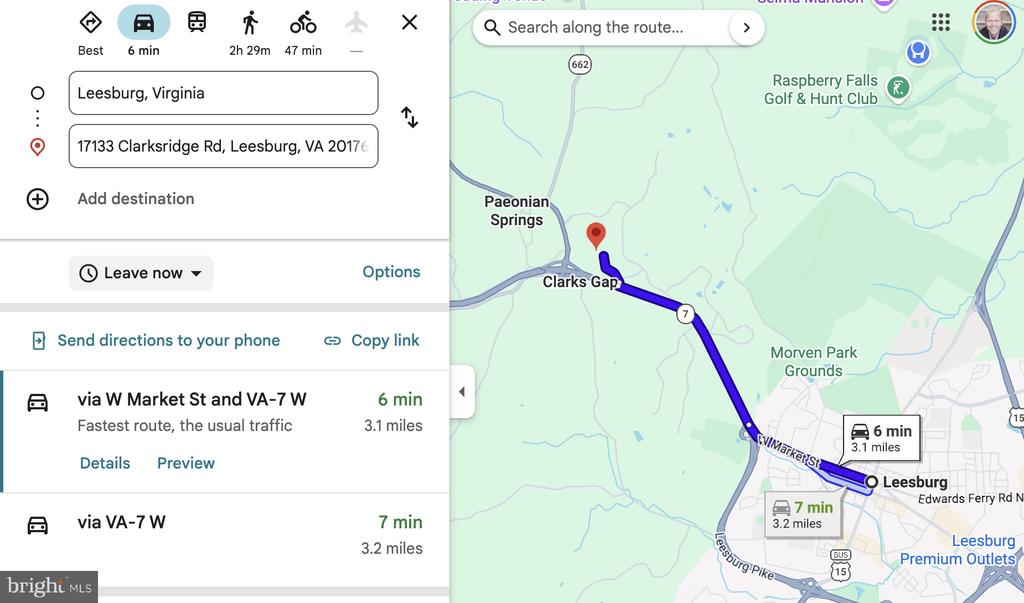
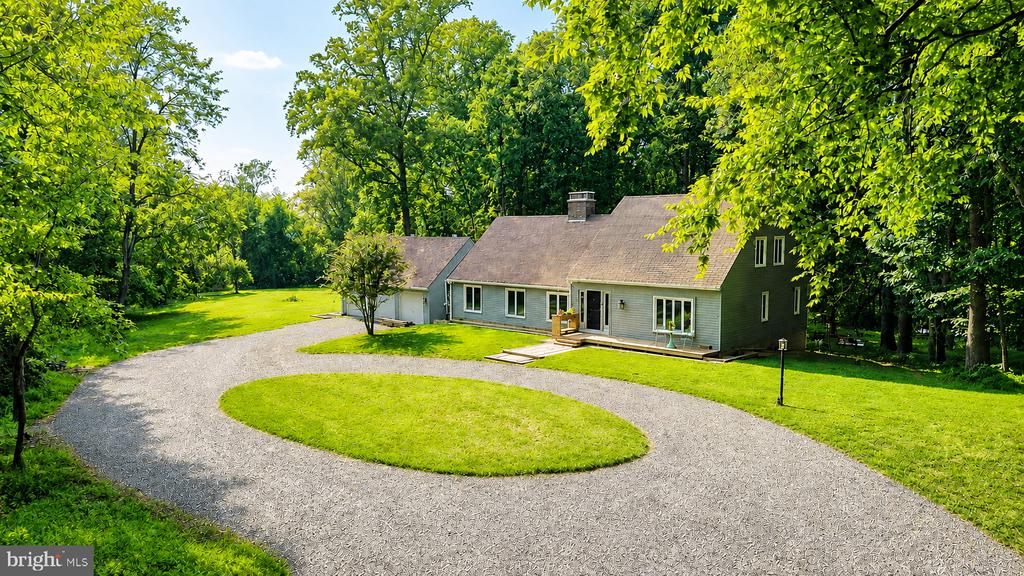
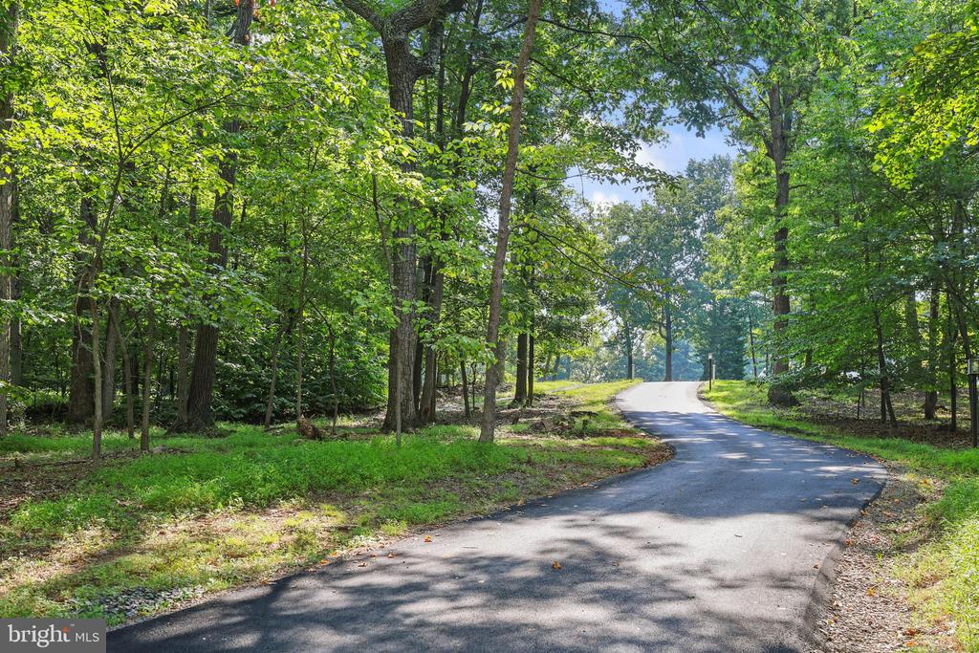
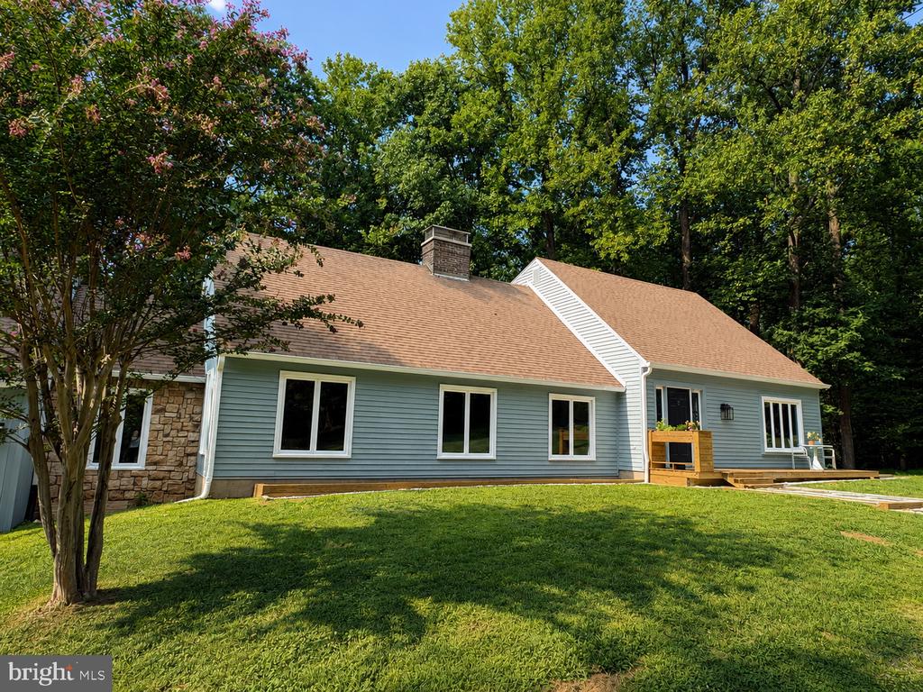
A rare opportunity to own an extensively updated contemporary home on over 8 acres of wooded privacy--just 7 minutes from downtown Leesburg! Tucked away directly adjacent to Beacon Hill (offering a quick 5 minute golf cart ride to Beacon Hill Golf Club) this distinctive property offers the privacy and space of a country retreat without sacrificing the convenience of Loudoun County's most desirable downtowns. And with no HOA, the possibilities are remarkably flexible.

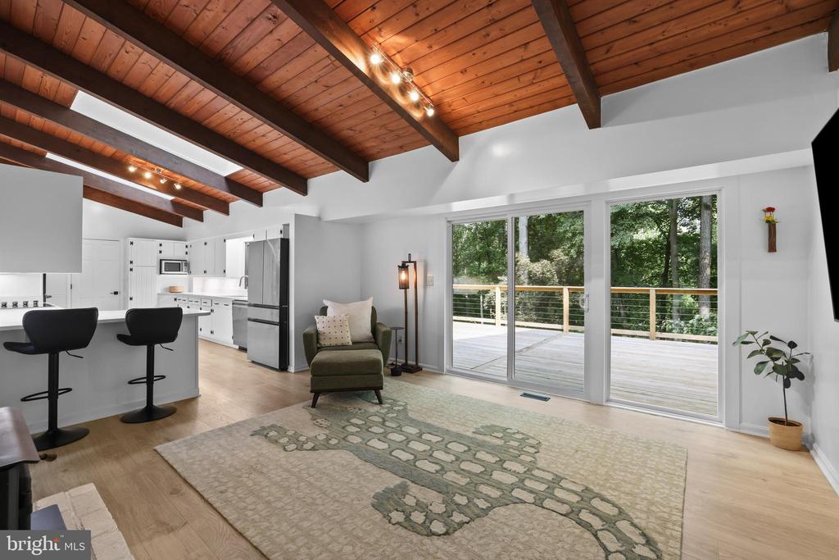
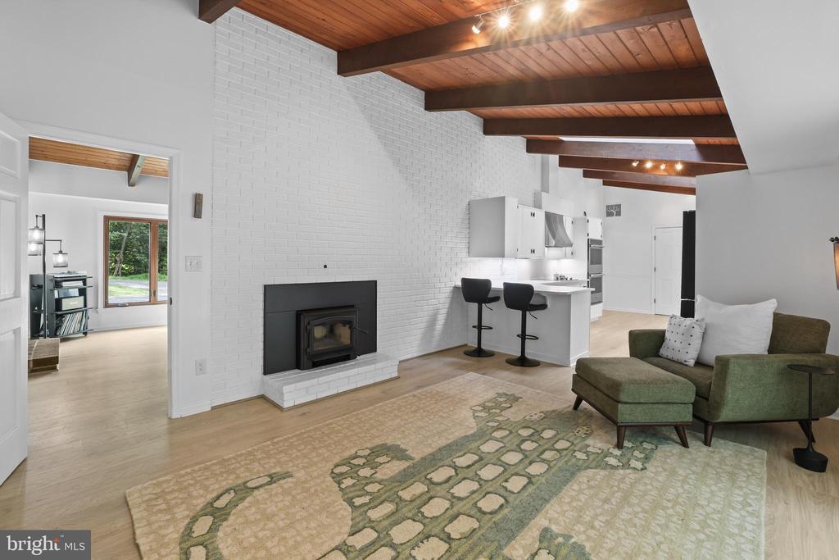
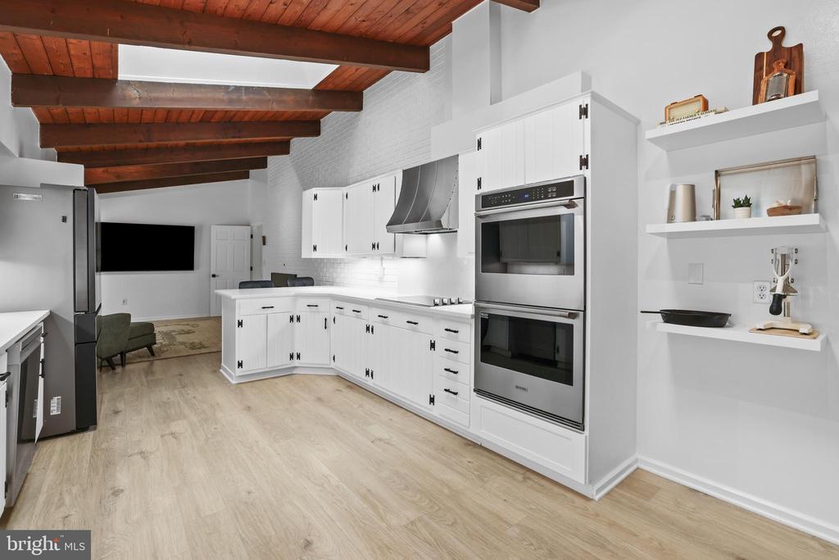
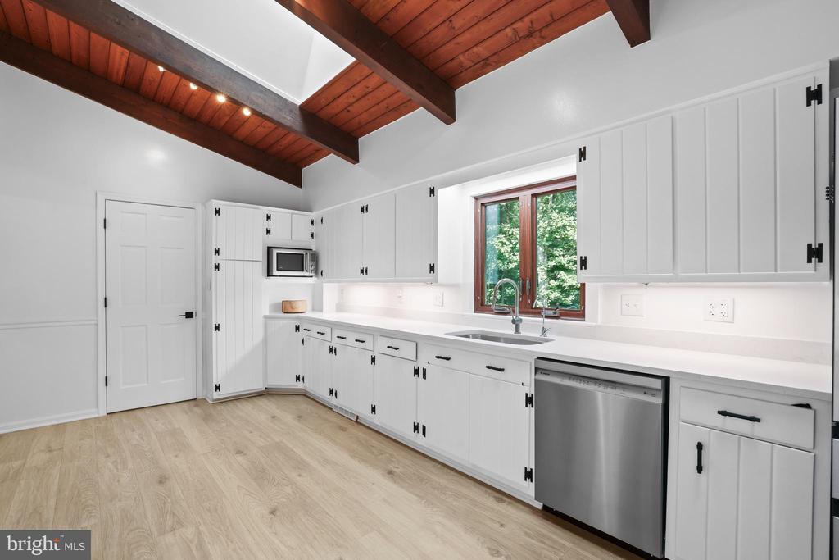
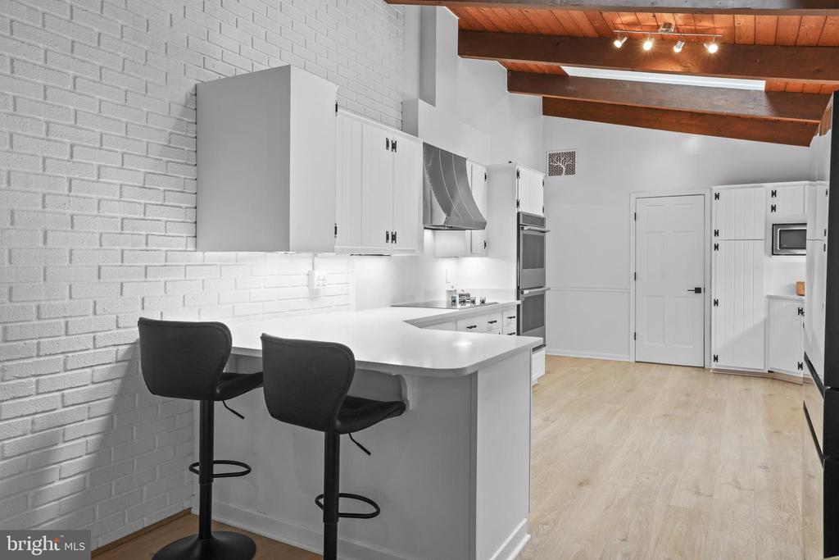
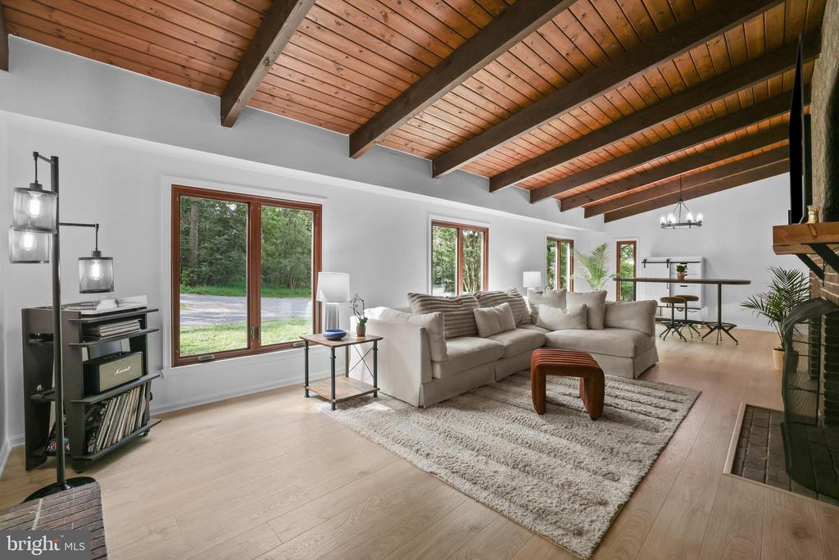
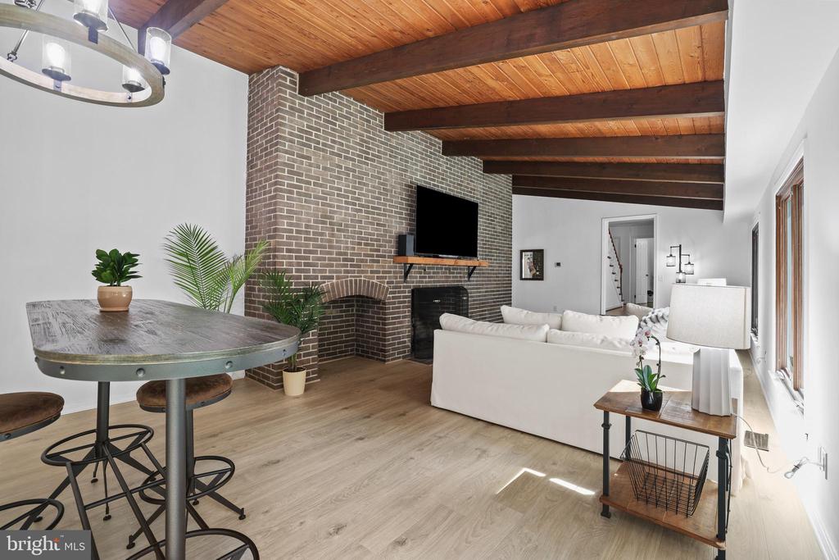
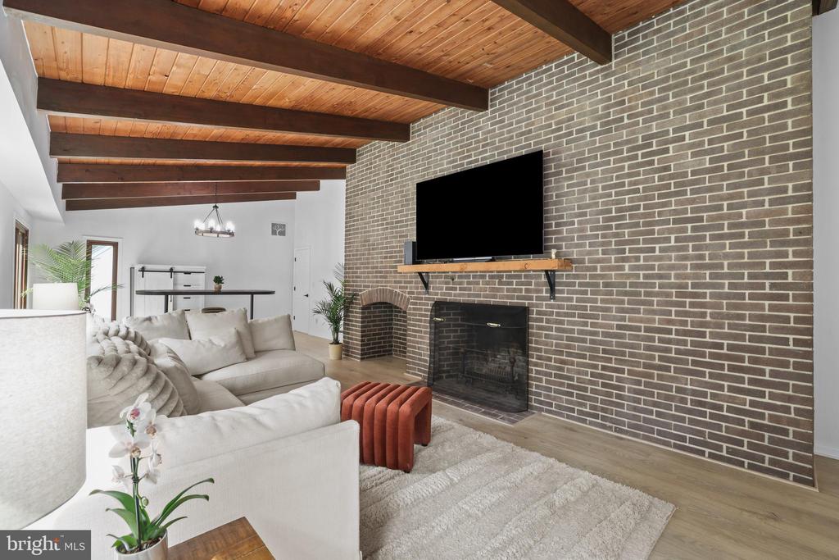
From the moment you enter, it's clear this is not another traditional red brick colonial. The home has been thoughtfully updated throughout while retaining the character and charm that are increasingly hard to find. The dramatic living room features soaring vaulted ceilings, exposed wood beams and a massive brick wood-burning fireplace that serves as its centerpiece. The updated kitchen offers new appliances, quartz countertops and new lighting and opens seamlessly to a spacious family room with another wood-burning fireplace, vaulted ceilings and exposed beams.

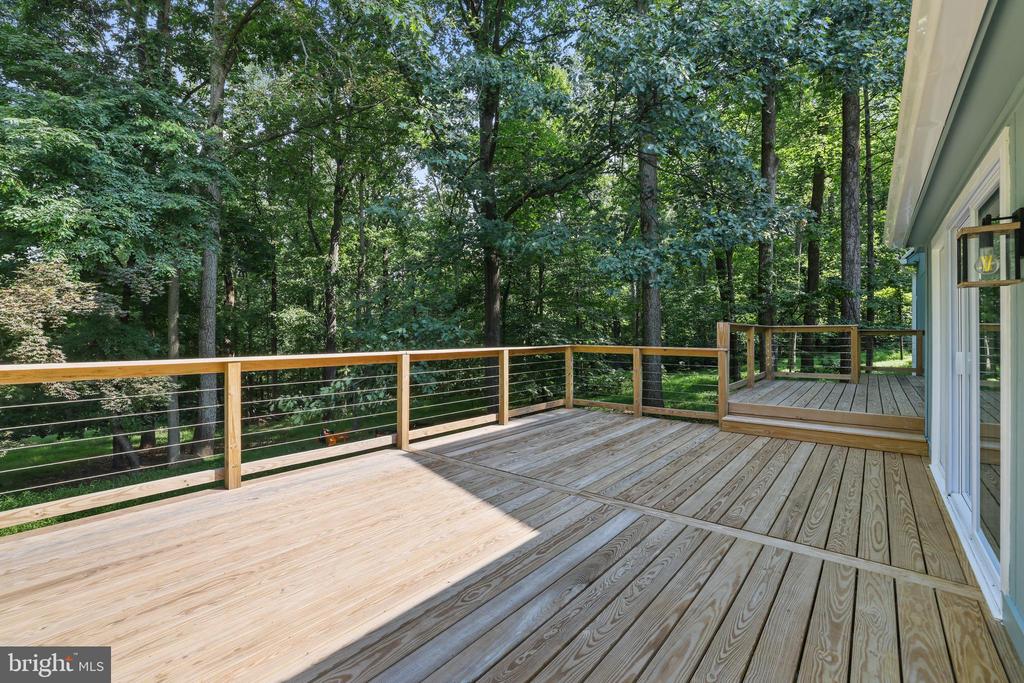
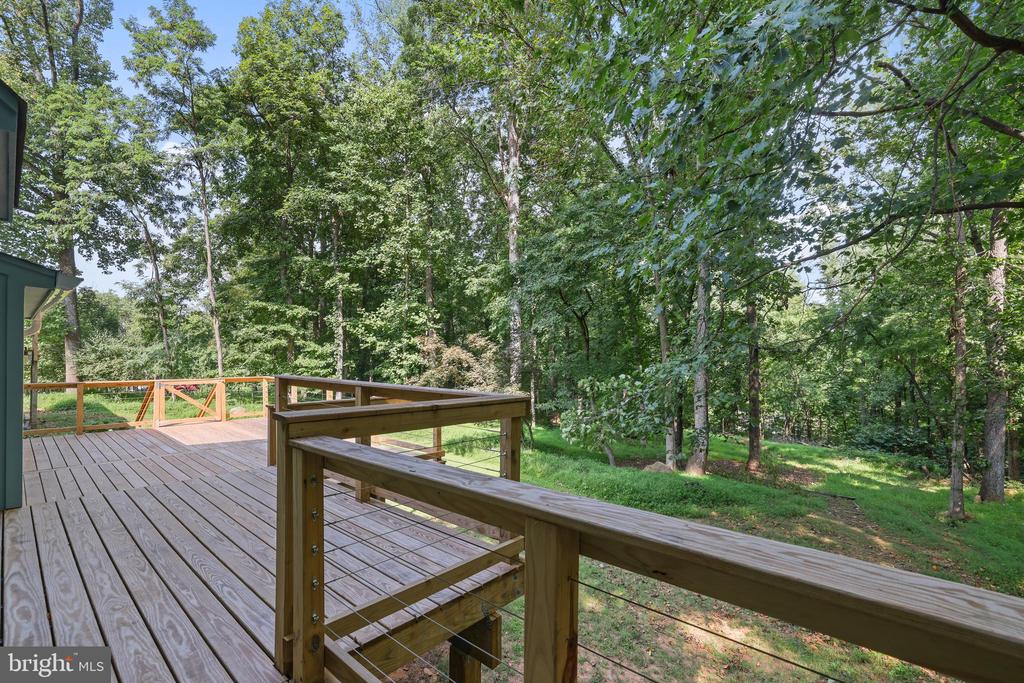
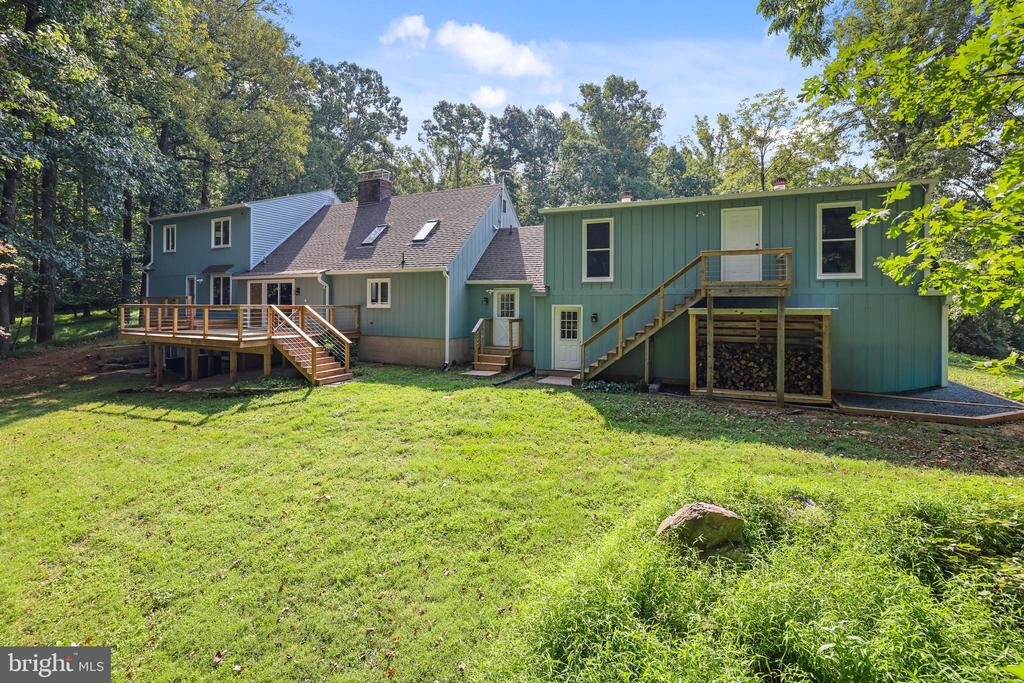
The family room opens to a newly renovated deck, creating an ideal setting for entertaining or simply enjoying the privacy of your surroundings.

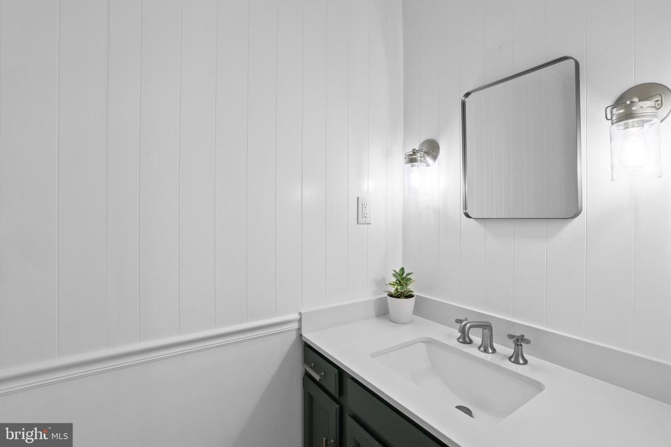
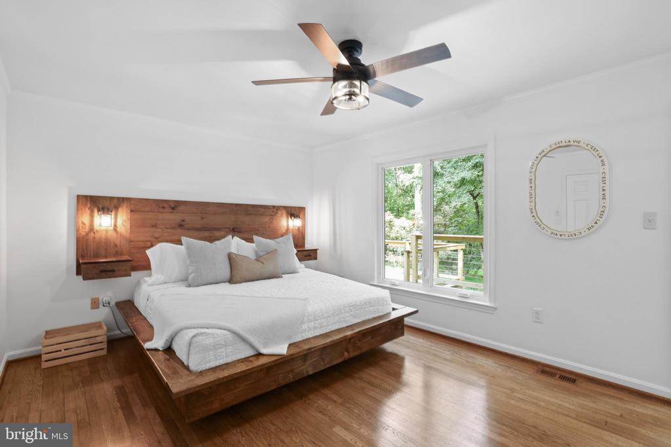
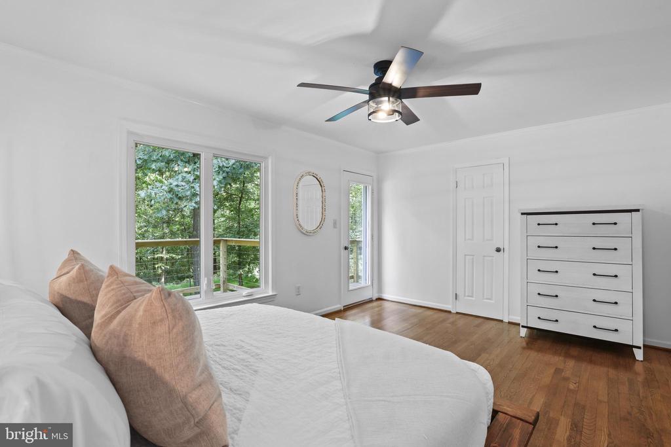
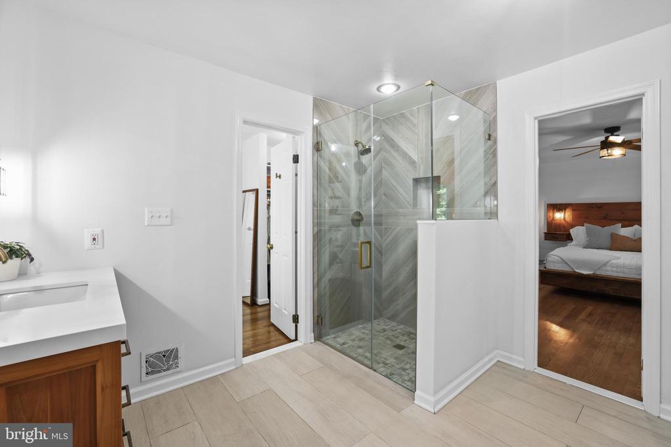
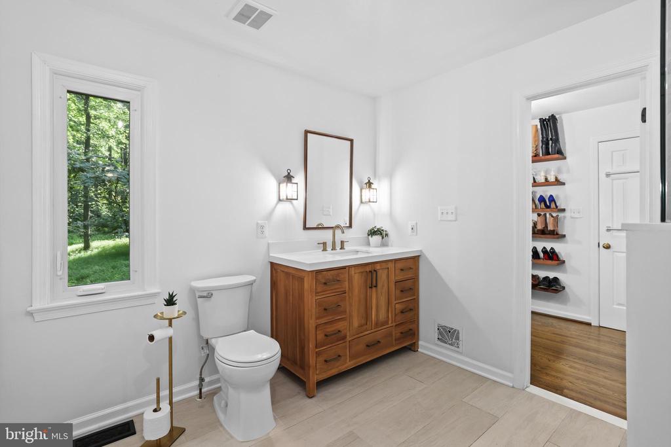
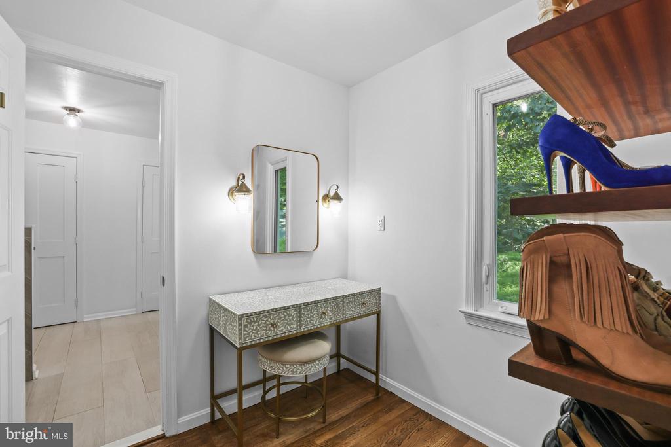
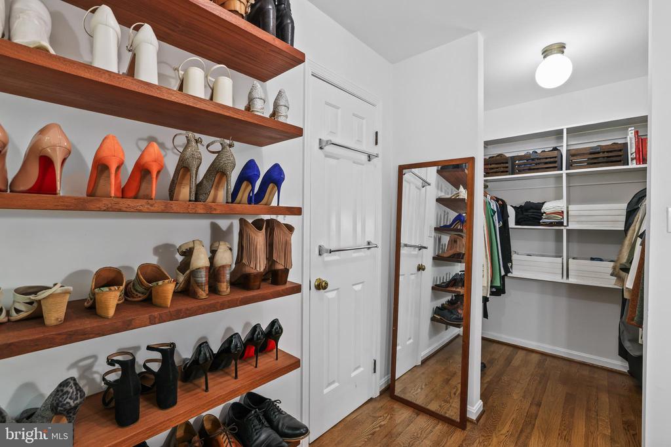
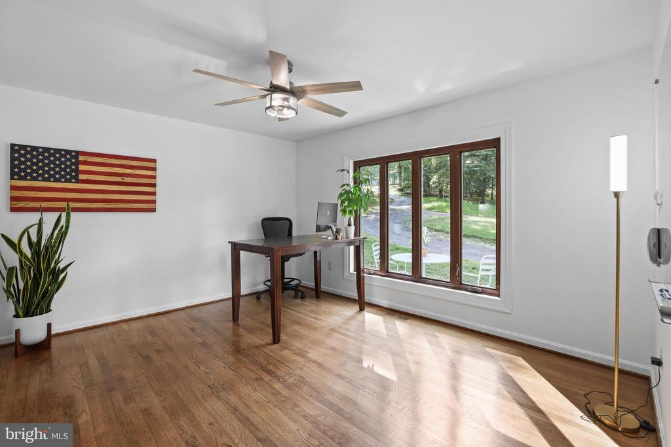
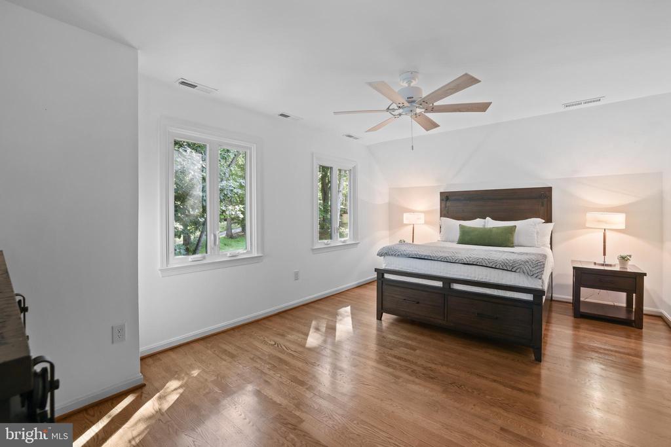
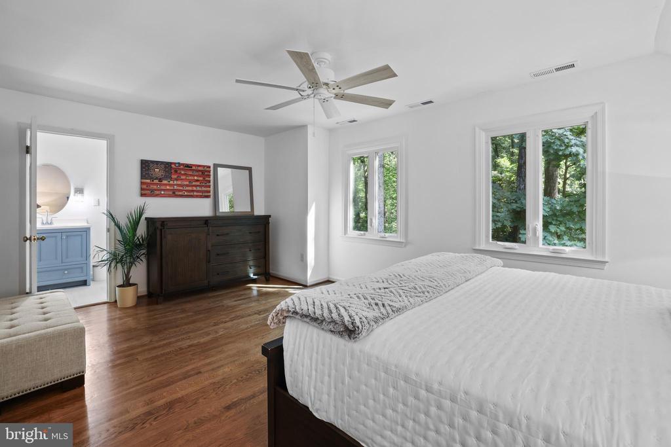
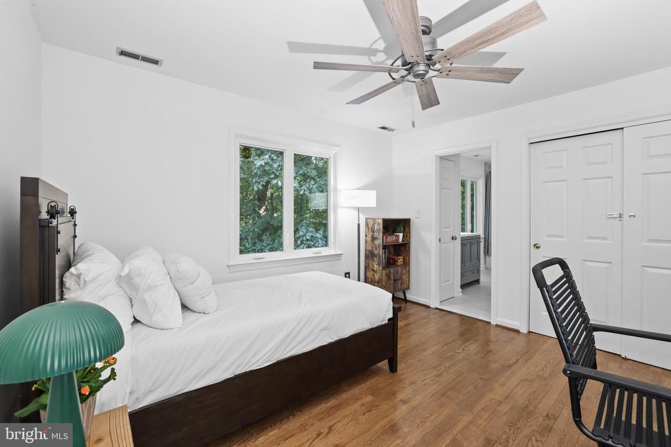
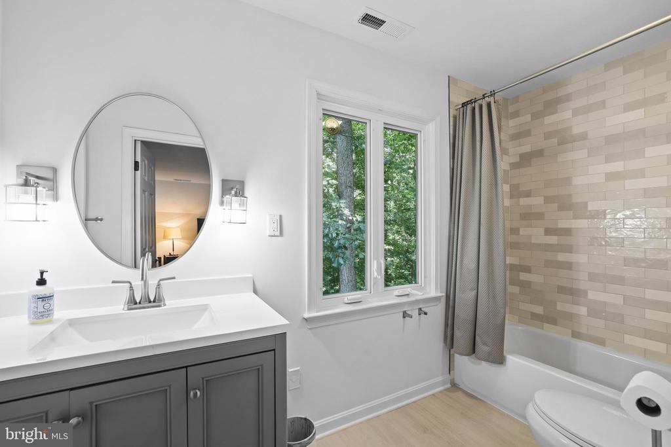
The main level offers a spacious primary suite with a fully remodeled primary bath, two large walk-in closets and hardwood flooring, along with a second bedroom that could easily serve as a private home office, study or creative space. Upstairs are two additional bedrooms and a fully remodeled full bath.

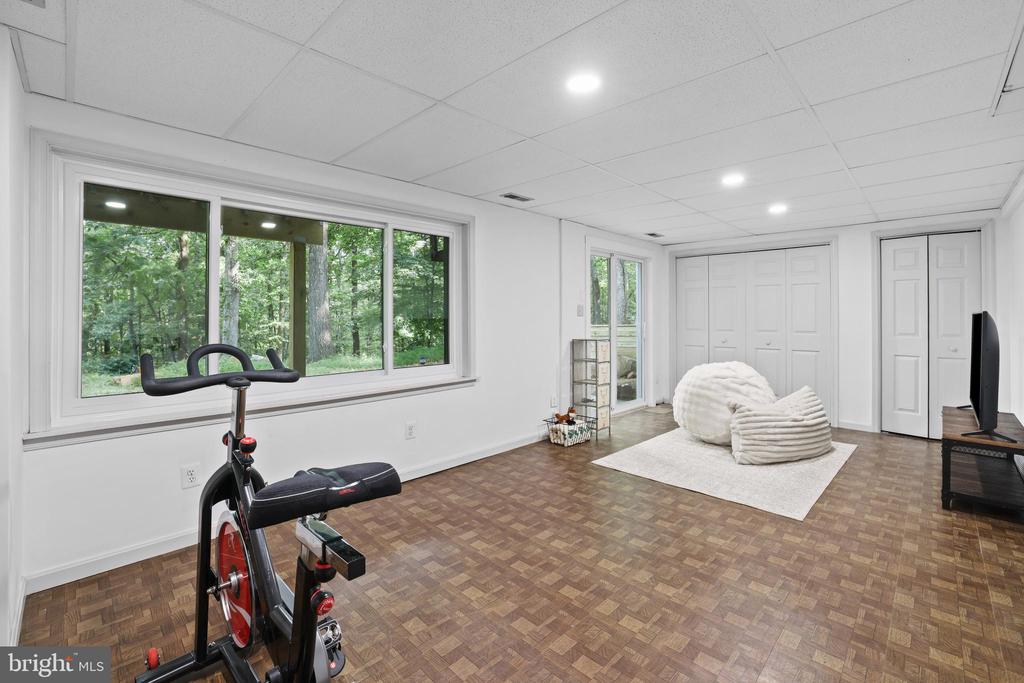
The three-car attached garage provides abundant room for vehicles, recreational equipment and ATVs, while the finished bonus space above the garage offers an incredible flex space--perfect for a workshop, hobby room, game room, poker lounge or your own private cigar and bourbon retreat.

Numerous additional updates--including new windows, custom sliding glass doors, gutters, washer/dryer, hose bibs, electrical outlets and switches, water heater, exterior walkways, LVP flooring and lighting--offer the peace of mind that comes with a thoroughly maintained, move-in-ready home.

And then there is the land. Over 8 acres of wooded privacy provide room to hunt, garden, explore, entertain or simply enjoy the peace and solitude that is increasingly difficult to find in Northern Virginia. Yet downtown Leesburg is only minutes away, putting restaurants, shopping, First Fridays, holiday parades, live music and historic charm practically at your doorstep.

Surrounded by the wineries, breweries, farms, restaurants and outdoor destinations that make Loudoun County so special, this is a truly unique combination of updated living, exceptional privacy and an unbeatable Leesburg location. A property like this--8+ acres, no HOA, distinctive architecture and minutes from downtown--is a rare find.

4
beds

3
baths

3,430 Sq.Ft. LIVING AREA

8.27 Acres lot

Matt Elliott

Matt Elliott

Features & Amenities

Interior

  • total bedrooms4
  • Total bathrooms3
  • full bathrooms2
  • half bathroom1
  • Laundry room Main Floor
  • Flooring Hardwood, Vinyl
  • Fireplace Wood
  • APPLIANCES Cooktop, Dishwasher, Dryer - Front Loading, Dryer - Electric, Exhaust Fan, Extra Refrigerator/Freezer, Oven - Wall, Oven - Double, Range Hood, Refrigerator, Stainless Steel Appliances, Washer, Water Conditioner - Owned, Water Heater
  • other interior Features Breakfast Area, Ceiling Fan(s), Chair Railings, Dining Area, Entry Level Bedroom, Exposed Beams, Family Room Off Kitchen, Kitchen - Country, Kitchen - Table Space, Skylight(s), Bathroom - Tub Shower, Water Treat System, Wood Floors

Area & Lot

  • Status Coming Soon
  • Living Area3,430 Sq.Ft.
  • Total Area3,430 Sq.Ft.
  • Lot Area8.27 Acres
  • MLS® IDVALO2134472
  • TypeResidential
  • YEAR BUILT1980
  • Architecture StylesContemporary
  • View DescriptionGarden/Lawn, Scenic Vista, Trees/Woods
  • Elementary SchoolKENNETH W. CULBERT
  • Middle SchoolSMART'S MILL
  • High SchoolTUSCARORA
  • School DistrictLOUDOUN COUNTY PUBLIC SCHOOLS

Exterior

  • STORIES3
  • Garage Space3.0
  • water SourceWell
  • PoolNo Pool
  • roofShingle
  • lot featuresBacks to Trees, Cleared, Cul-de-sac, Irregular, No Thru Street, Not In Development, Open, Partly Wooded, Private, Rural, Side Yard(s), Secluded, Trees/Wooded
  • parkingAttached Garage, Driveway
  • HEAT TYPEHeat Pump(s), Central
  • AIR CONDITIONINGCentral A/C
  • sewerSeptic of BR
  • SubstructureSlab, Concrete Perimeter
  • Disability FeaturesNone
  • other exterior FeaturesSatellite Dish

Financial

  • Sales Price$1,349,900
  • Real Estate Tax $8,326/yr
  • Zoning AR1

Mortgage Calculator

Estimate your monthly mortgage payment, including the principal and interest, property taxes, and HOA. Adjust the values to generate a more accurate rate.

All estimates are provided for informational purposes only. Actual amounts may vary.
$0,000 Your Payment 20 15 65
$0,000 Your Payment

Work With Us

The goal is to serve their clients with excellence; it's not just a phrase, it's their passion! They serve each client as if it were their own family; they list each home as if it were their own home and their equity, and they help home buyers buy homes as if it were their purchase.

Follow Us on Instagram