2068 ROYAL FERN CT #31/22B
SEE ALL PHOTOS
2068 ROYAL FERN CT #31/22B
Leased

2068 ROYAL FERN CT #31/22B

2068 ROYAL FERN COURT Unit: 31/22B, RESTON, VA 20191

$2,200/month
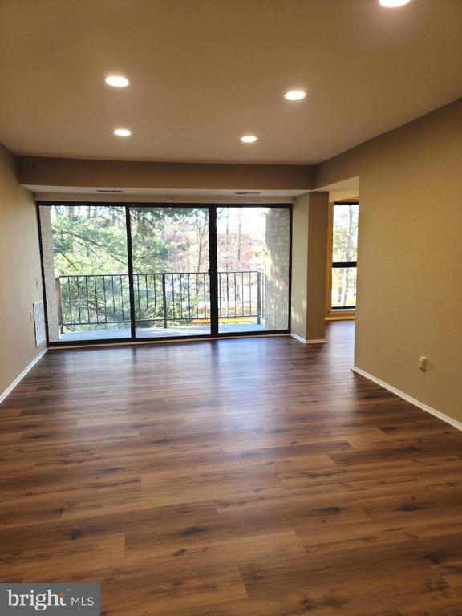
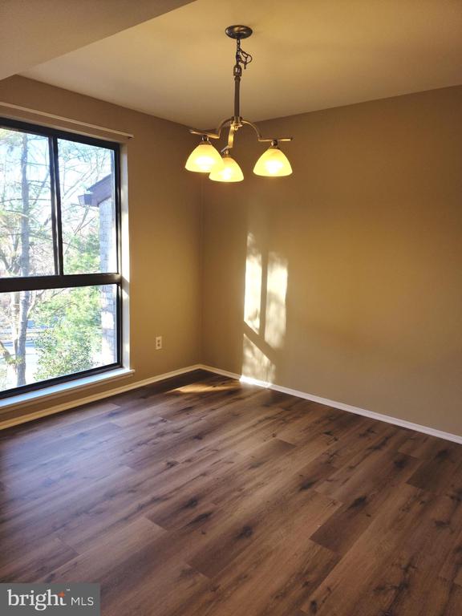
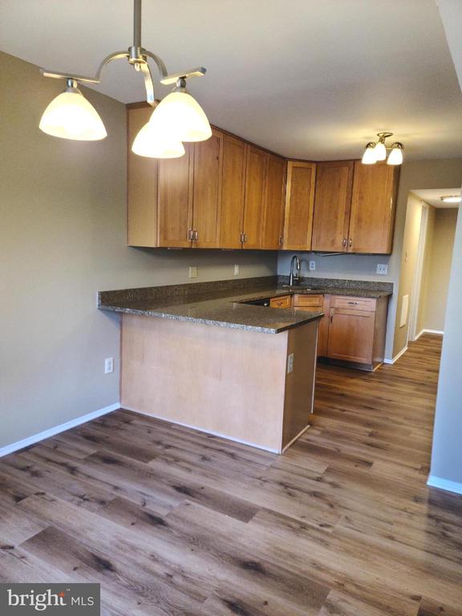
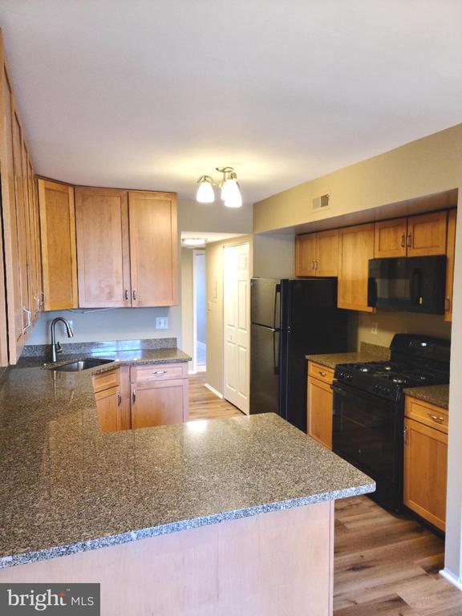
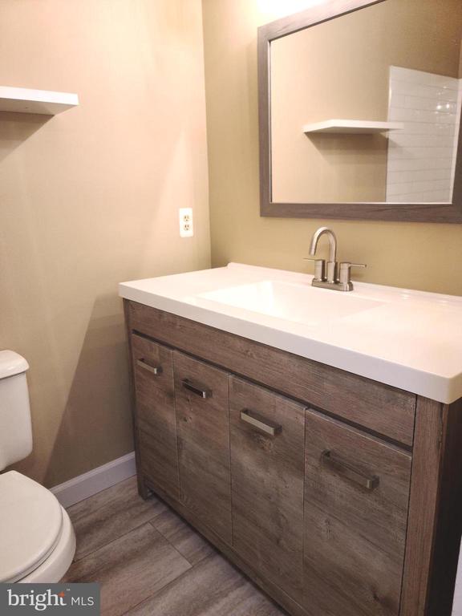
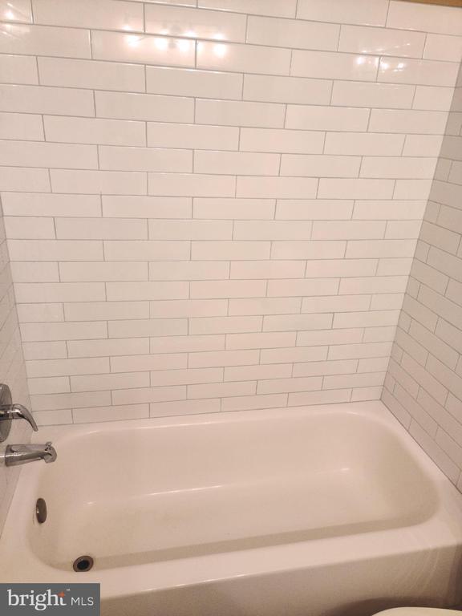
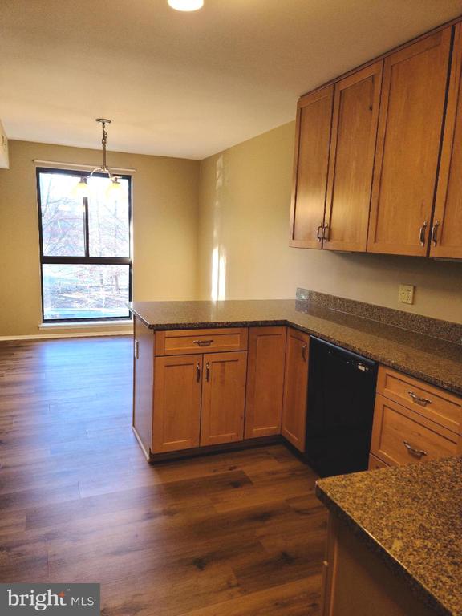
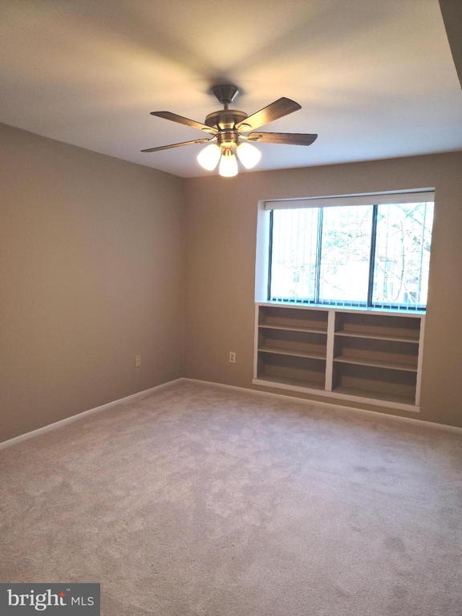
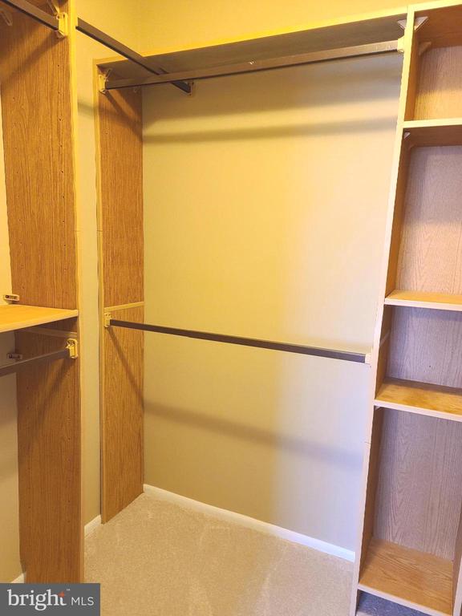
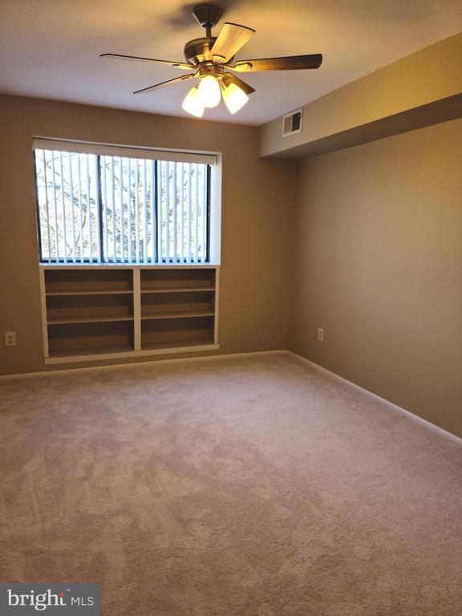
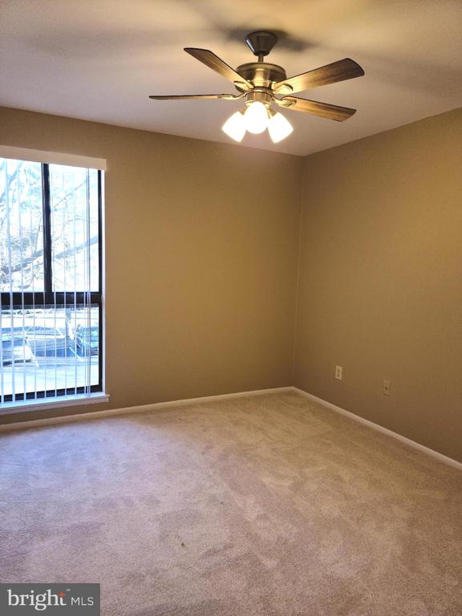
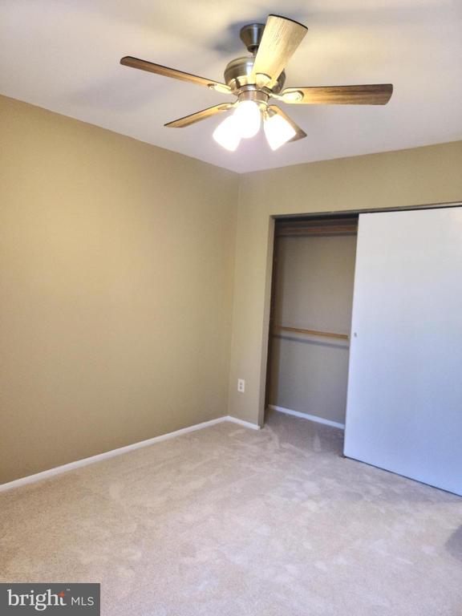
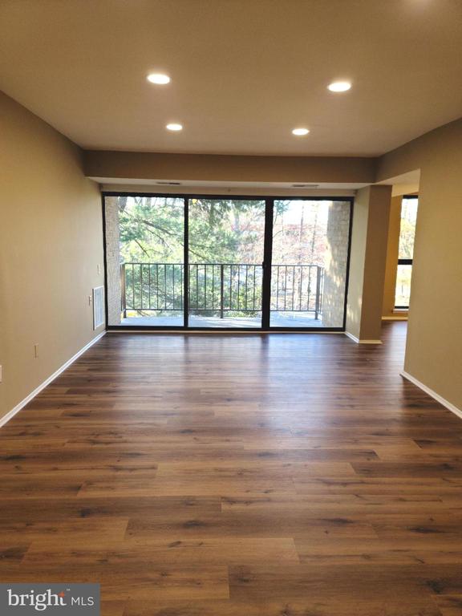
Remodeled and ready to move in! Amazing top level condo in the heart of Reston and all its amenities and walking distance (1 mile) to Reston Town Center. Near several Metro stops. All new kitchen appliances, granite and maple cabinets. Beautifully updated bath with tub shower combo. Recessed lighting in living area. Additional small storage locker right next door. Large bedrooms. Gas, water, trash included in rent. Tenant just pays electricity and cable/internet. Plenty of parking. 1 assigned spot and lots of open.

2
beds

1
bath

991 Sq.Ft. LIVING AREA

Matt Elliott

Matt Elliott

Jodi Marquith

Jodi Marquith

Features & Amenities

Interior

  • total bedrooms2
  • Total bathroom1
  • full bathroom1
  • Laundry room Dryer In Unit, Washer In Unit
  • Flooring Carpet, Luxury Vinyl Plank
  • APPLIANCES Built-In Microwave, Dishwasher, Disposal, Dryer - Gas, Icemaker, Microwave, Oven/Range - Gas, Refrigerator, Washer
  • other interior Features Built-Ins, Carpet, Ceiling Fan(s), Floor Plan - Open, Kitchen - Table Space, Recessed Lighting, Bathroom - Tub Shower, Upgraded Countertops, Walk-in Closet(s), Window Treatments

Area & Lot

  • Status Leased
  • Date Leased June 26, 2025
  • Living Area991 Sq.Ft.
  • Total Area991 Sq.Ft.
  • MLS® IDVAFX2245086
  • TypeCondo
  • YEAR BUILT1973
  • NeighborhoodReston
  • Architecture StylesColonial
  • Elementary SchoolDOGWOOD
  • Middle SchoolHUGHES
  • High SchoolSOUTH LAKES
  • School DistrictFAIRFAX COUNTY PUBLIC SCHOOLS

Exterior

  • STORIES1
  • water SourcePublic
  • PoolNo Pool
  • parkingParking Lot
  • HEAT TYPEForced Air
  • AIR CONDITIONINGCeiling Fan(s), Central A/C
  • sewerPublic Sewer
  • Disability FeaturesNone
  • HOA AmenitiesBasketball Courts, Bike Trail, Community Center, Jog/Walk Path, Pool - Outdoor, Tennis Courts, Tot Lots/Playground
  • security FeaturesMain Entrance Lock

Financial

  • Lease Price$2,200/mo
  • Zoning 370

Reston

Explore

Work With Us

The goal is to serve their clients with excellence; it's not just a phrase, it's their passion! They serve each client as if it were their own family; they list each home as if it were their own home and their equity, and they help home buyers buy homes as if it were their purchase.

Follow Us on Instagram