20893 NERINE COURT
20893 NERINE COURT
20893 NERINE COURT
20893 NERINE COURT
20893 NERINE COURT
20893 NERINE COURT
20893 NERINE COURT
20893 NERINE COURT
20893 NERINE COURT
20893 NERINE COURT
20893 NERINE COURT
20893 NERINE COURT
20893 NERINE COURT
20893 NERINE COURT
20893 NERINE COURT
20893 NERINE COURT
20893 NERINE COURT
20893 NERINE COURT
20893 NERINE COURT
20893 NERINE COURT
20893 NERINE COURT
20893 NERINE COURT
20893 NERINE COURT
20893 NERINE COURT
20893 NERINE COURT
20893 NERINE COURT
20893 NERINE COURT
20893 NERINE COURT
20893 NERINE COURT
20893 NERINE COURT
20893 NERINE COURT
20893 NERINE COURT
20893 NERINE COURT
20893 NERINE COURT
20893 NERINE COURT
20893 NERINE COURT
20893 NERINE COURT
20893 NERINE COURT
20893 NERINE COURT
20893 NERINE COURT
20893 NERINE COURT
20893 NERINE COURT
20893 NERINE COURT
20893 NERINE COURT
20893 NERINE COURT
20893 NERINE COURT
20893 NERINE COURT
20893 NERINE COURT
20893 NERINE COURT
20893 NERINE COURT
20893 NERINE COURT
20893 NERINE COURT
20893 NERINE COURT
20893 NERINE COURT
20893 NERINE COURT
20893 NERINE COURT
20893 NERINE COURT
20893 NERINE COURT
20893 NERINE COURT
20893 NERINE COURT
20893 NERINE COURT
20893 NERINE COURT
20893 NERINE COURT
20893 NERINE COURT
20893 NERINE COURT
20893 NERINE COURT
20893 NERINE COURT
20893 NERINE COURT
20893 NERINE COURT
20893 NERINE COURT
20893 NERINE COURT
20893 NERINE COURT
20893 NERINE COURT
20893 NERINE COURT
20893 NERINE COURT
20893 NERINE COURT
20893 NERINE COURT
20893 NERINE COURT
20893 NERINE COURT
SEE ALL PHOTOS
20893 NERINE COURT
20893 NERINE COURT
20893 NERINE COURT
20893 NERINE COURT
20893 NERINE COURT
20893 NERINE COURT
20893 NERINE COURT
20893 NERINE COURT
20893 NERINE COURT
20893 NERINE COURT
20893 NERINE COURT
20893 NERINE COURT
20893 NERINE COURT
20893 NERINE COURT
20893 NERINE COURT
20893 NERINE COURT
20893 NERINE COURT
20893 NERINE COURT
20893 NERINE COURT
20893 NERINE COURT
20893 NERINE COURT
20893 NERINE COURT
20893 NERINE COURT
20893 NERINE COURT
20893 NERINE COURT
20893 NERINE COURT
20893 NERINE COURT
20893 NERINE COURT
20893 NERINE COURT
20893 NERINE COURT
20893 NERINE COURT
20893 NERINE COURT
20893 NERINE COURT
20893 NERINE COURT
20893 NERINE COURT
20893 NERINE COURT
20893 NERINE COURT
20893 NERINE COURT
20893 NERINE COURT
20893 NERINE COURT
20893 NERINE COURT
20893 NERINE COURT
20893 NERINE COURT
20893 NERINE COURT
20893 NERINE COURT
20893 NERINE COURT
20893 NERINE COURT
20893 NERINE COURT
20893 NERINE COURT
20893 NERINE COURT
20893 NERINE COURT
20893 NERINE COURT
20893 NERINE COURT
20893 NERINE COURT
20893 NERINE COURT
20893 NERINE COURT
20893 NERINE COURT
20893 NERINE COURT
20893 NERINE COURT
20893 NERINE COURT
20893 NERINE COURT
20893 NERINE COURT
20893 NERINE COURT
20893 NERINE COURT
20893 NERINE COURT
20893 NERINE COURT
20893 NERINE COURT
20893 NERINE COURT
20893 NERINE COURT
20893 NERINE COURT
20893 NERINE COURT
20893 NERINE COURT
20893 NERINE COURT
20893 NERINE COURT
20893 NERINE COURT
20893 NERINE COURT
20893 NERINE COURT
20893 NERINE COURT
20893 NERINE COURT
Sold

20893 NERINE COURT

20893 NERINE COURT, STERLING, VA 20165

$975,000
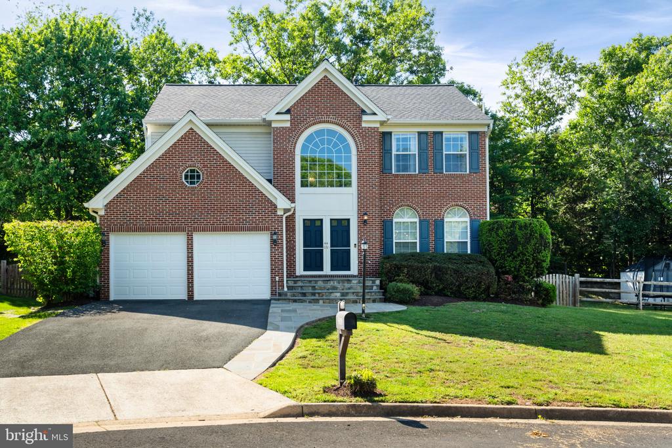
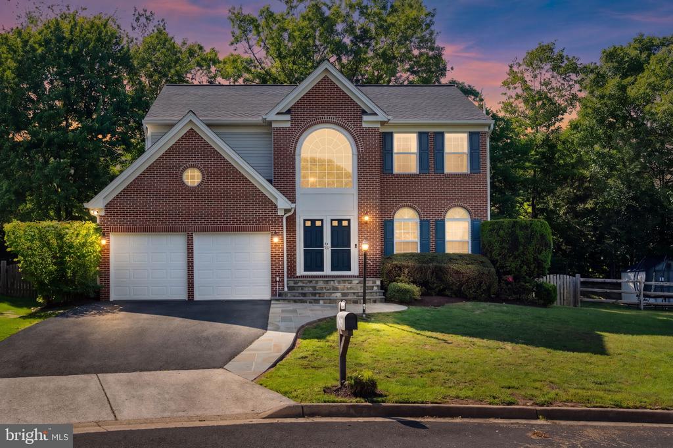
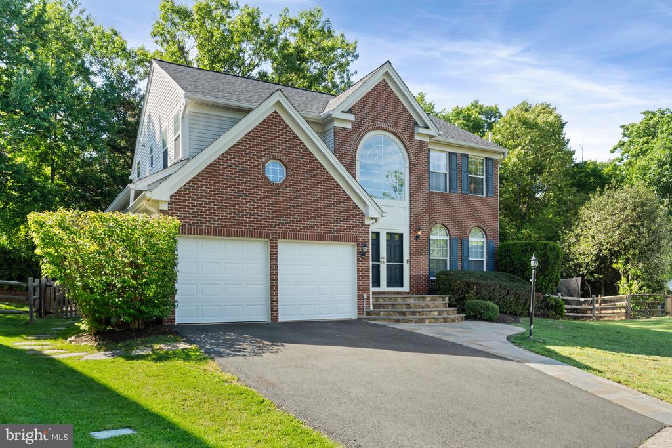
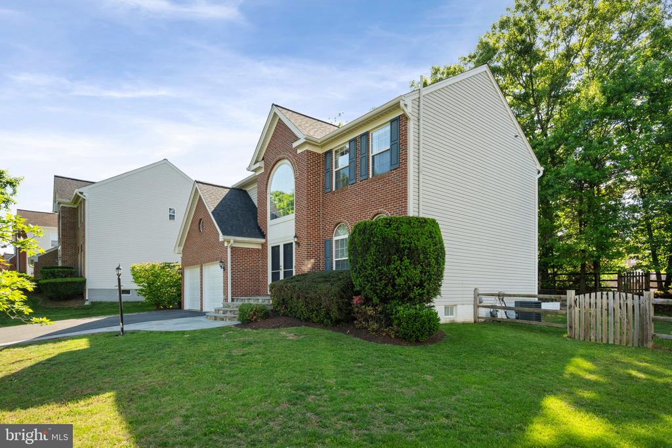
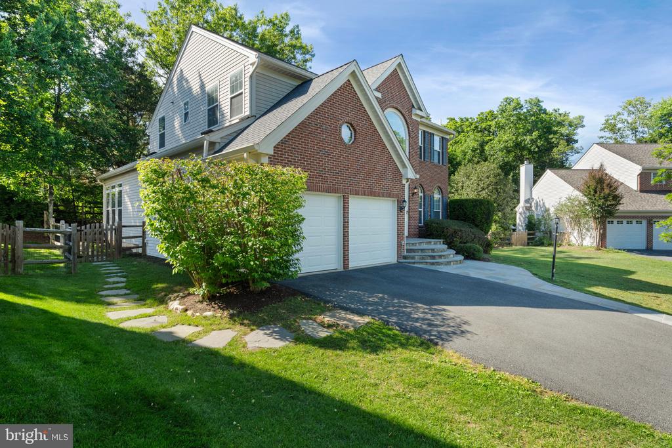
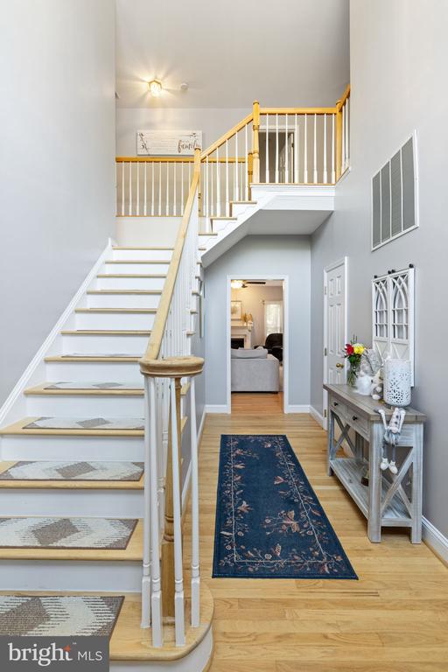
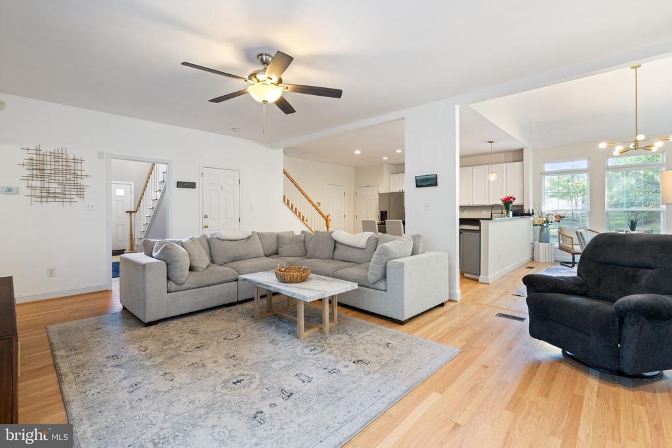
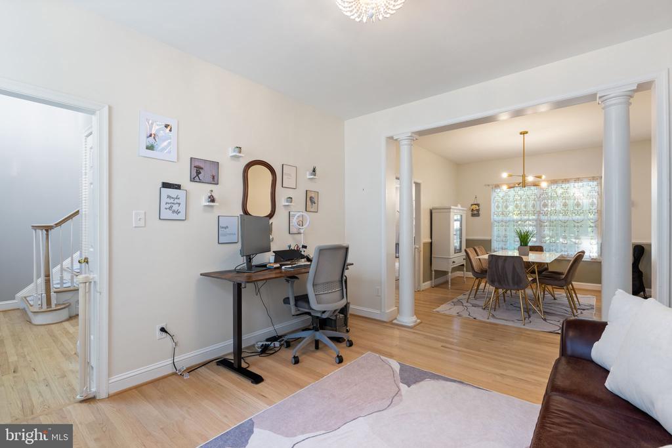
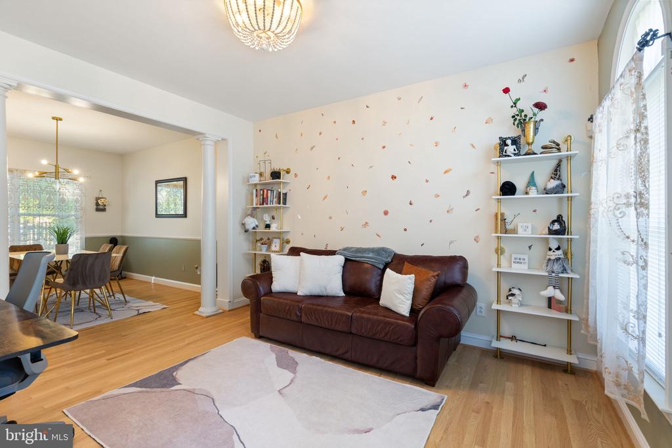
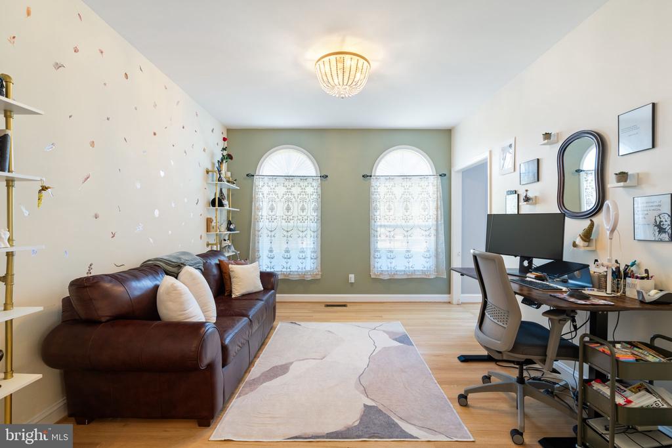
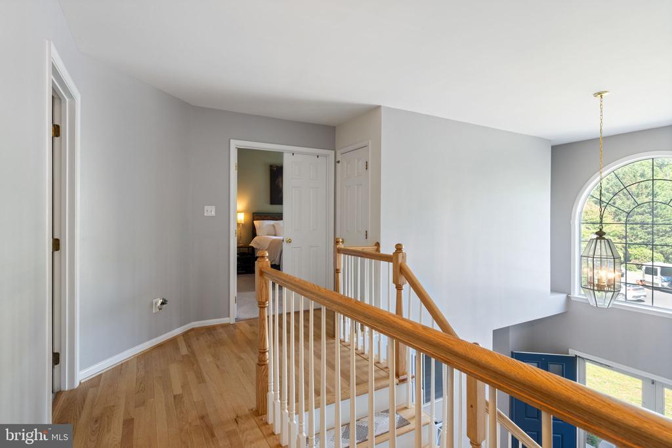
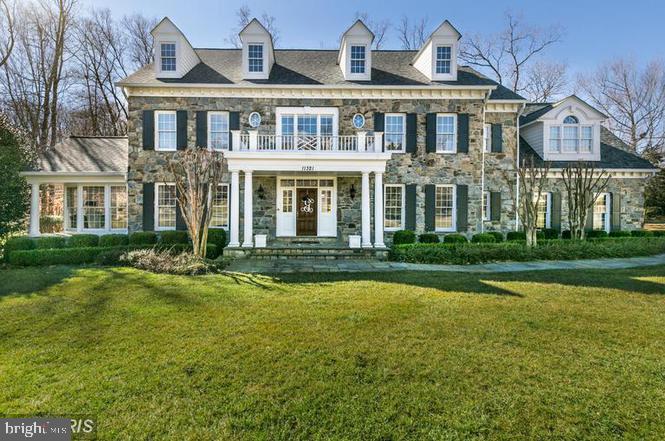
Welcome home to this gorgeous 4-bedroom, 3.5-bath, brick front, single family home nestled at the end of a quiet cul-de-sac in the highly sought-after Cascades community with over 3,600 finished square feet of living space. From the moment you arrive, the elegant flagstone front entrance and beautifully landscaped yard create a warm and inviting first impression. Step inside to a dramatic two-story foyer, gleaming hardwood floors, fresh paint, and an open, light-filled floor plan designed for both comfortable everyday living and effortless entertaining.

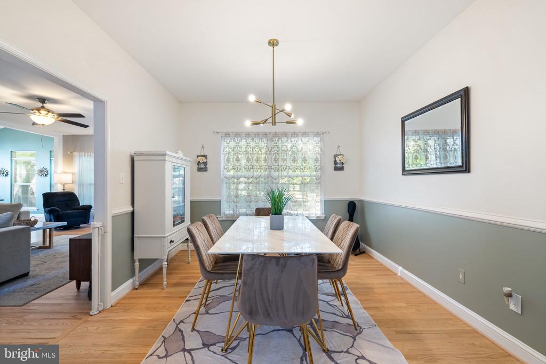
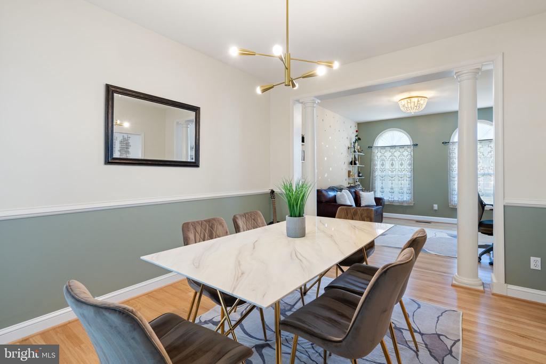
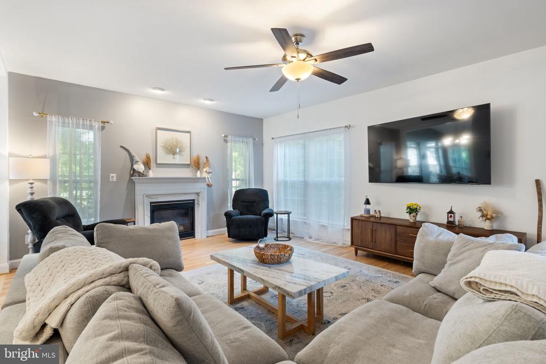
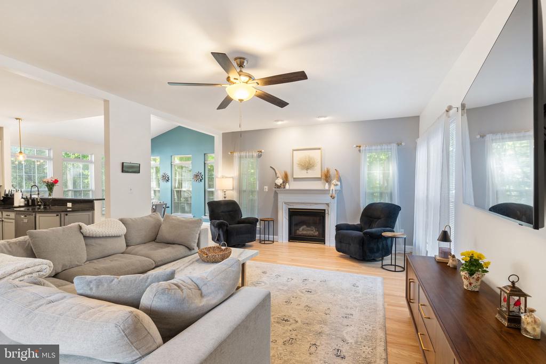
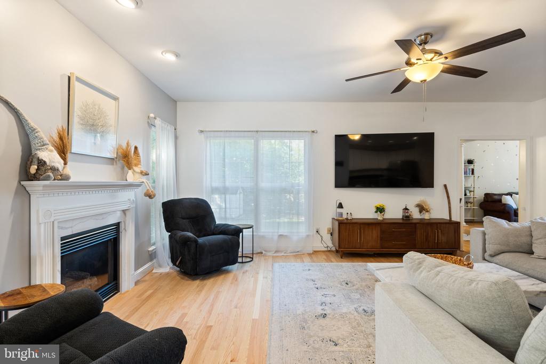
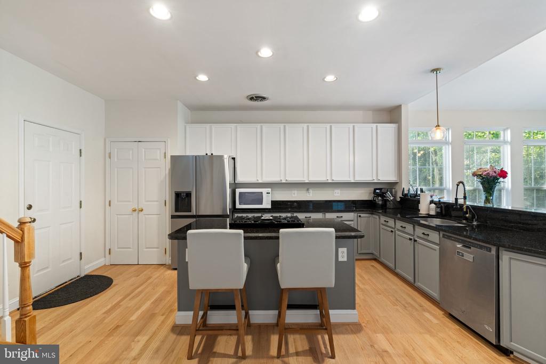
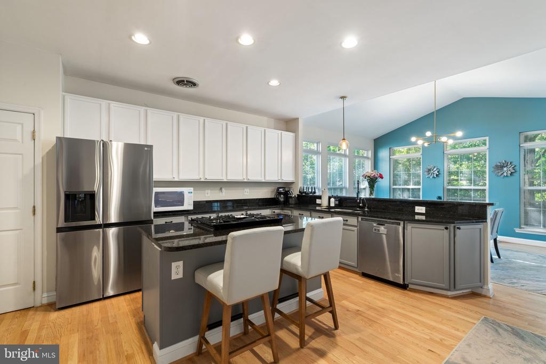
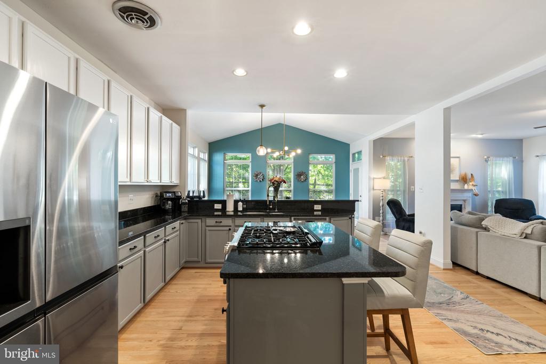
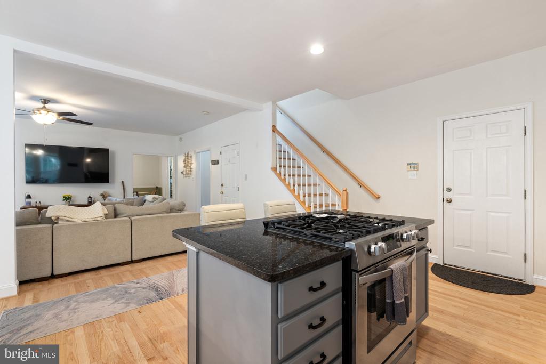
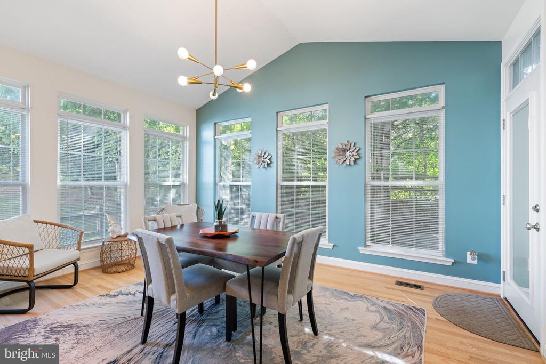
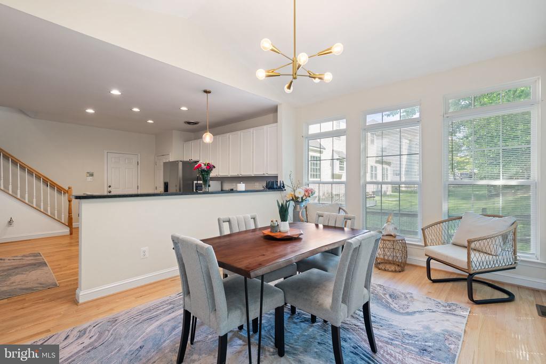
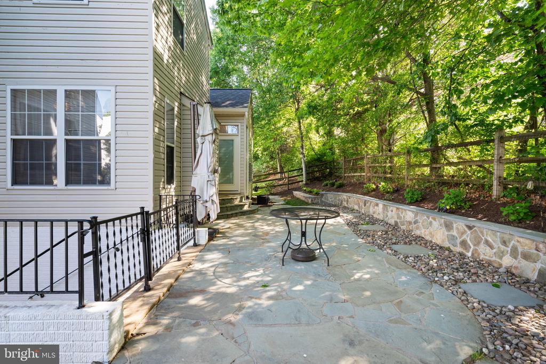
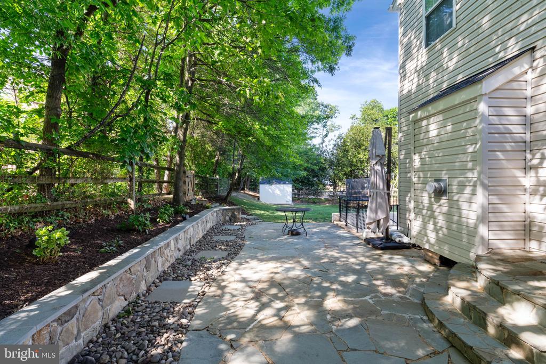
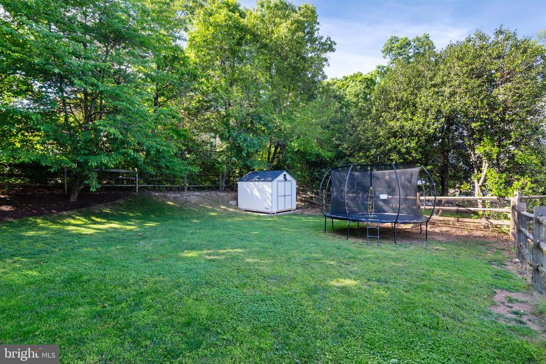
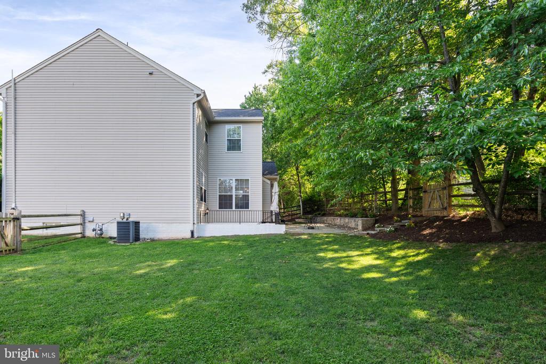
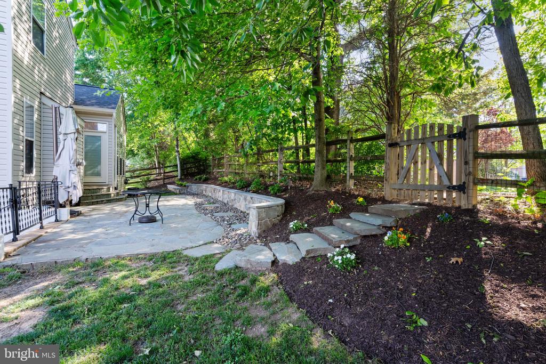
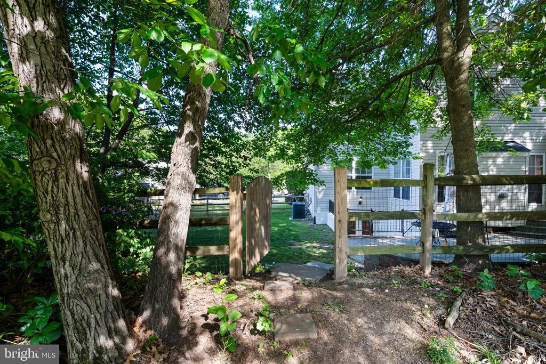
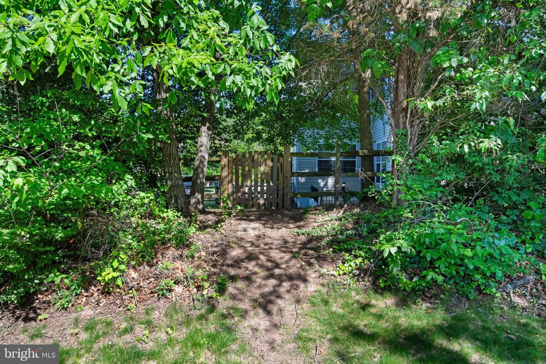
The spacious main level features a formal dining room, bright living room, and an expansive kitchen with abundant cabinet and countertop space, updated lighting, and a sunny breakfast area. Just off the kitchen, the large family room is enhanced by a beautifully updated fireplace surround with marble accents, while the bright sunroom offers French door access to the private, fully fenced backyard complete with extensive landscaping, flagstone patio, storage shed, and plenty of outdoor living space perfect for relaxing, entertaining, and outdoor play.

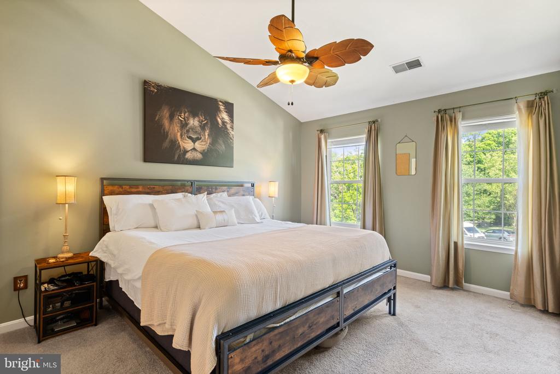
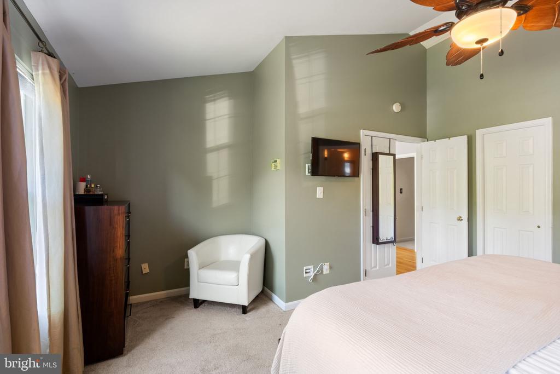
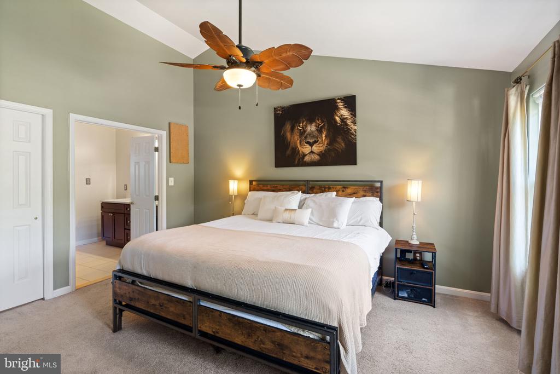
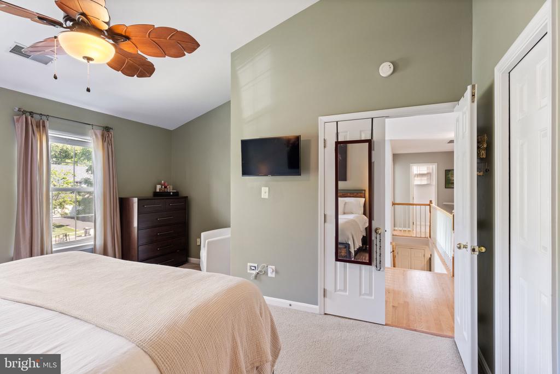
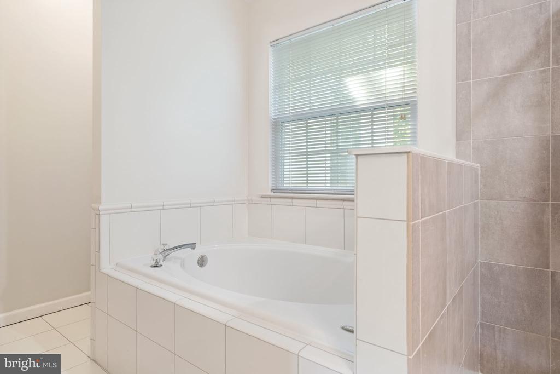
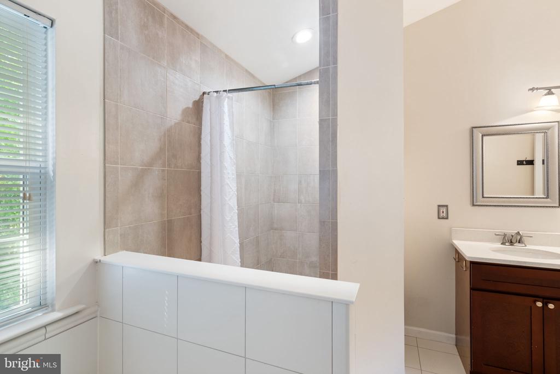
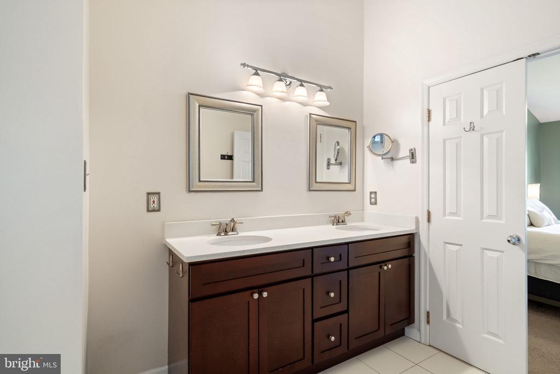
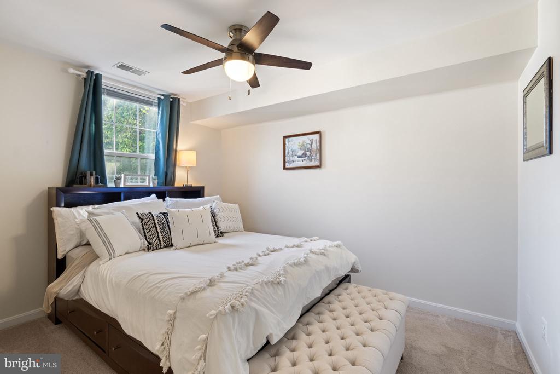
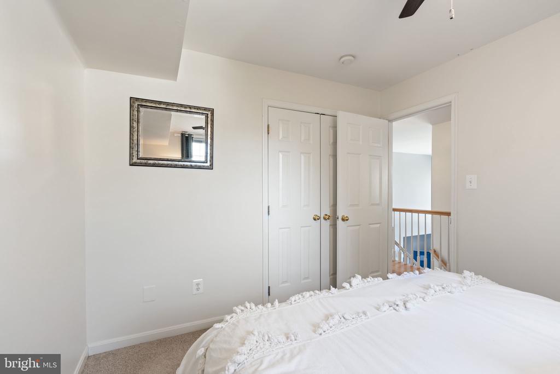
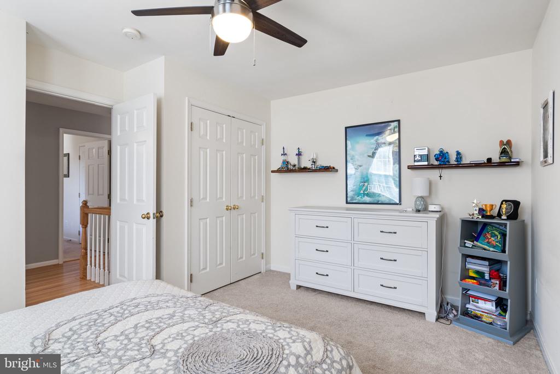
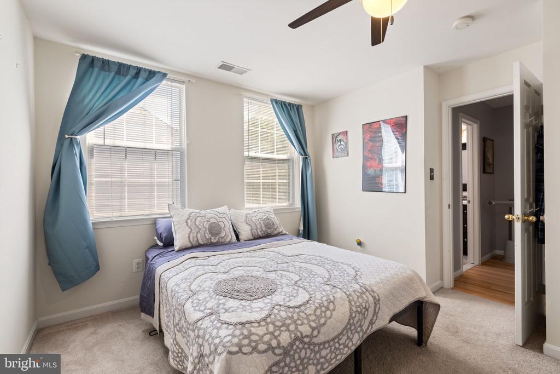
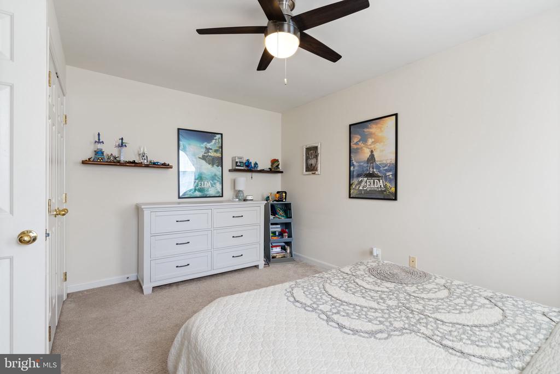
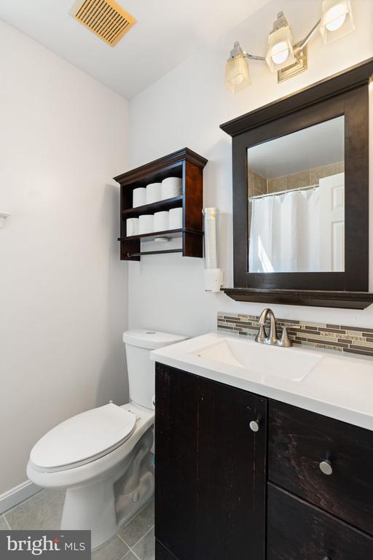
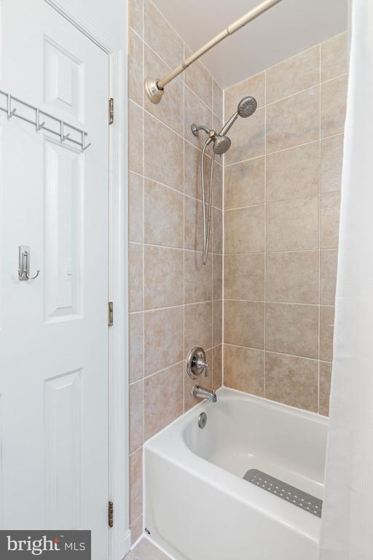
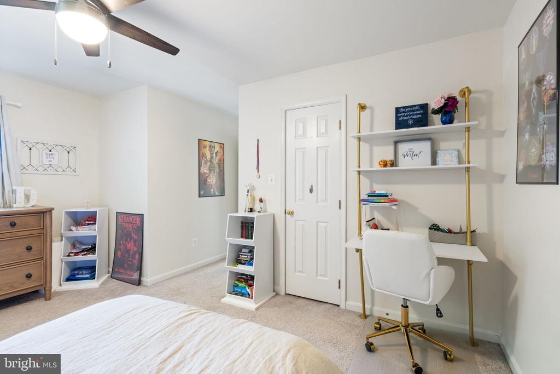
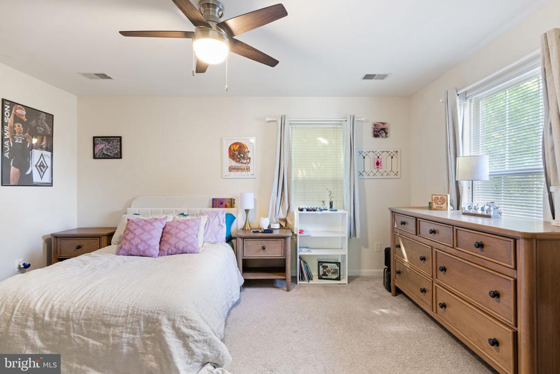
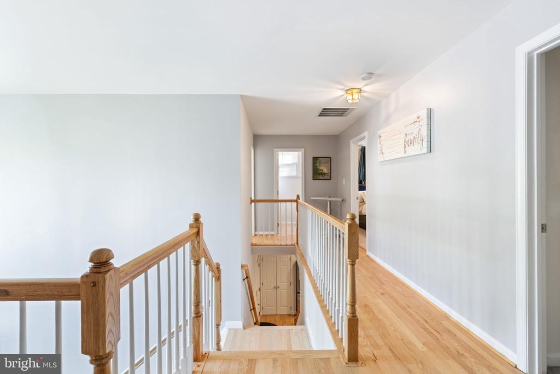
Upstairs, the luxurious primary suite boasts cathedral ceilings, a large walk-in closet, and a spa-like bath with dual vanities, separate shower, and deep soaking tub. Additional bedrooms are generously sized, including a secondary bedroom with an oversized walk-in close. Brand new hardwood flooring continues throughout the upper hallway and staircases, adding elegance and continuity to the home.

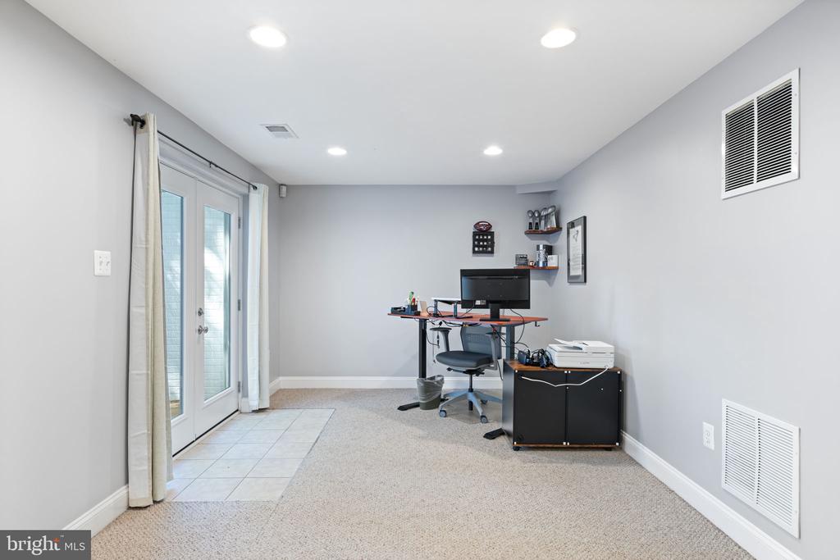
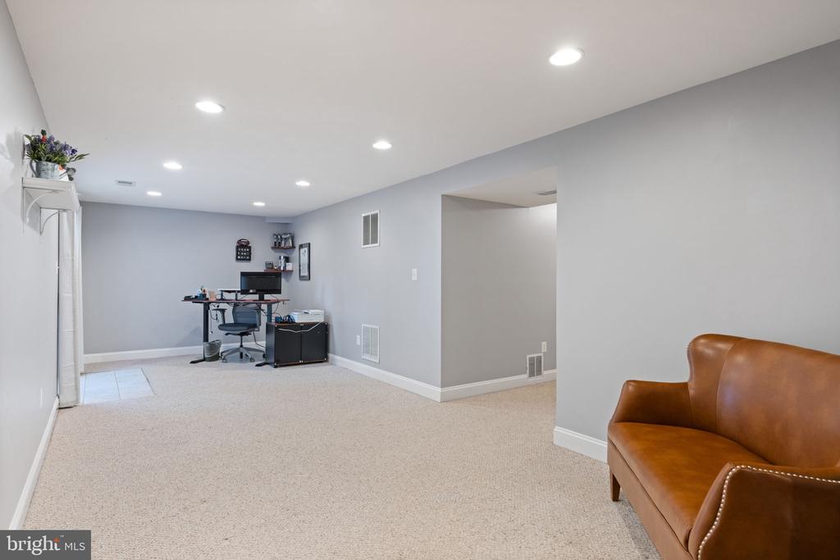
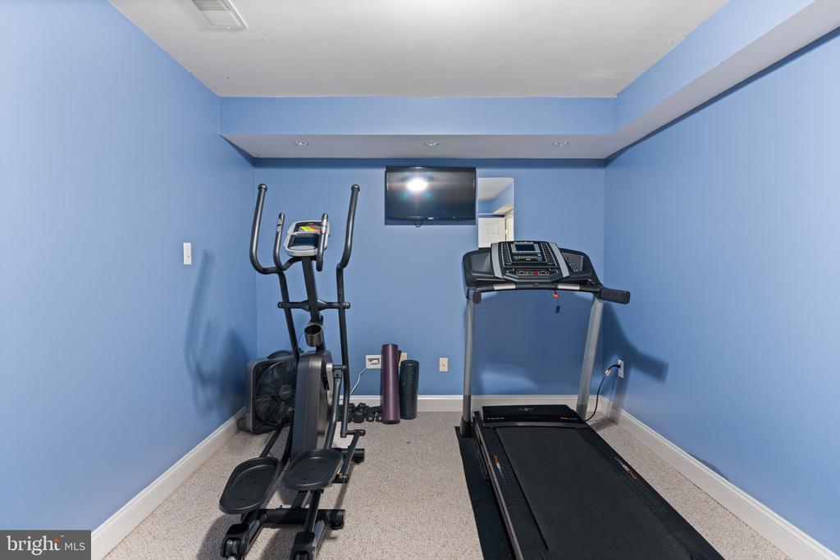
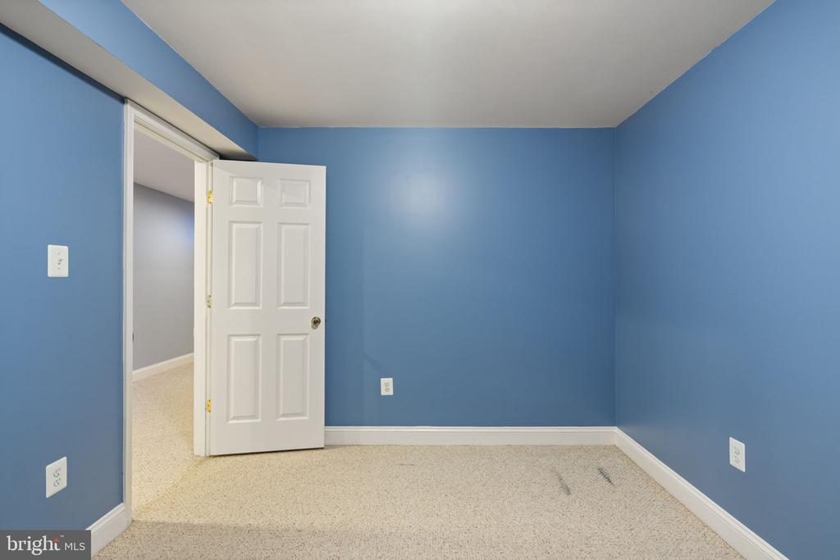
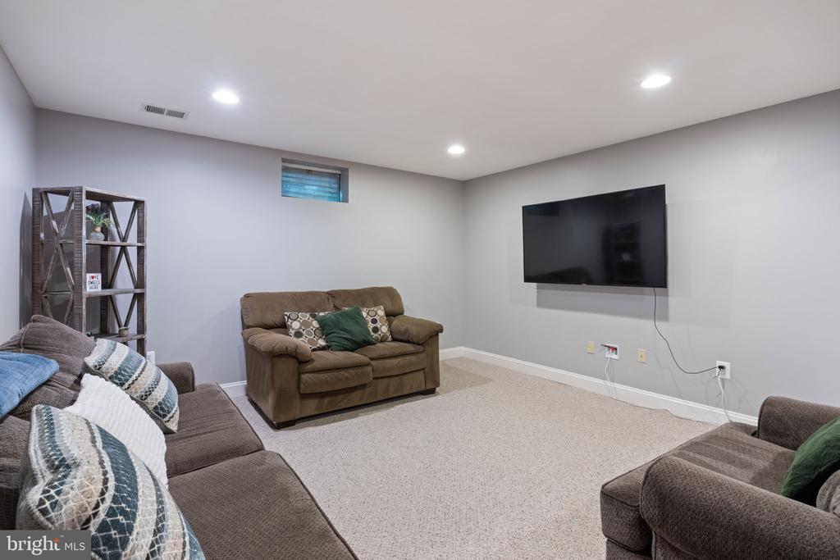
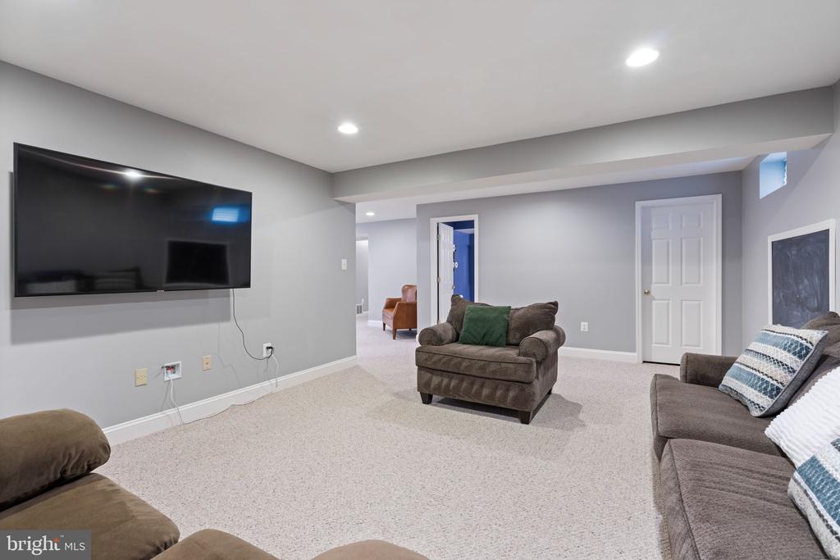
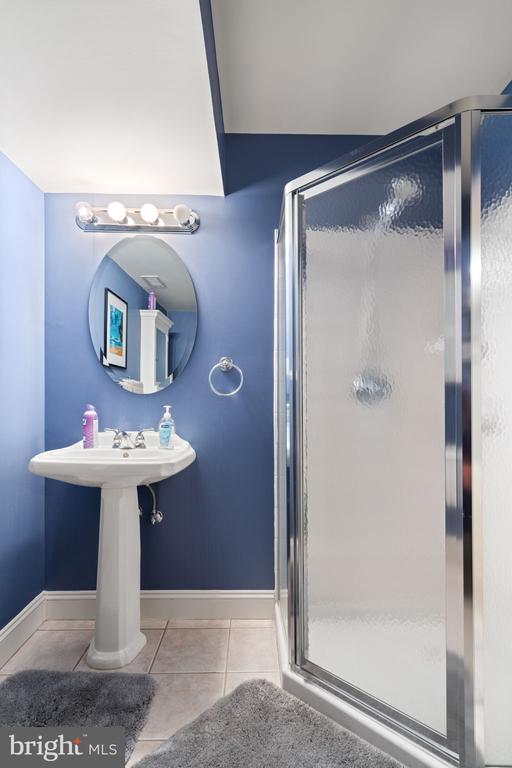
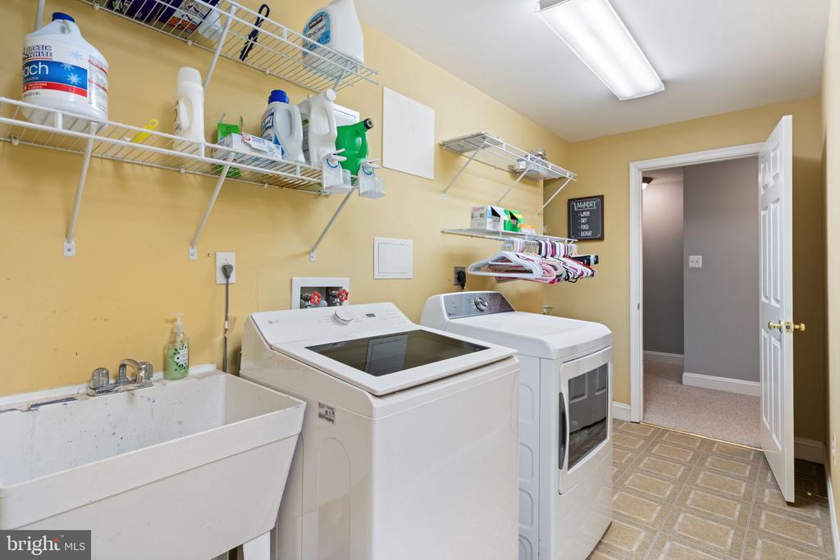
The fully finished walkout basement provides exceptional additional living space including a large recreation room, media room, home gym, full bath, huge laundry room, and ample storage space. Walkout stairs offer easy access to the backyard.

This home has been extensively updated and meticulously maintained since the owners moved in 6 years ago with numerous improvements, including a new roof, repaved driveway, redesigned front steps and walkway, new garage doors, new refrigerator, washer and dryer, upgraded lighting fixtures, ceiling fans throughout much of the home, fresh paint, new fence, professional landscaping and a whole lot more. This home truly is in move in Condition.

See a complete list of improvements in the document section of the mls.

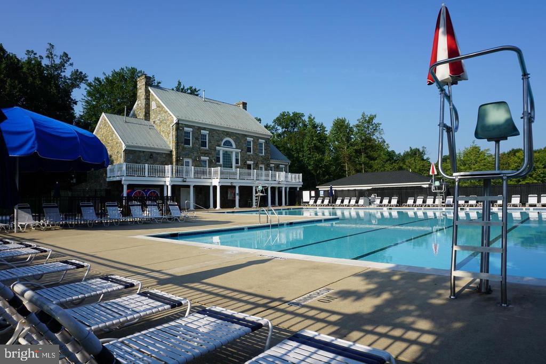
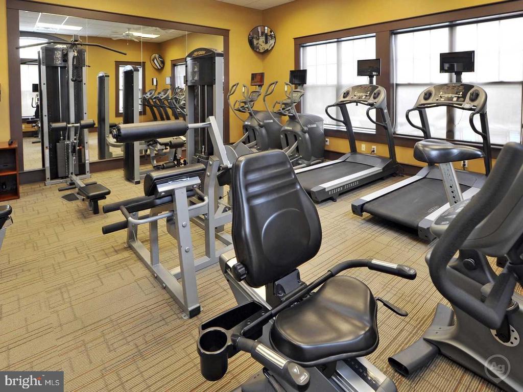
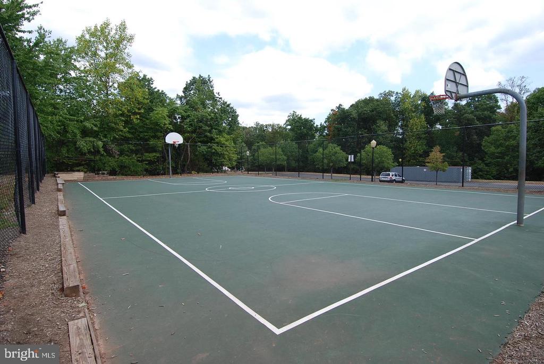
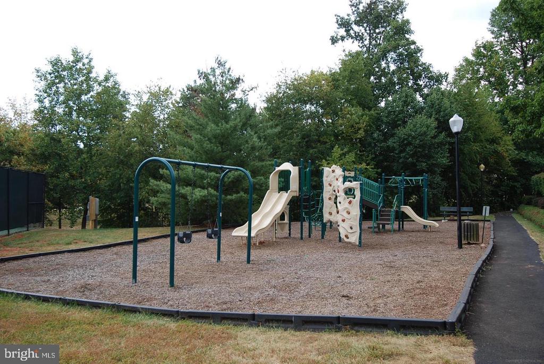
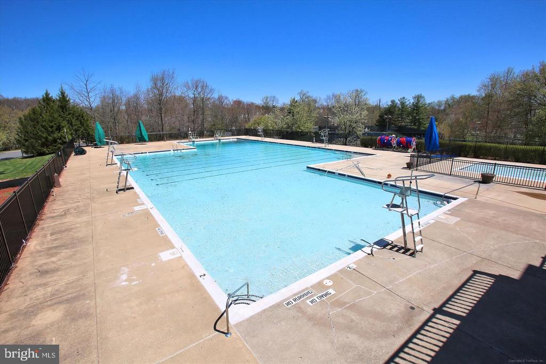
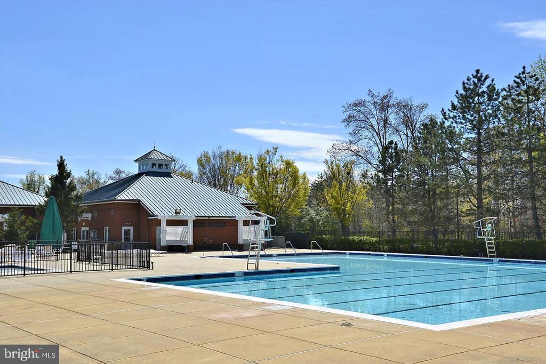
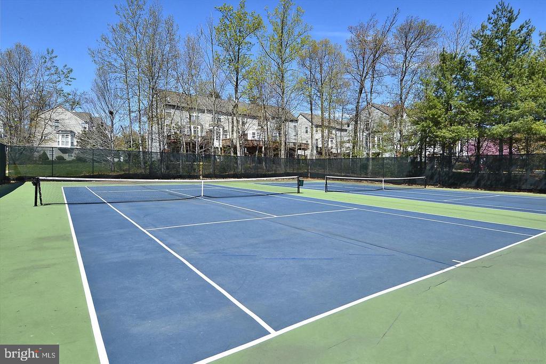
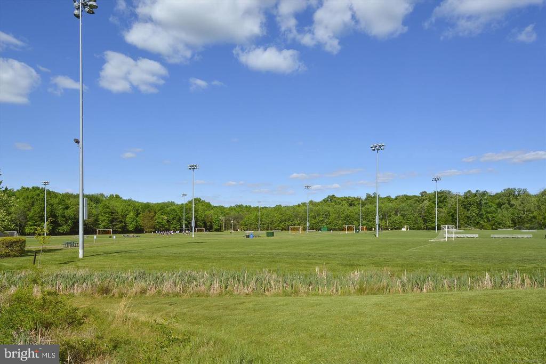
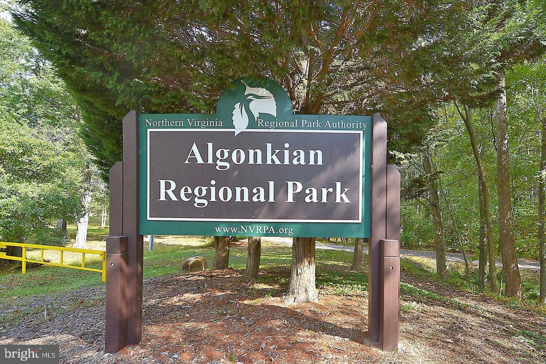
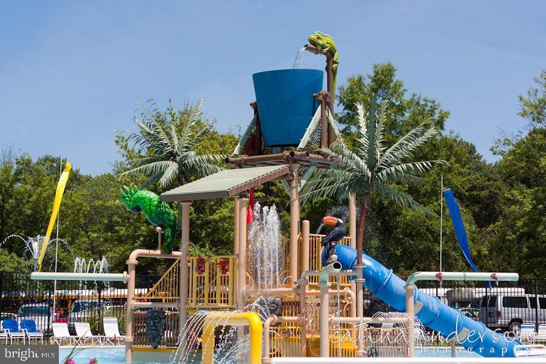
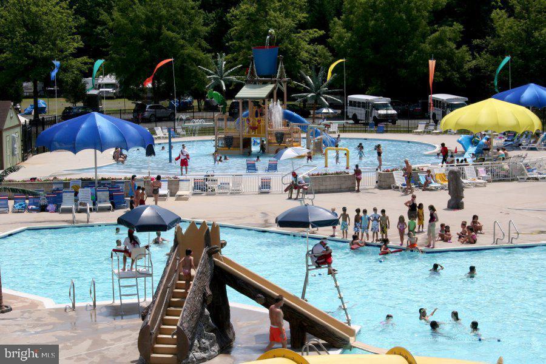
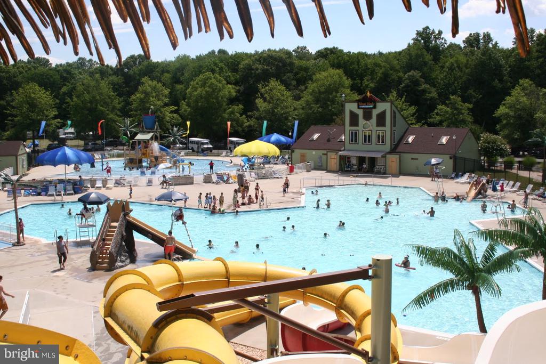
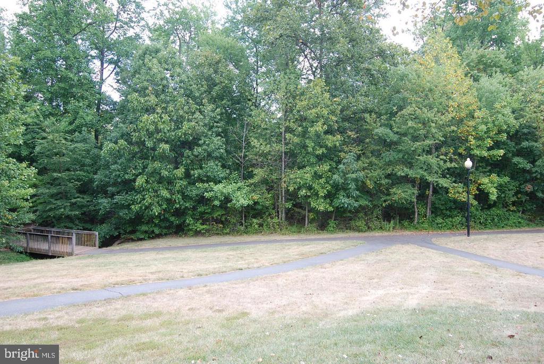
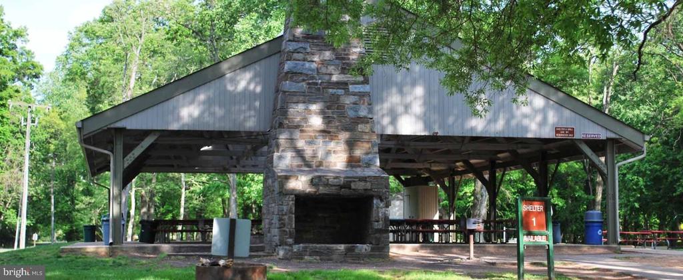
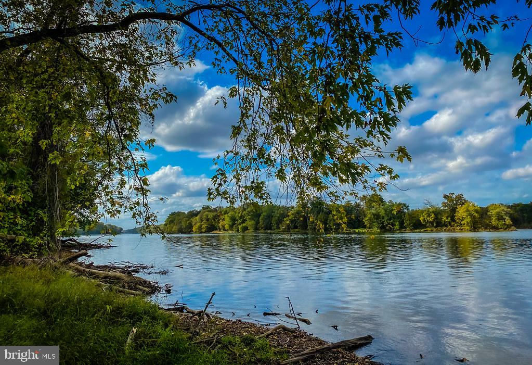
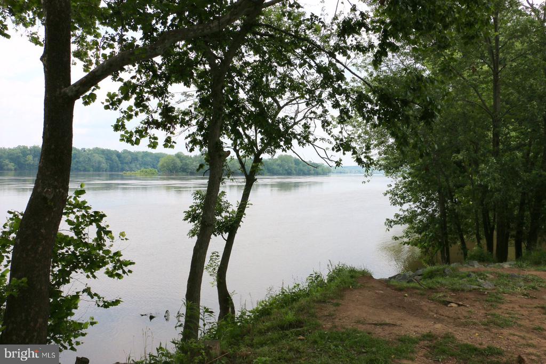
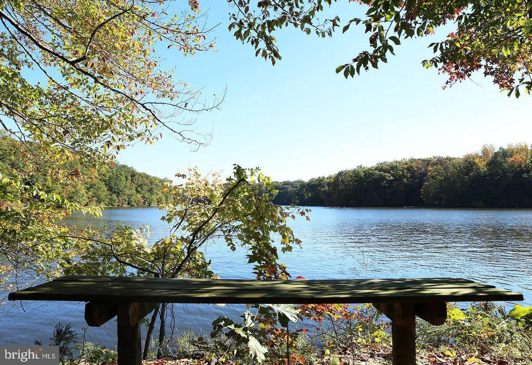
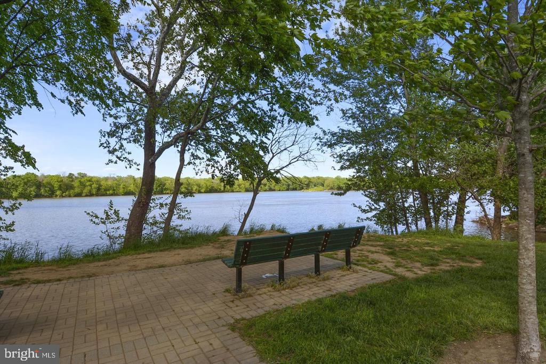
Plus, Cascades is the perfect place to live! Enjoy a walk, jog or bike ride through the extensive trail system that meanders throughout the community and you can find yourself overlooking the Potomac River in Algonkian Park only minutes away. Living here means enjoying the incredible amenities of the Cascades community. Residents have access to two fitness centers, five swimming pools, tennis courts, pickleball and multipurpose courts, 25 playgrounds, bocce and soccer facilities, and a network of scenic trails winding through Virginia's beautiful landscapes.

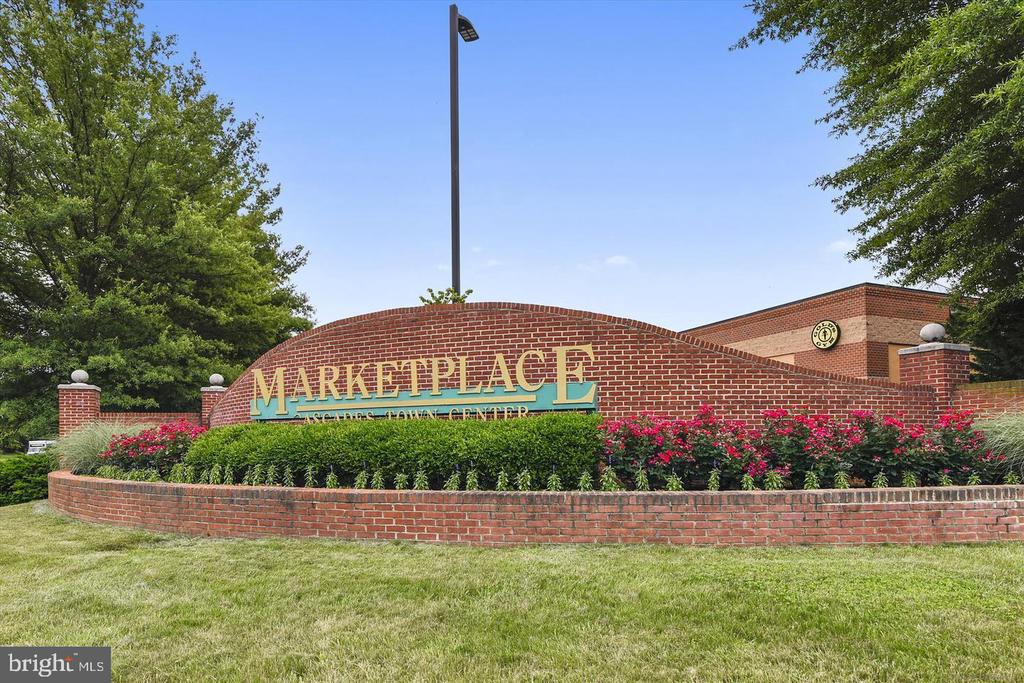
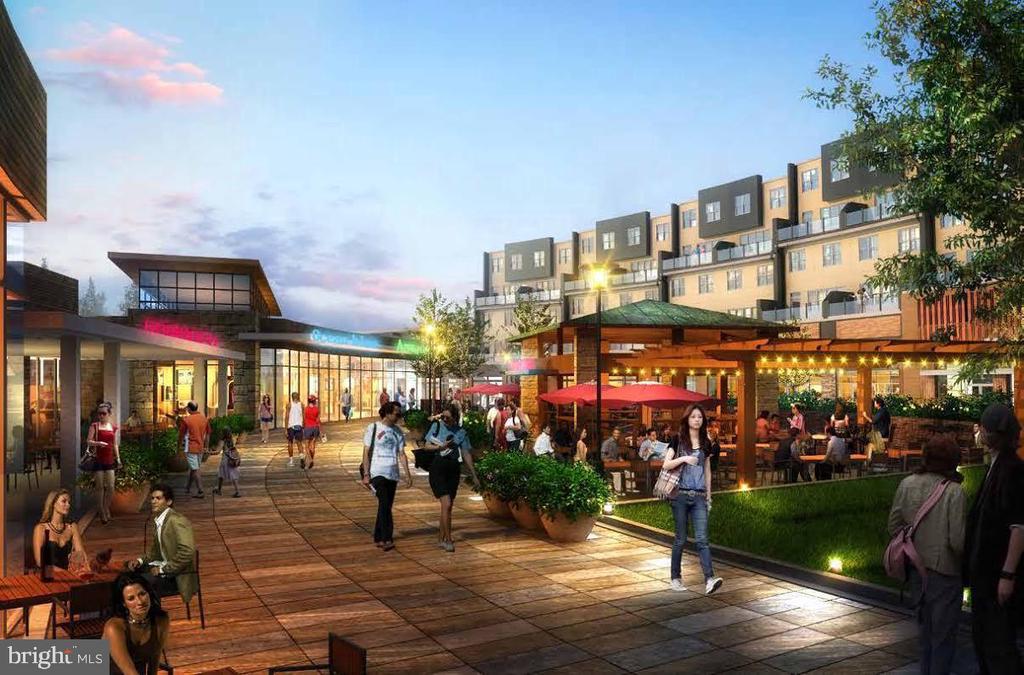
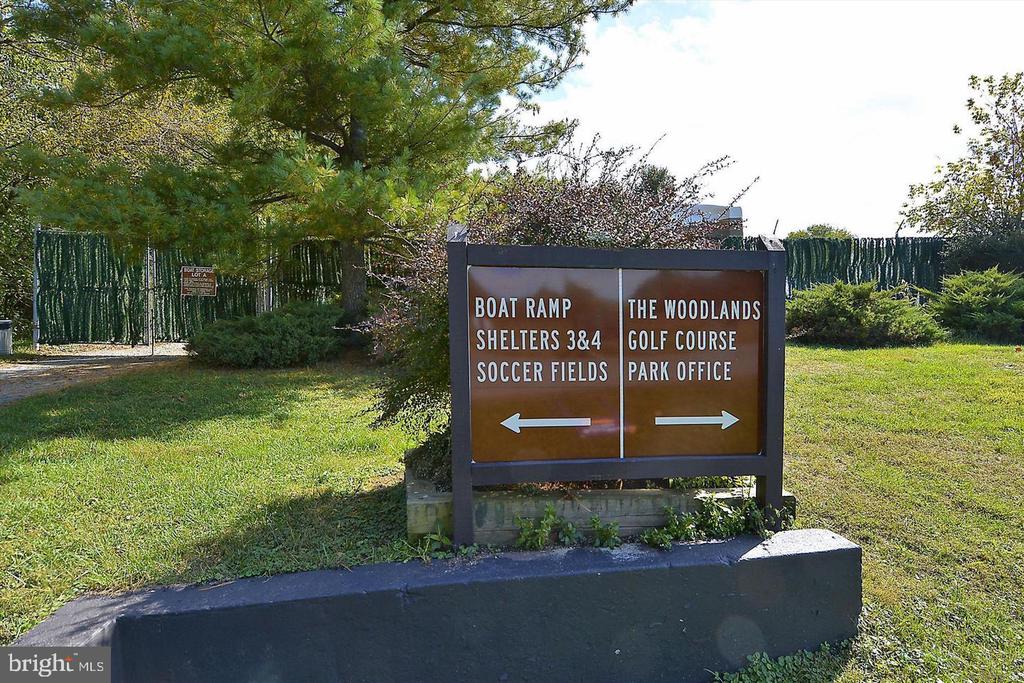
Prime Location: Conveniently located near top-rated schools, shopping, dining, and recreational hotspots, this home puts everything you need within reach. Enjoy nearby Algonkian Park, Volcano Island Water Park, golf courses, theatres, the Potomac River, and more! Don't miss your chance to make this exceptional property your forever home. Schedule a private showing today!

4
beds

4
baths

3,670 Sq.Ft. LIVING AREA

9,583 Sq.Ft. lot

Matt Elliott

Matt Elliott

Features & Amenities

Interior

  • total bedrooms4
  • Total bathrooms4
  • full bathrooms3
  • half bathroom1
  • Flooring Solid Hardwood
  • Fireplace Gas/Propane
  • APPLIANCES Dishwasher, Disposal, Dryer, Icemaker, Refrigerator, Stainless Steel Appliances, Stove, Washer, Water Heater
  • other interior Features Breakfast Area, Family Room Off Kitchen, Floor Plan - Open, Kitchen - Table Space, Kitchen - Island, Upgraded Countertops, Wood Floors

Area & Lot

  • Status Sold
  • Date Sold June 23, 2026
  • Living Area3,670 Sq.Ft.
  • Total Area3,670 Sq.Ft.
  • Lot Area9,583 Sq.Ft.
  • MLS® IDVALO2125092
  • TypeResidential
  • YEAR BUILT1998
  • Architecture StylesColonial
  • Elementary SchoolPOTOWMACK
  • Middle SchoolRIVER BEND
  • High SchoolPOTOMAC FALLS
  • School DistrictLOUDOUN COUNTY PUBLIC SCHOOLS

Exterior

  • STORIES3
  • Garage Space2.0
  • water SourcePublic
  • utilitiesUnder Ground
  • PoolYes - Community
  • lot featuresCul-de-sac
  • parkingAttached Garage
  • HEAT TYPEForced Air
  • AIR CONDITIONINGCentral A/C
  • sewerPublic Sewer
  • SubstructureConcrete Perimeter
  • Disability FeaturesNone
  • HOA AmenitiesBasketball Courts, Bike Trail, Club House, Common Grounds, Fitness Center, Jog/Walk Path, Party Room, Picnic Area, Pool - Outdoor, Swimming Pool, Tennis Courts, Tot Lots/Playground, Exercise Room, Pickleball Courts
  • other exterior FeaturesBump-outs, Exterior Lighting

Financial

  • Sales Price$975,000
  • Real Estate Tax $7,041/yr
  • HOA $107/mo
  • Zoning PDH4

Work With Us

The goal is to serve their clients with excellence; it's not just a phrase, it's their passion! They serve each client as if it were their own family; they list each home as if it were their own home and their equity, and they help home buyers buy homes as if it were their purchase.

Follow Us on Instagram