

21422 PLYMOUTH PLACE
SEE ALL PHOTOS
21422 PLYMOUTH PLACE
Sold

21422 PLYMOUTH PLACE

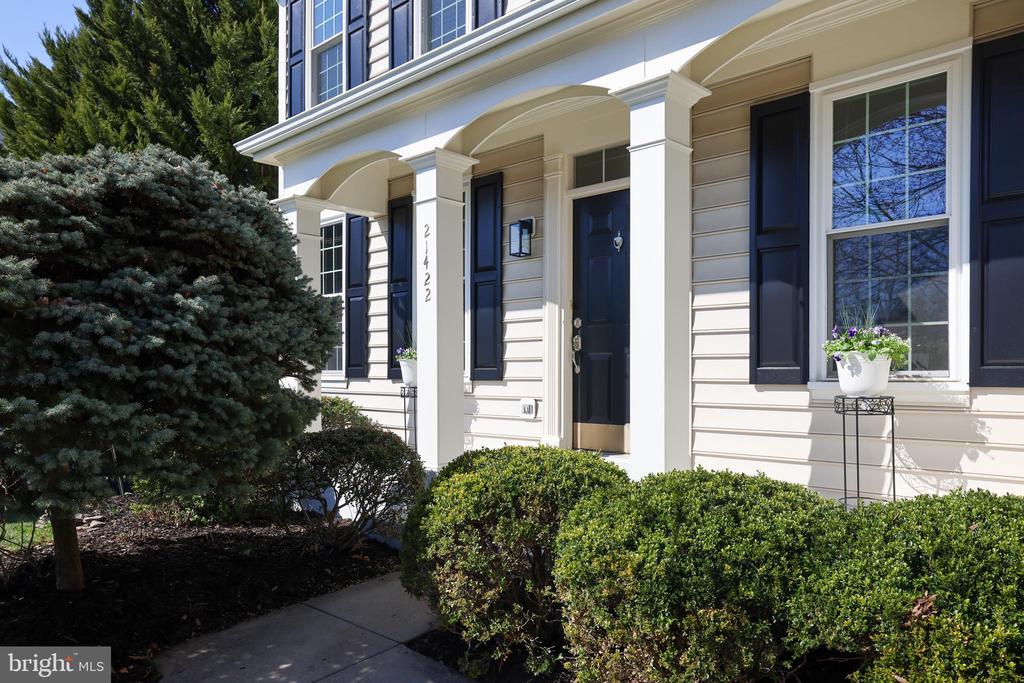
21422 PLYMOUTH PLACE, ASHBURN, VA 20147

$945,000
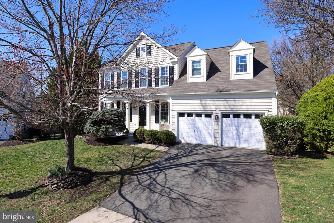
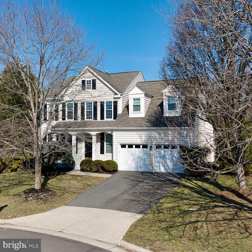
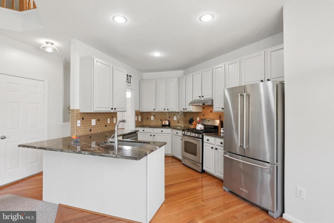
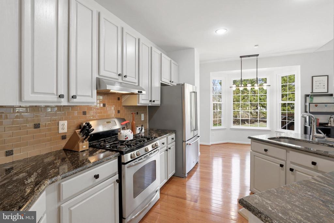
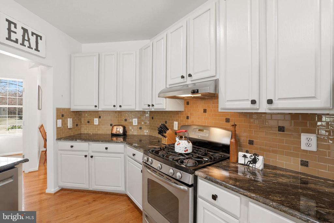
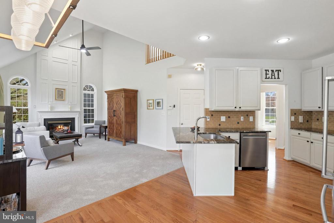
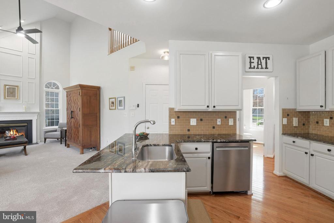
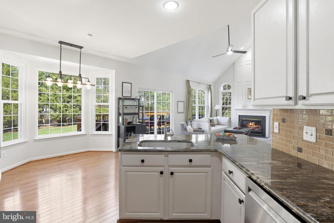
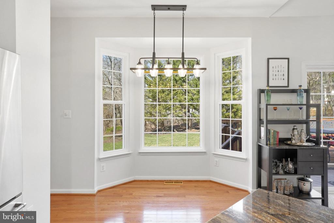
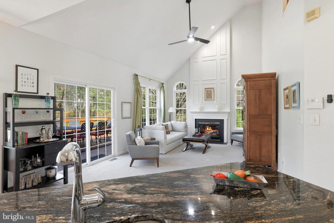
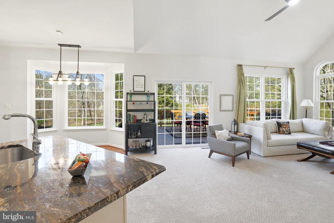
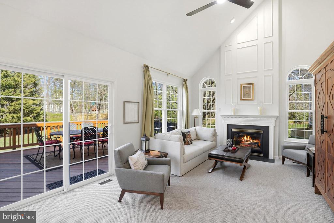
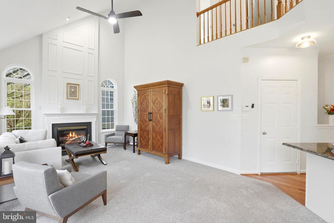
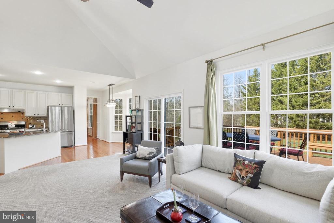
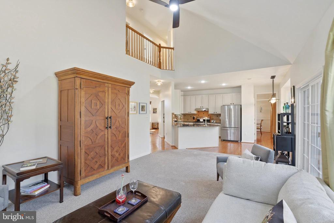
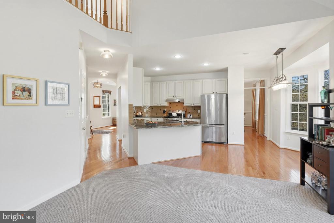
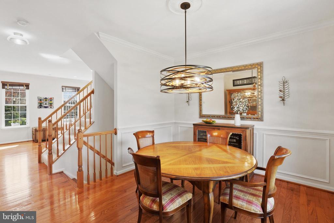
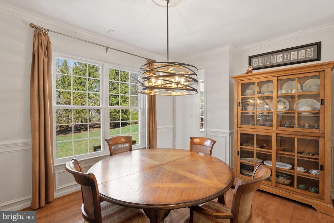
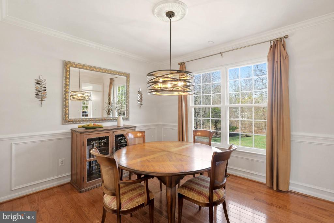
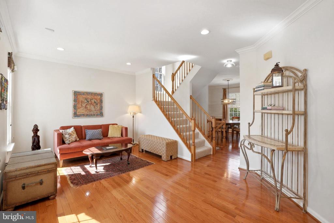
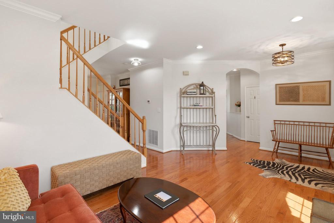
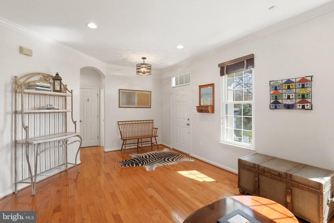
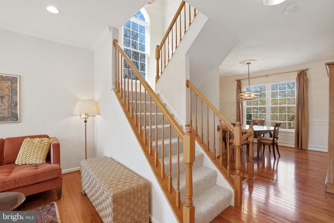
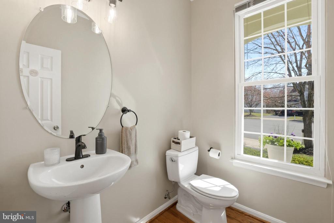
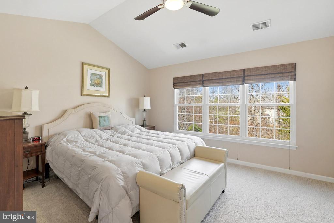
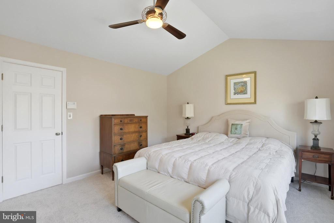
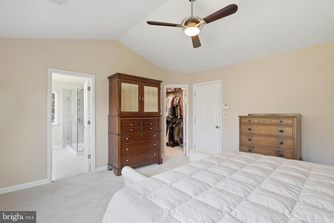
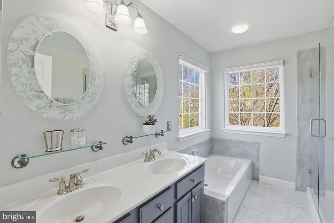
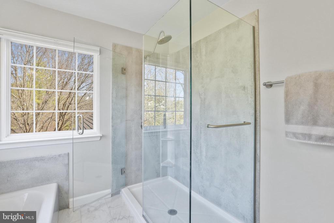
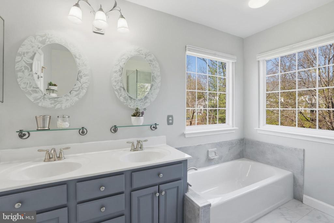
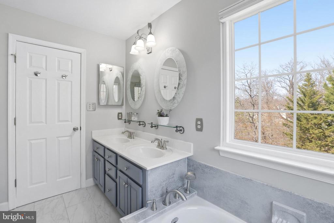
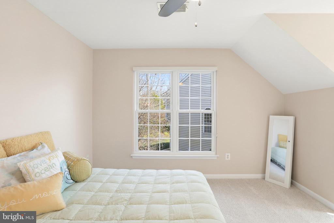
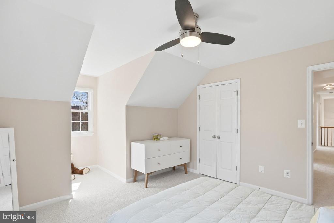
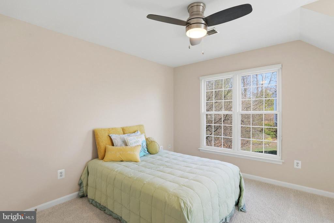
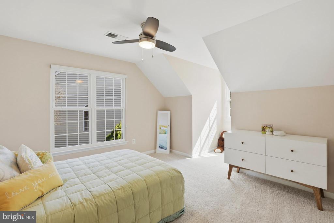
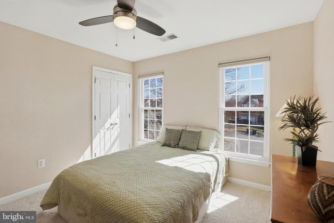
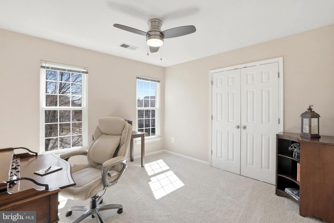
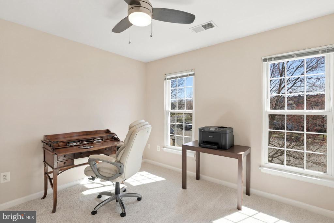
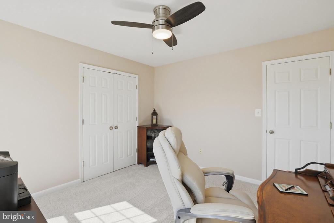
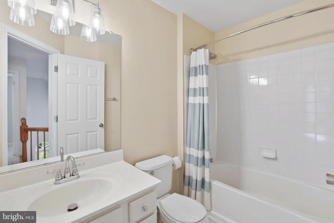
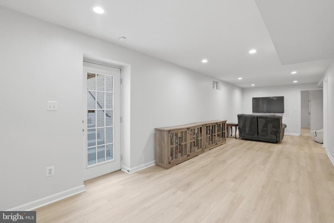
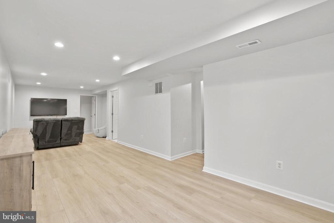
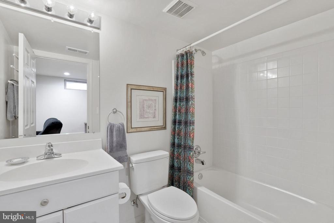
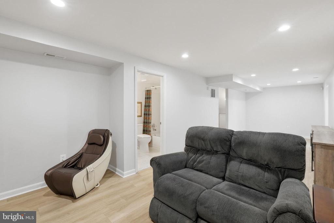
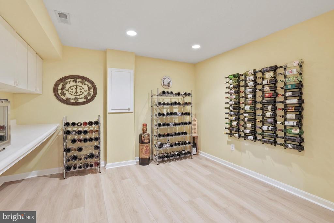
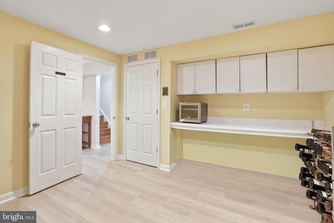
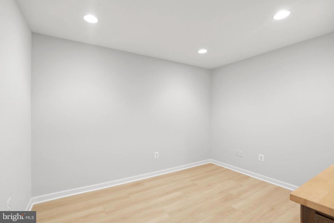
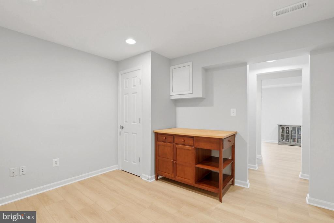
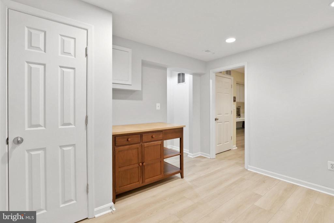
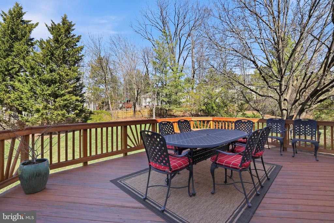
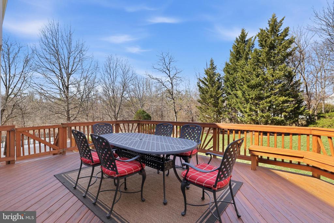
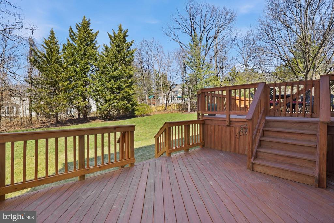
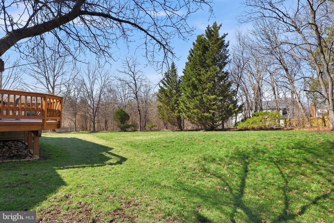
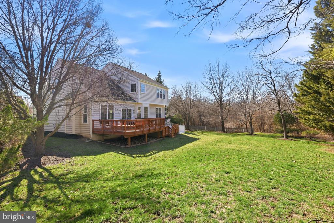
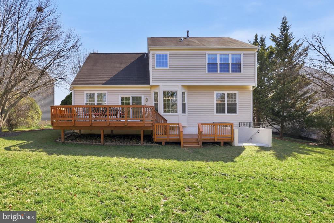
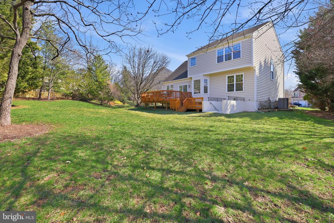
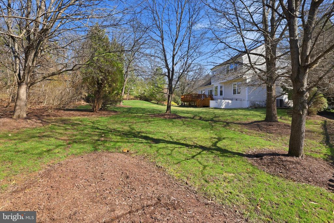
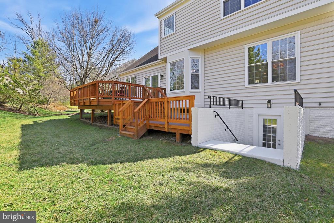
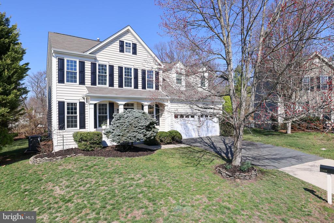
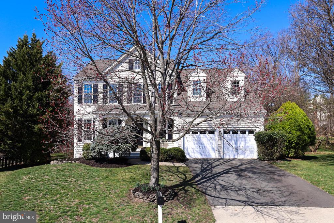
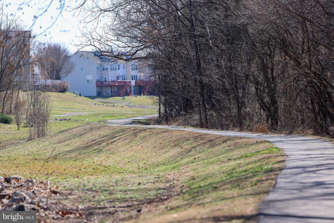
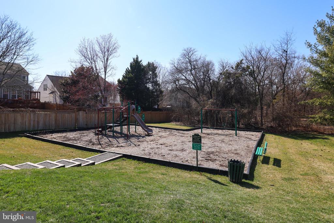
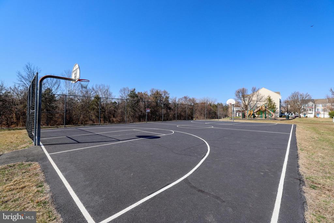
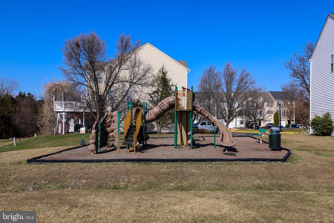
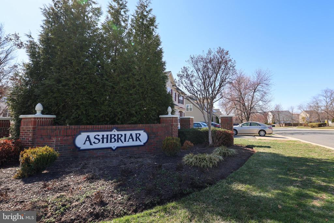
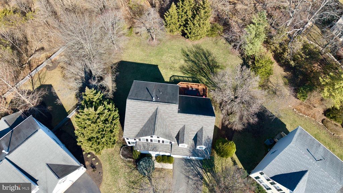
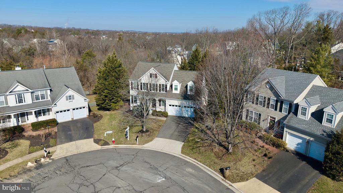
Discover refined living in this beautifully updated home, perfectly positioned in one of Ashburn's most sought-after neighborhoods. Nestled at the end of a tranquil cul-de-sac and backing to a serene tree line, this home offers an exceptional sense of privacy and sophistication. A grand, light filled interior welcomes you with new designer paint, upgraded flooring, and new carpet on the upper level, creating a polished, move in ready atmosphere. The gourmet kitchen has been thoughtfully upgraded with custom granite countertops, modern fixtures, and elegant lighting--an ideal space for both everyday living and elevated entertaining. The living room features recessed lighting that enhances the home's warm, upscale ambiance, complemented by new ceiling fans throughout. Retreat to the luxurious primary suite, complete with an updated spa inspired bathroom designed for relaxation. The convenience of an upper-level laundry room, with a newer washer and dryer, adds to the home's effortless livability. The expansive lower level offers remarkable versatility, featuring multiple finished rooms--including an additional room perfect for a guest suite, home office, or fitness space--and a walk up exit to the backyard. Step outside to your own private oasis: a beautifully landscaped backyard, framed by mature trees, and a spacious deck ideal for alfresco dining or hosting gatherings. Only steps away to a scenic walking path that stretches for miles, outdoor enjoyment is always within reach. The community enhances the lifestyle with tot lots, playgrounds, and a basketball court. Peace of mind comes with newer windows (with transferable warranty), newer HVAC (2024) and water heater, and a whole house humidifier. Lovingly maintained by only two owners, this home blends timeless comfort with modern luxury in an unbeatable location.

4
beds

4
baths

3,128 Sq.Ft. LIVING AREA

10,890 Sq.Ft. lot

Matt Elliott

Matt Elliott

Jodi Marquith

Jodi Marquith

Features & Amenities

Interior

  • total bedrooms4
  • Total bathrooms4
  • full bathrooms3
  • half bathroom1
  • Laundry room Upper Floor
  • Flooring Fully Carpeted, Hardwood, Tile/Brick, Luxury Vinyl Plank
  • Fireplace Gas/Propane, Mantel(s)
  • APPLIANCES Dishwasher, Disposal, Exhaust Fan, Humidifier, Refrigerator, Stove, Dryer, Freezer, Oven/Range - Gas, Stainless Steel Appliances, Water Heater, Washer
  • other interior Features Family Room Off Kitchen, Kitchen - Table Space, Dining Area, Built-Ins, Window Treatments, Bathroom - Soaking Tub, Bathroom - Walk-In Shower, Bathroom - Tub Shower, Ceiling Fan(s), Combination Kitchen/Living, Floor Plan - Open, Kitchen - Eat-In, Kitchen - Gourmet, Primary Bath(s), Recessed Lighting, Upgraded Countertops, Walk-in Closet(s)

Area & Lot

  • Status Sold
  • Date Sold April 14, 2026
  • Living Area3,128 Sq.Ft.
  • Total Area3,128 Sq.Ft.
  • Lot Area10,890 Sq.Ft.
  • MLS® IDVALO2116452
  • TypeResidential
  • YEAR BUILT1998
  • NeighborhoodAshburn
  • Architecture StylesColonial
  • View DescriptionTrees/Woods
  • Elementary SchoolDISCOVERY
  • Middle SchoolFARMWELL STATION
  • High SchoolBROAD RUN
  • School DistrictLOUDOUN COUNTY PUBLIC SCHOOLS

Exterior

  • STORIES3
  • Garage Space2.0
  • water SourcePublic
  • utilitiesCable TV Available, Natural Gas Available, Electric Available
  • PoolNo Pool
  • roofAsphalt
  • lot featuresBacks to Trees, Cul-de-sac, Front Yard, Landscaping, Rear Yard
  • parkingAttached Garage, Driveway, Off Street
  • HEAT TYPEHot Water
  • AIR CONDITIONINGCentral A/C
  • sewerPublic Sewer
  • SubstructureBlock
  • Disability FeaturesNone
  • HOA AmenitiesCommon Grounds, Basketball Courts, Tot Lots/Playground
  • security FeaturesSecurity System
  • other exterior FeaturesSidewalks

Financial

  • Sales Price$945,000
  • Real Estate Tax $6,805/yr
  • HOA $326/3 mos
  • Zoning PDH4
View Virtual Tour

Ashburn

Explore

Work With Us

The goal is to serve their clients with excellence; it's not just a phrase, it's their passion! They serve each client as if it were their own family; they list each home as if it were their own home and their equity, and they help home buyers buy homes as if it were their purchase.

Follow Us on Instagram