224 LAWFORD DRIVE SW
SEE ALL PHOTOS
224 LAWFORD DRIVE SW
Sold

224 LAWFORD DRIVE SW

224 LAWFORD DRIVE SW, LEESBURG, VA 20175

$905,000
Timeless Colonial Living in Greenway Farm


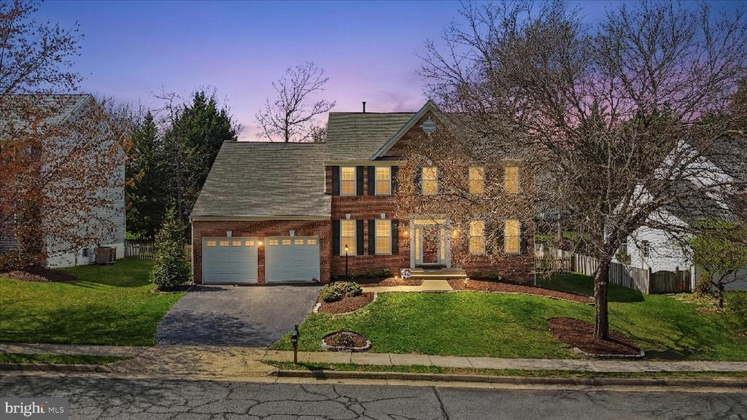
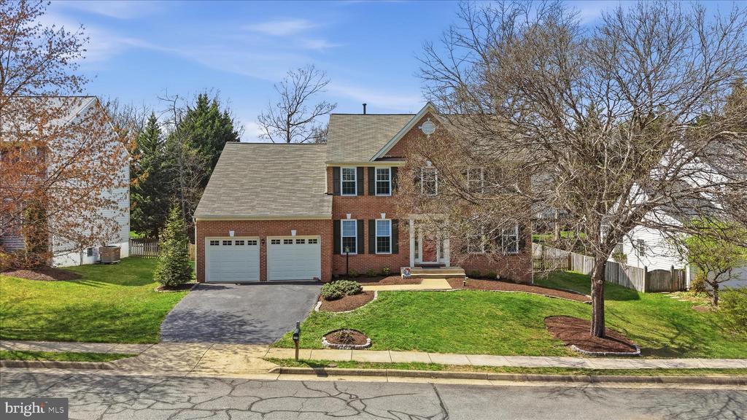
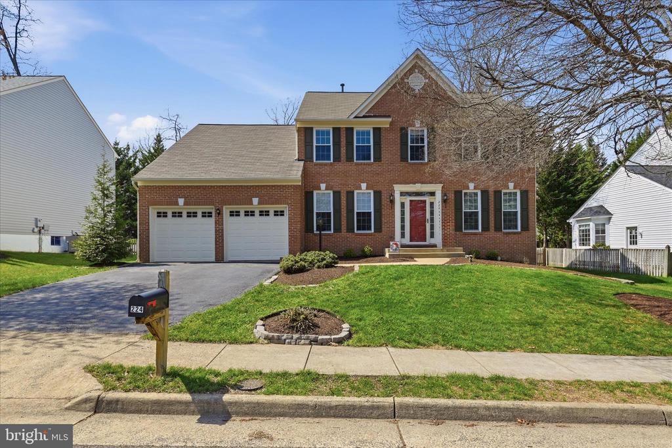
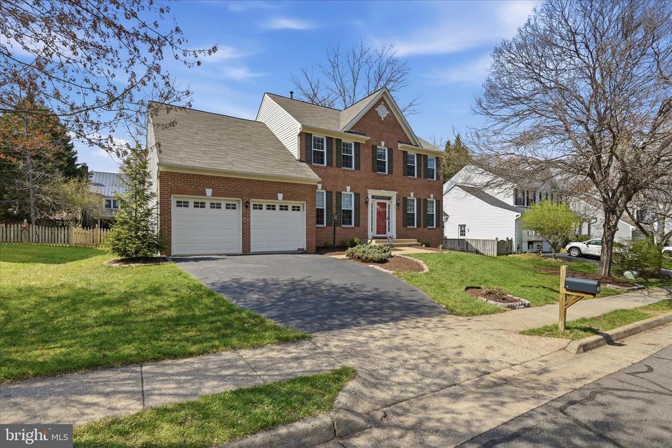
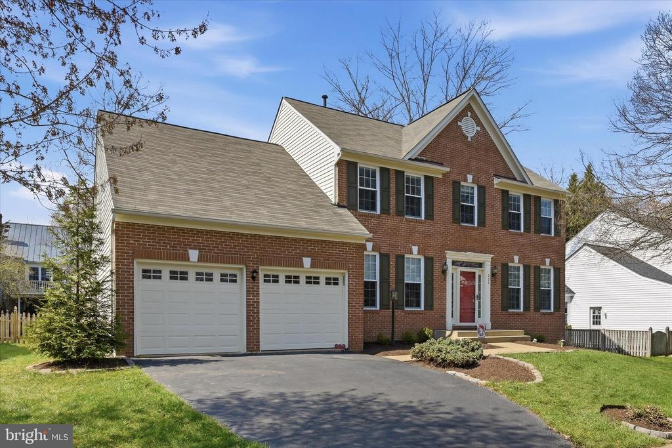
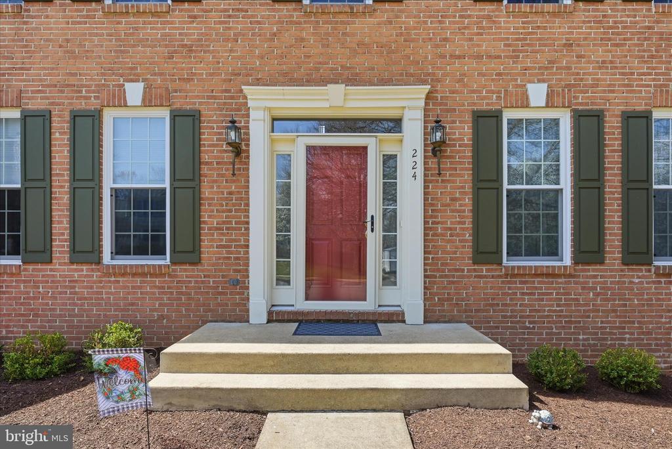
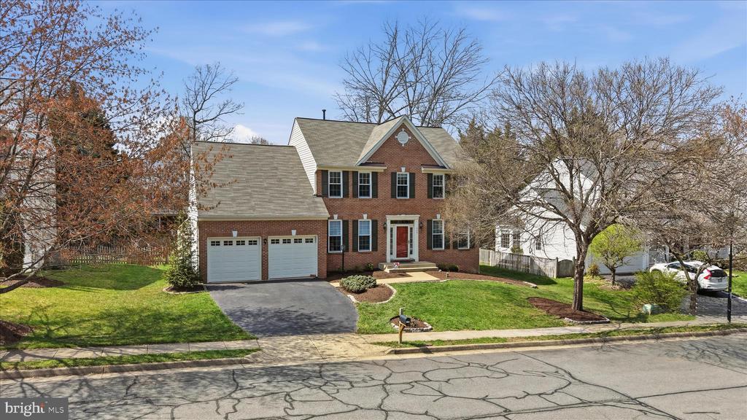
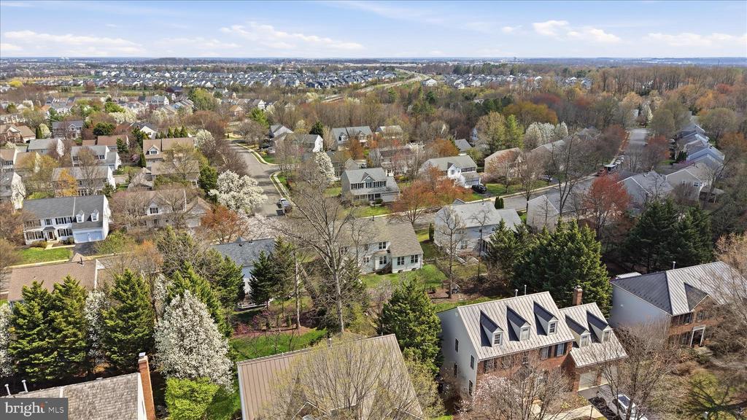
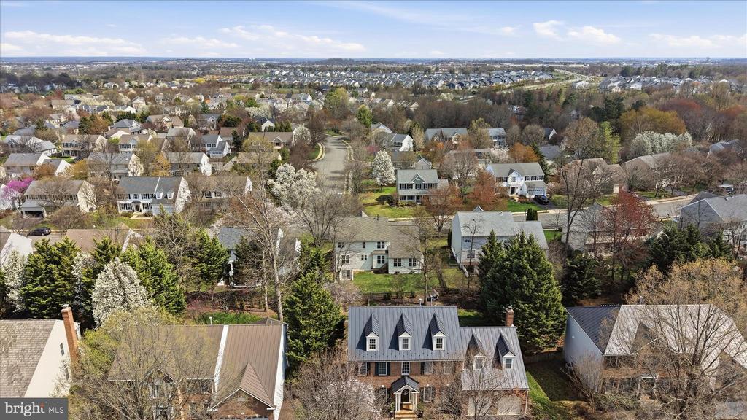
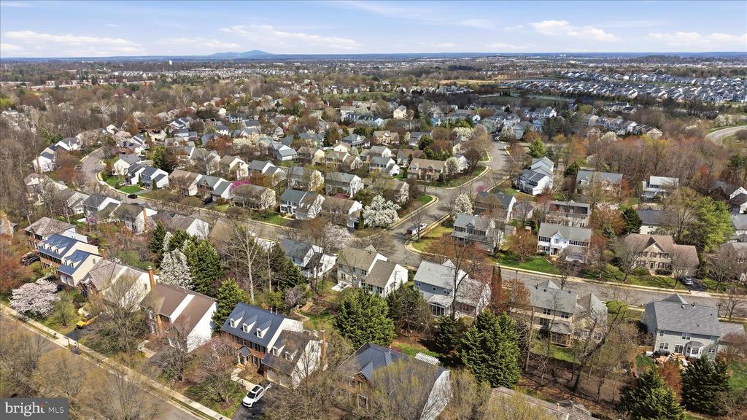
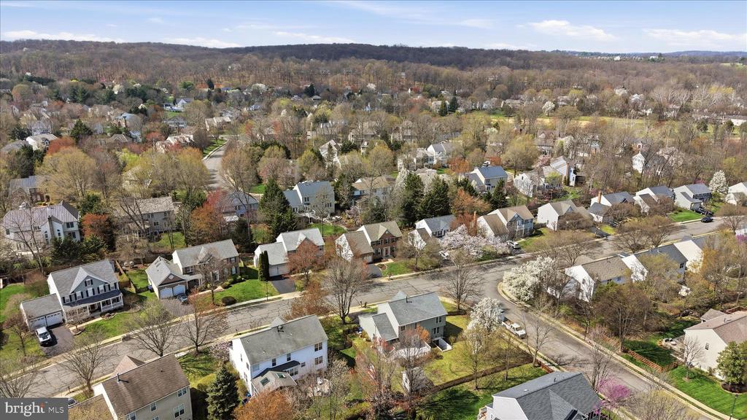
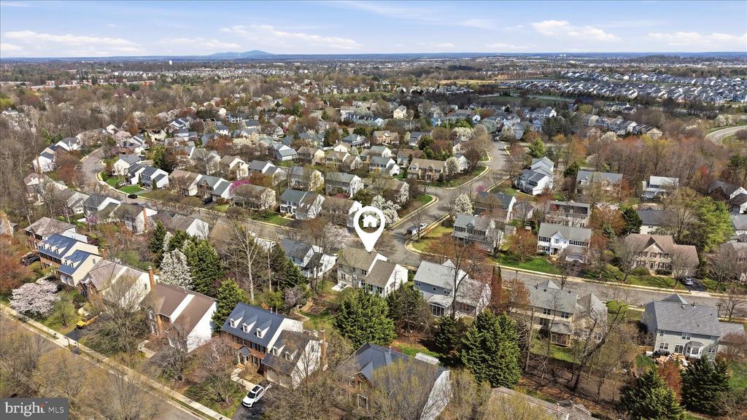
Welcome to 224 Lawford Dr SW -- a beautifully maintained and thoughtfully updated colonial in one of Leesburg's most sought-after communities.


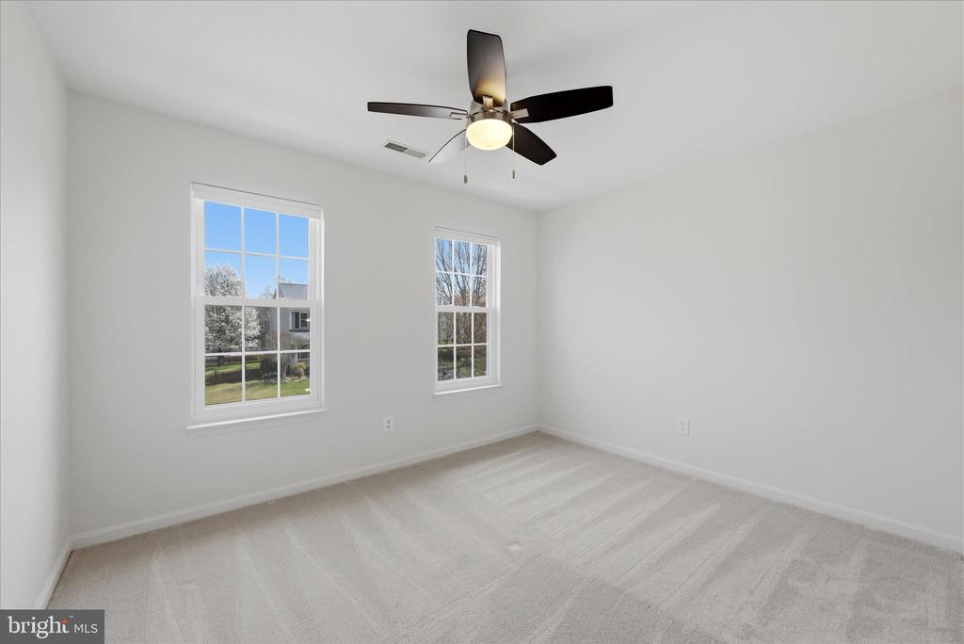
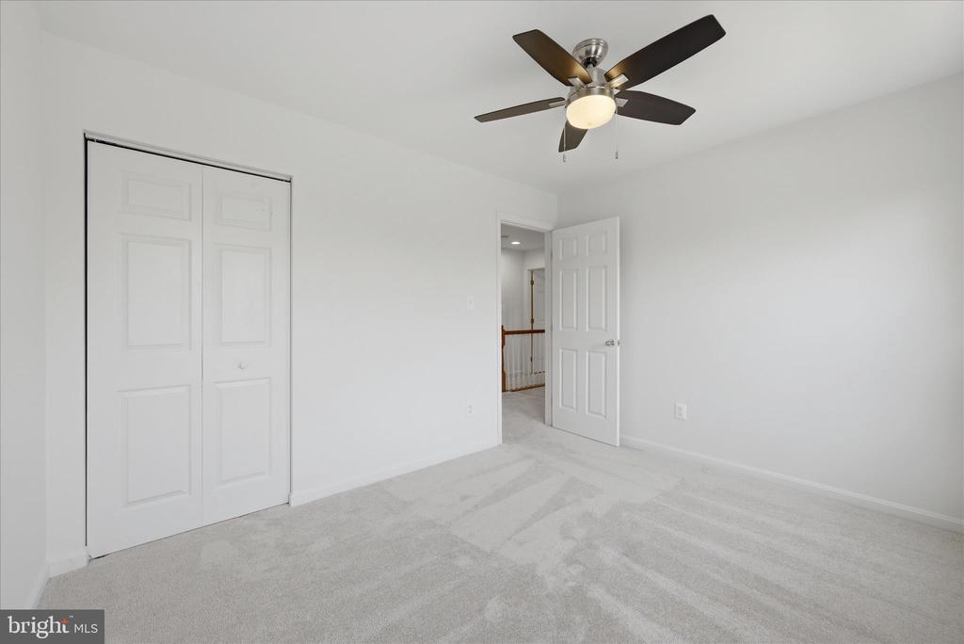
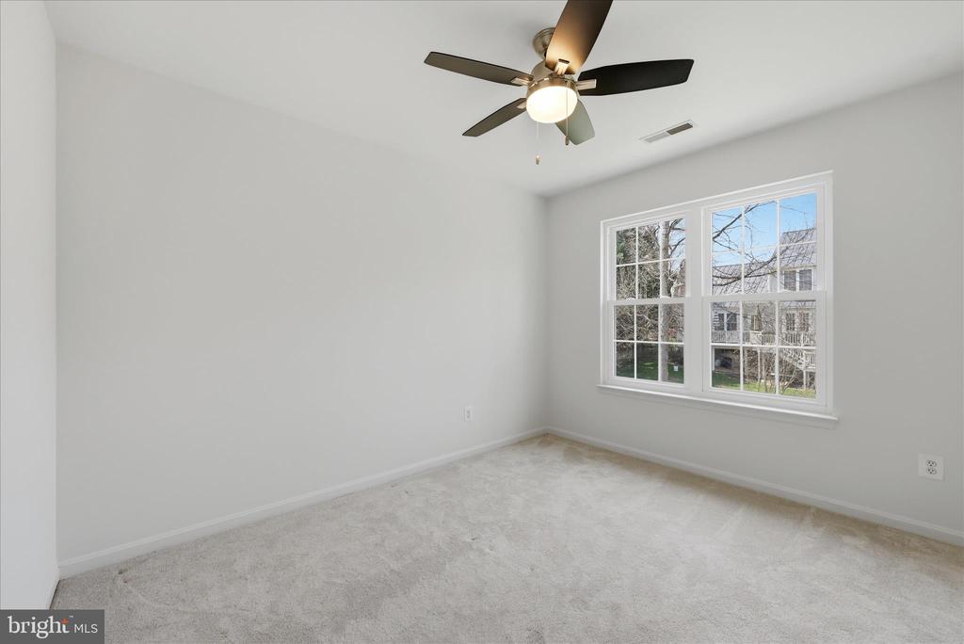
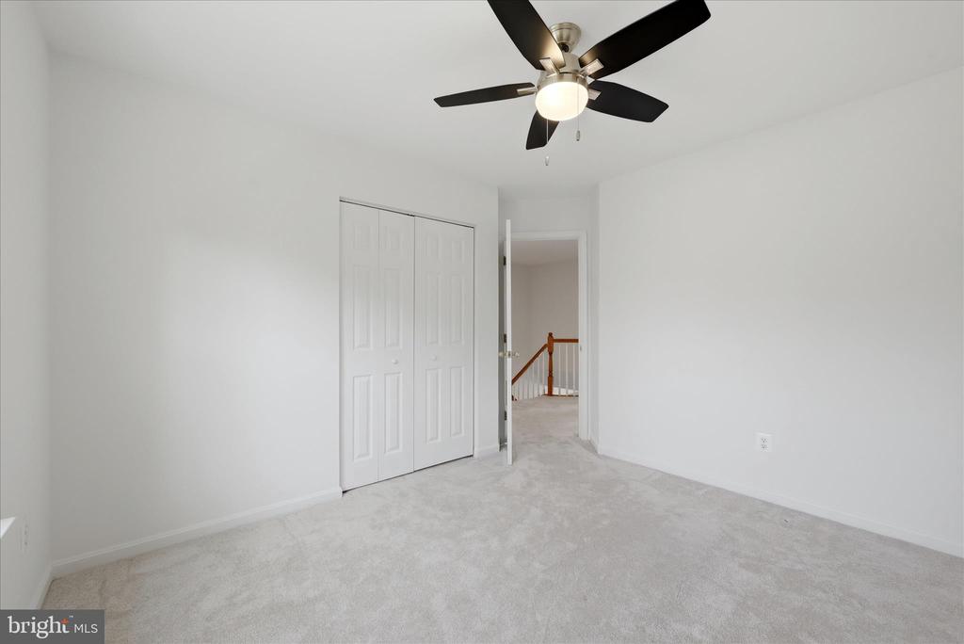
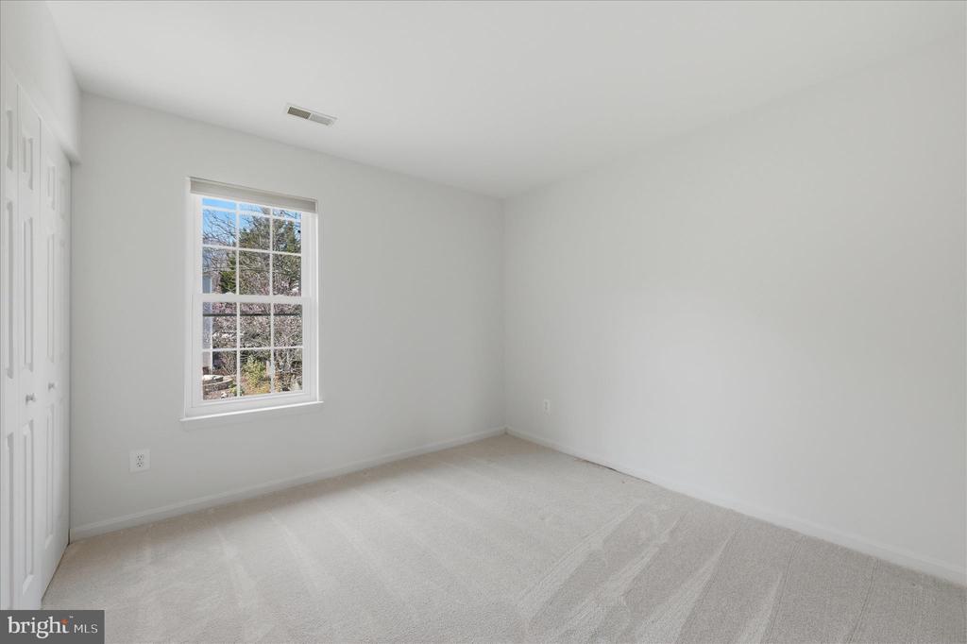
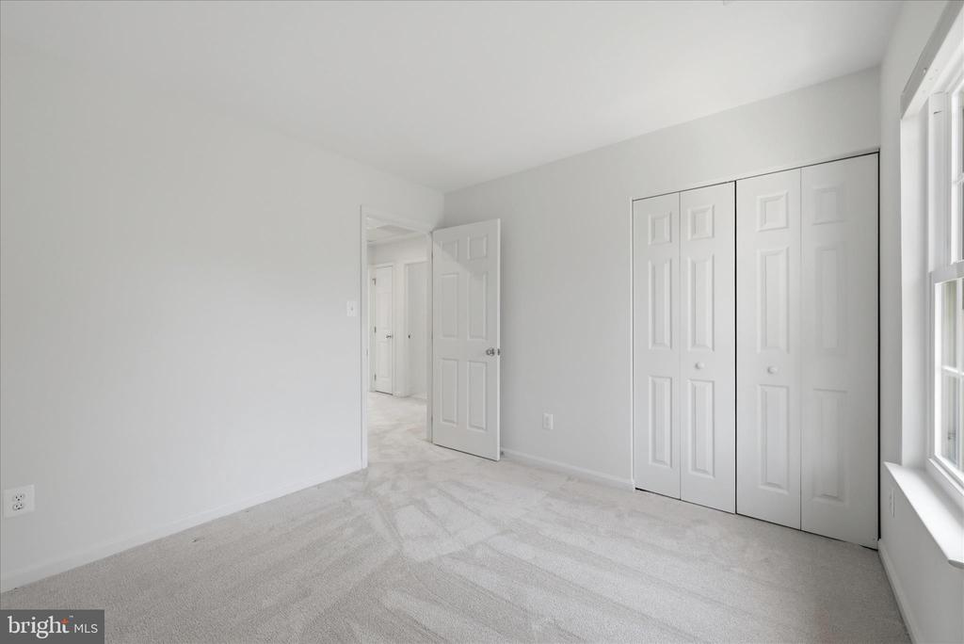
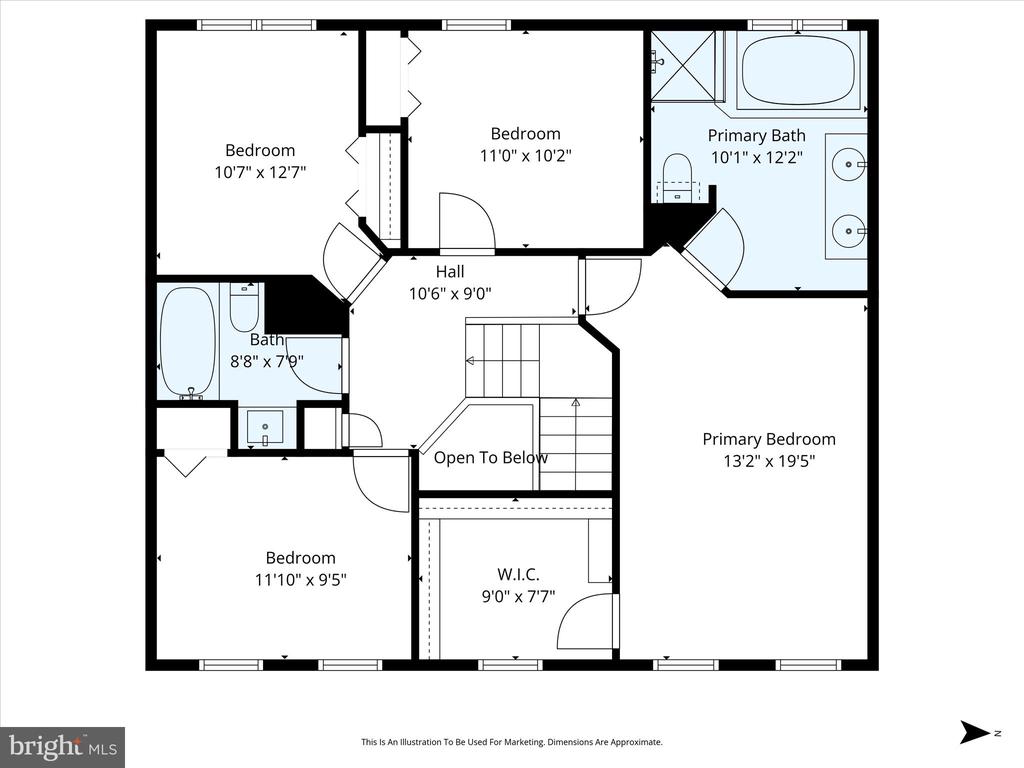
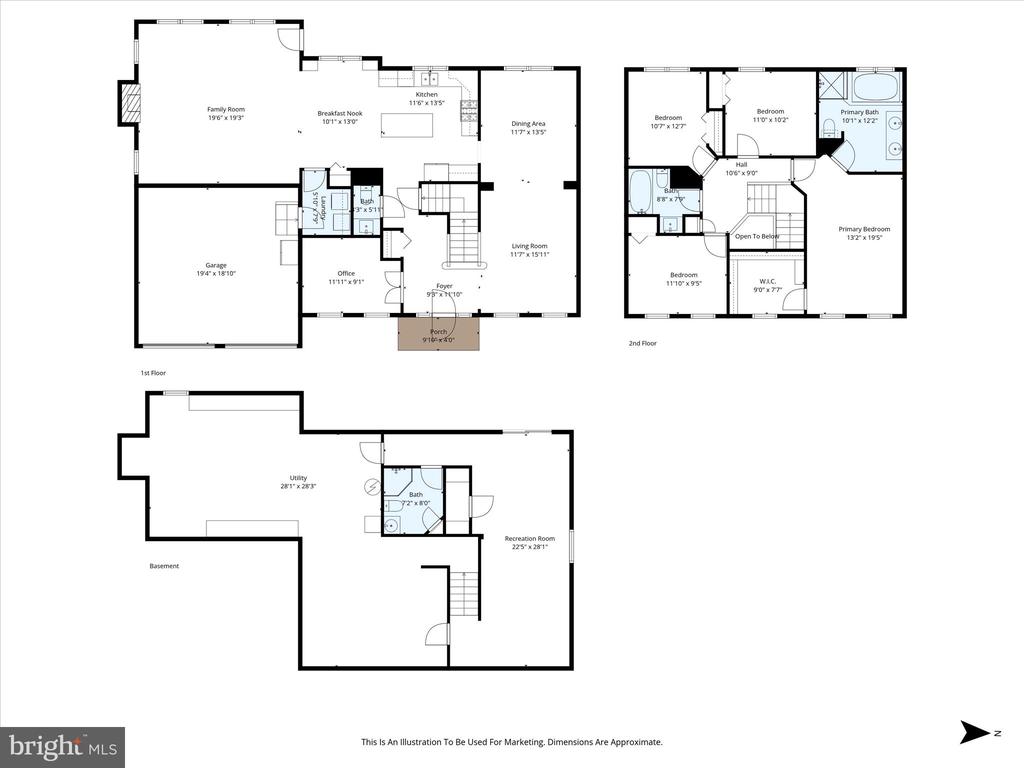
Nestled in the heart of the desirable Greenway Farm neighborhood, this two-level Oxford model offers 4 bedrooms, 3.5 baths, and a layout designed for both everyday comfort and effortless entertaining. Lovingly cared for by the original owners, the home reflects years of meticulous maintenance and over $50,000 in tasteful upgrades, creating a truly move-in-ready opportunity.


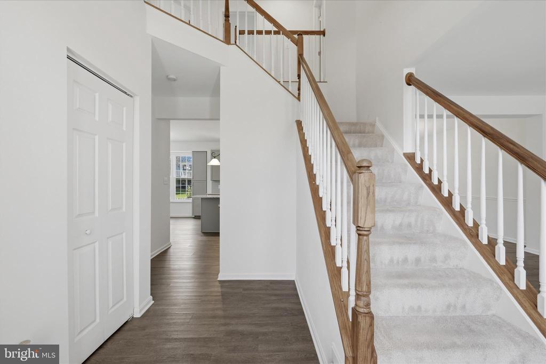
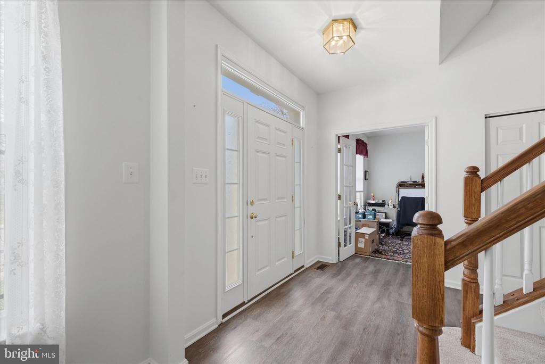
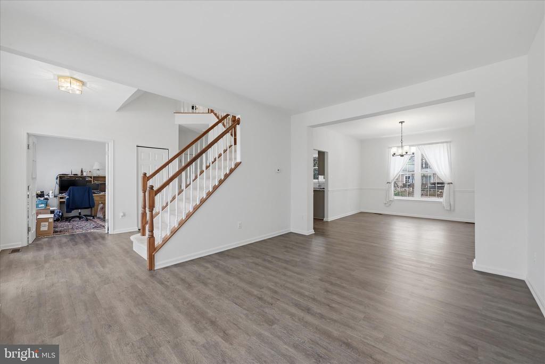
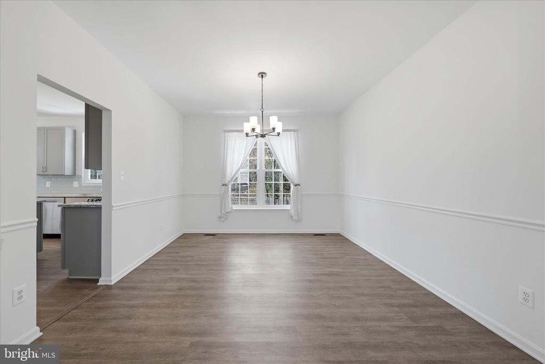
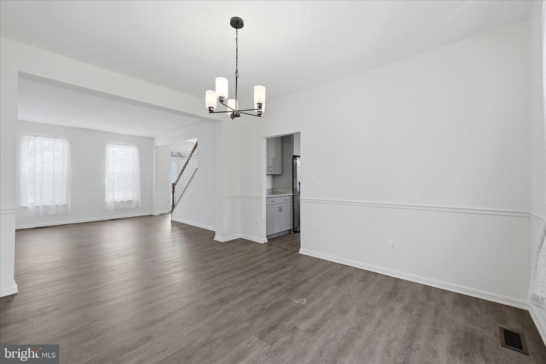
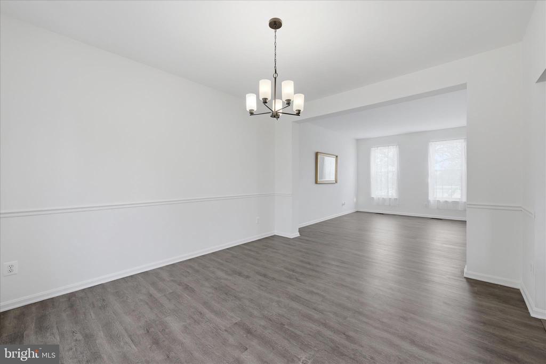
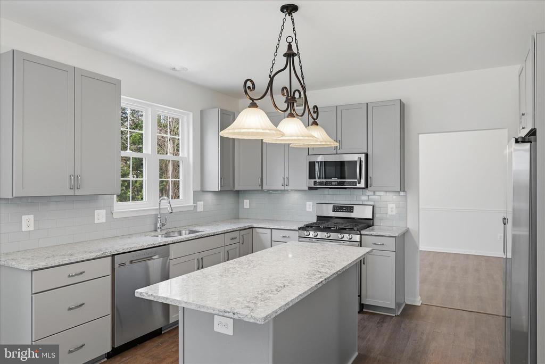
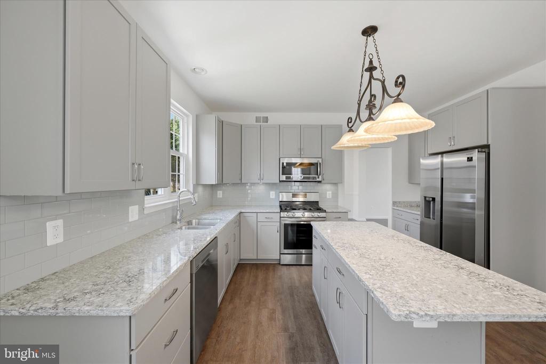
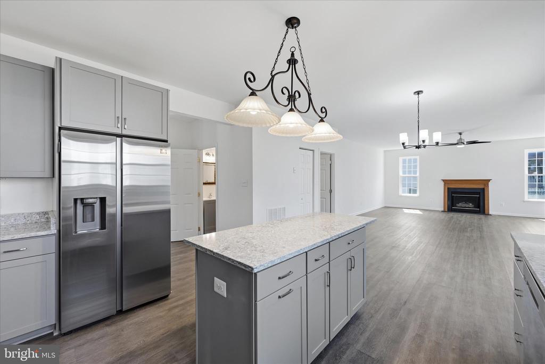
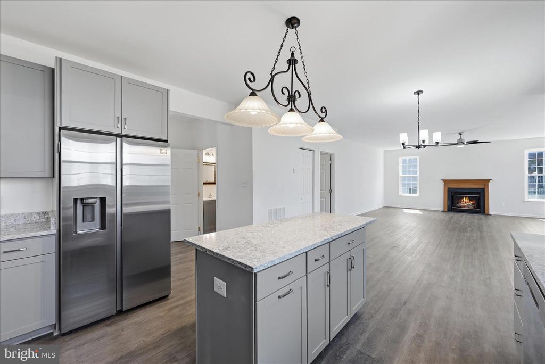
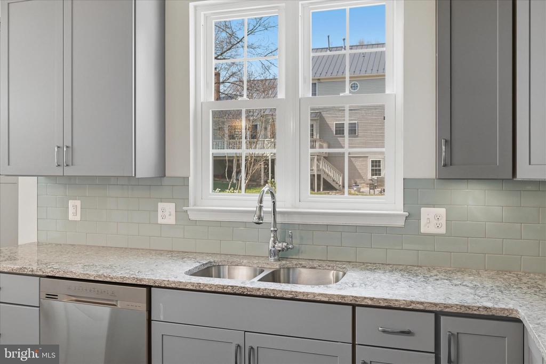
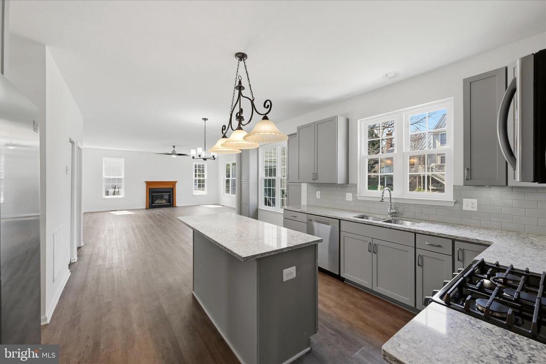
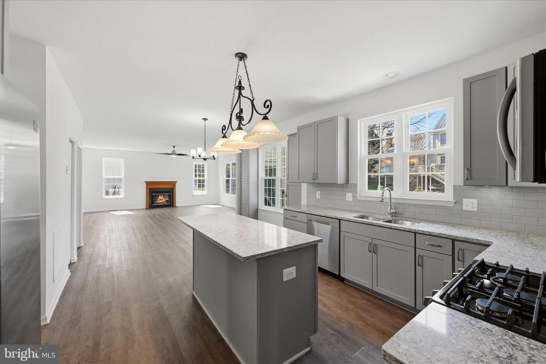
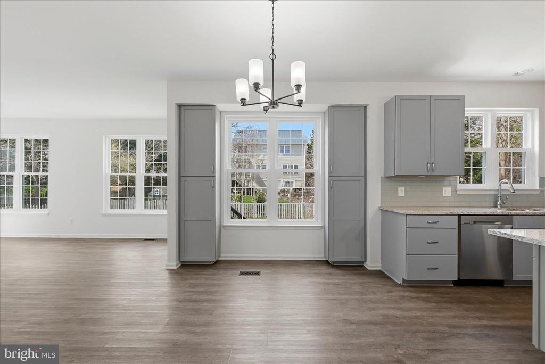
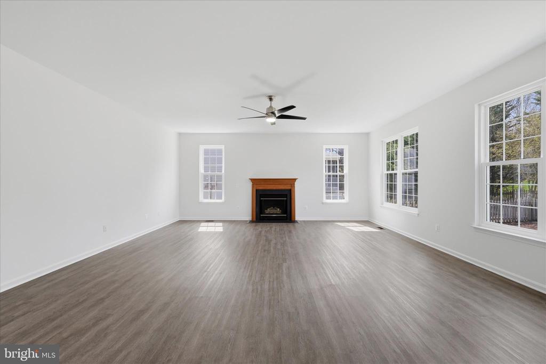
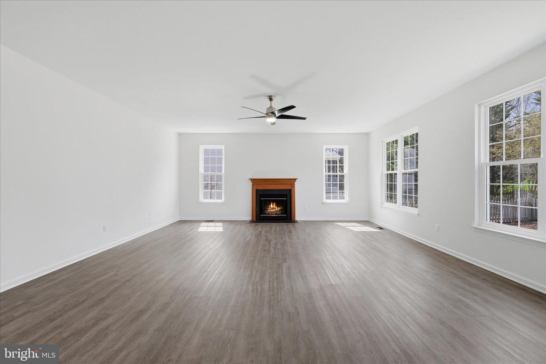
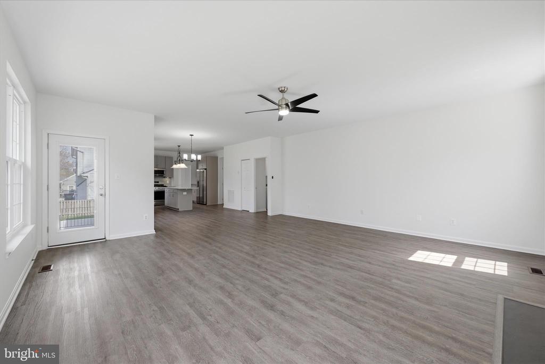
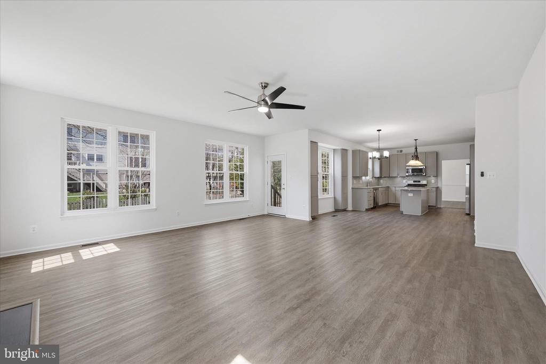
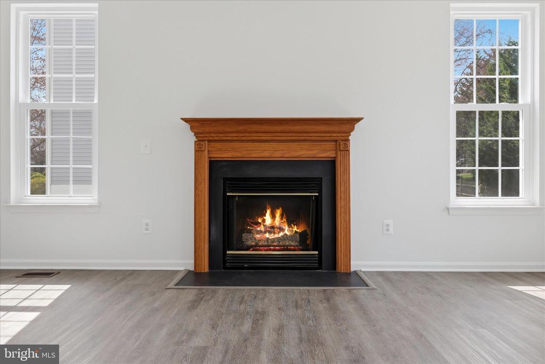
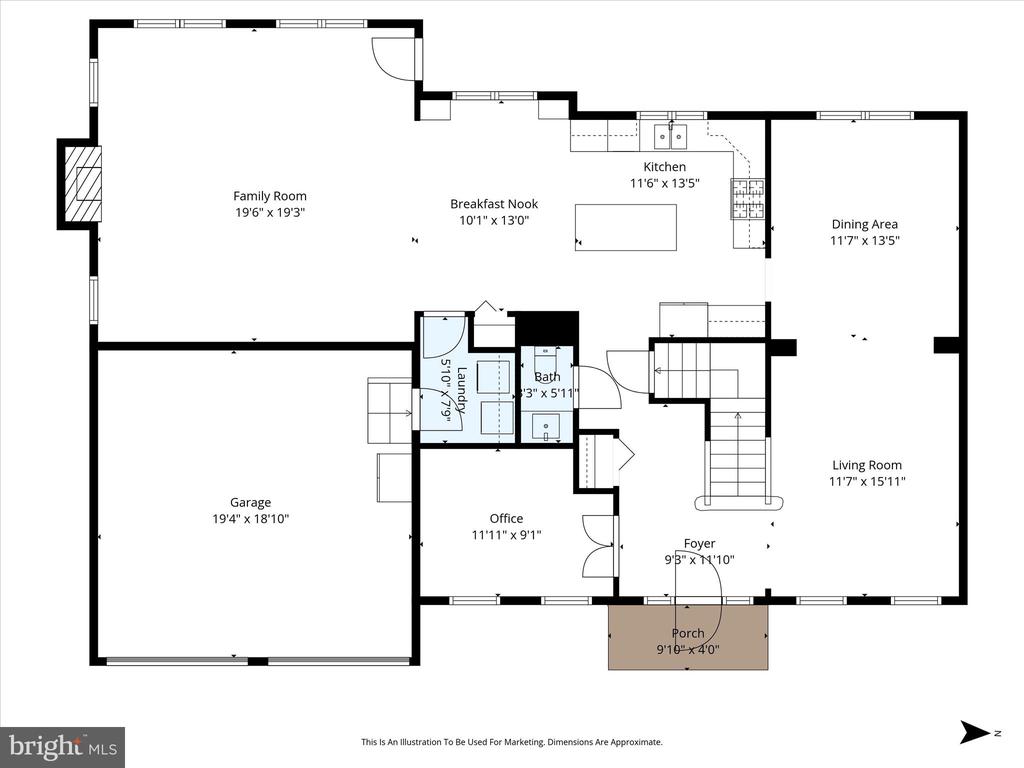
The main level features generously sized rooms and an inviting flow. The eat-in kitchen blends style and functionality with stainless steel appliances, granite countertops, subway tile backsplash, gray cabinetry, and a center island, opening seamlessly to a spacious family room anchored by a cozy gas fireplace--perfect for gatherings or quiet evenings at home. A formal dining area adds flexibility for entertaining and special occasions.


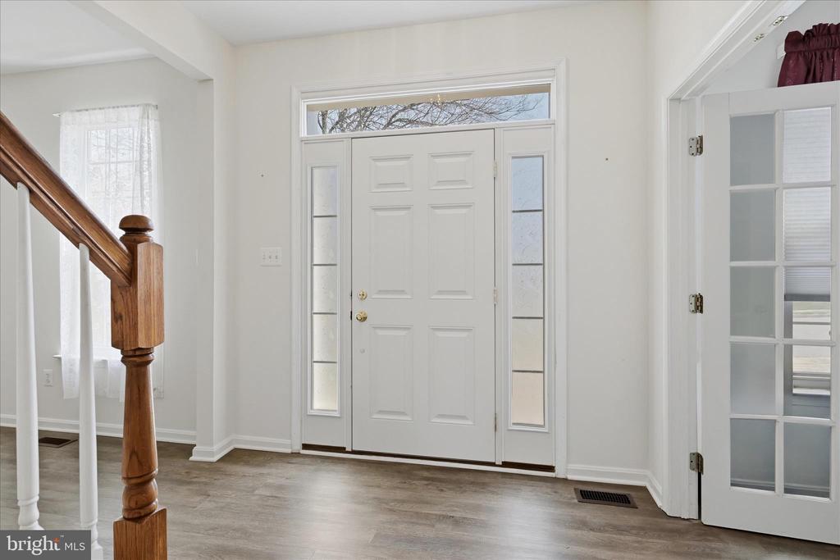
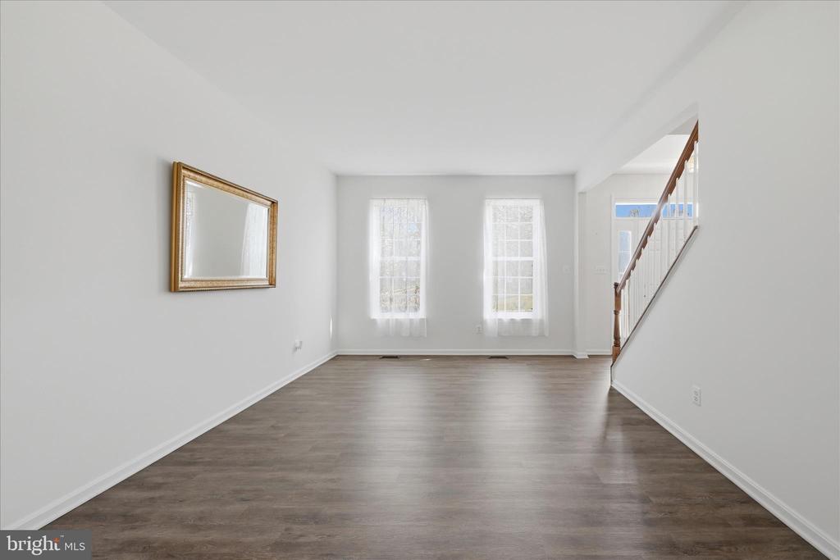
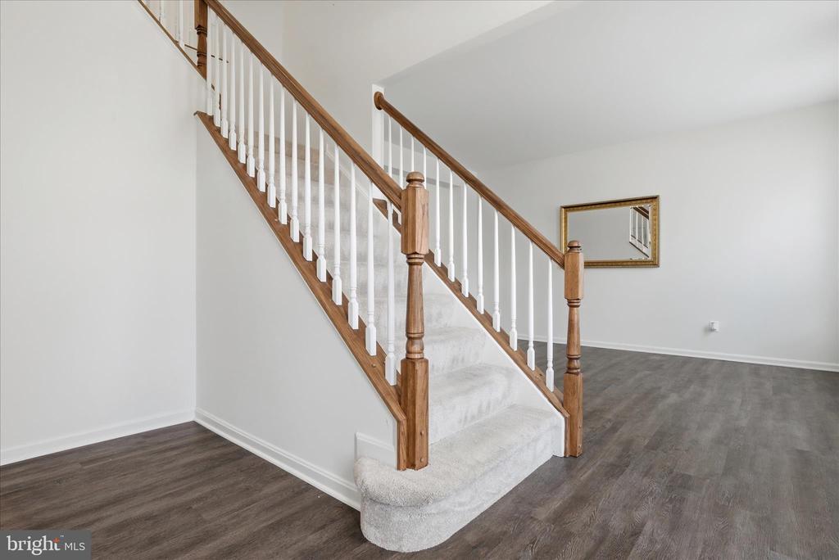
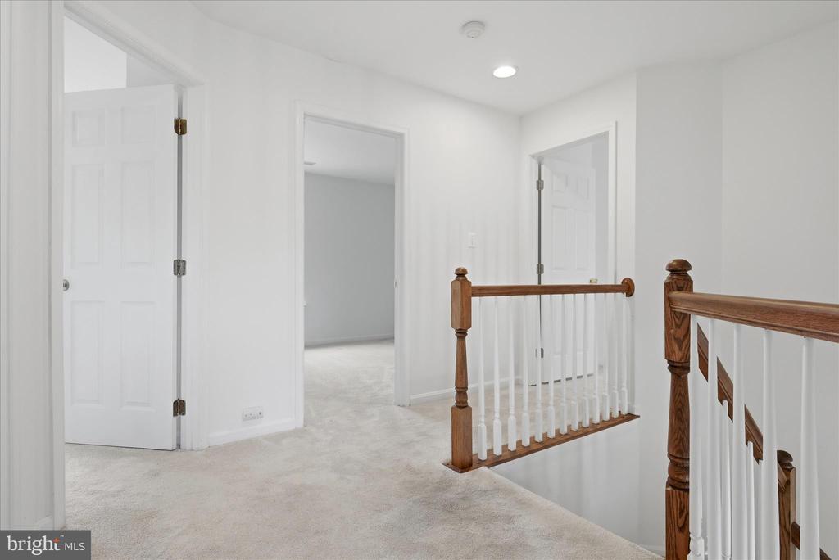
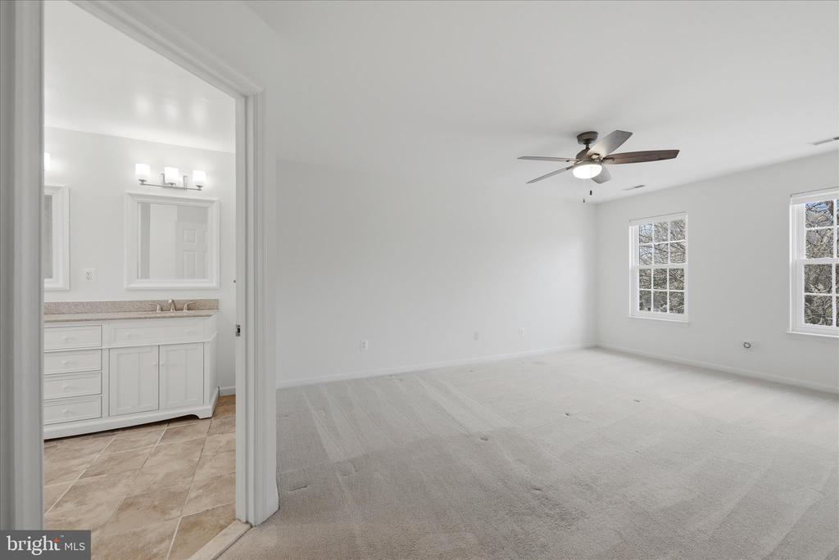
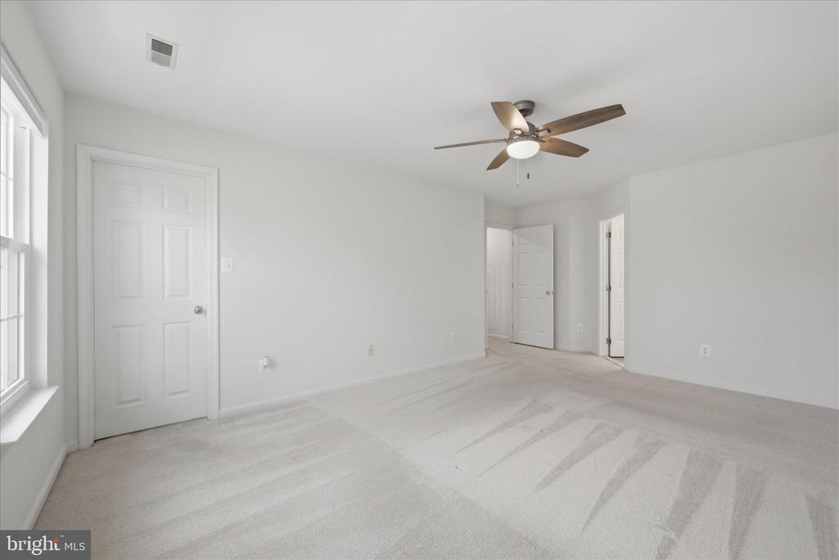
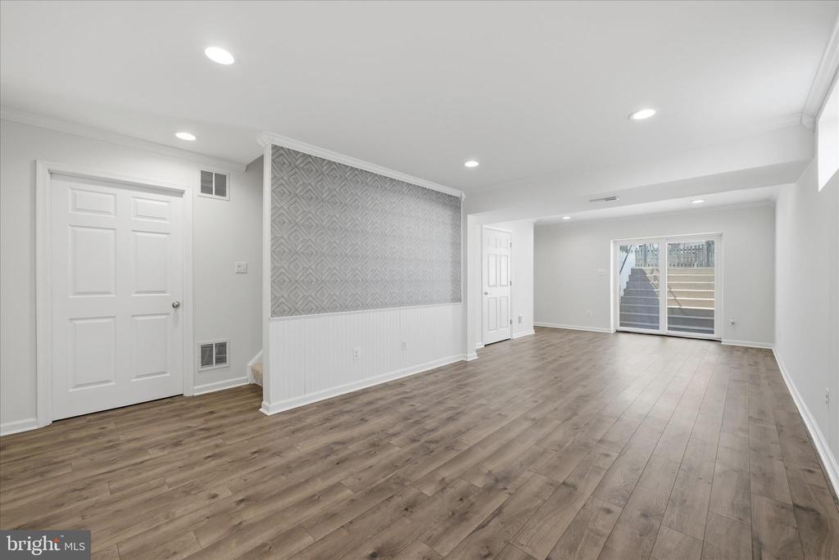
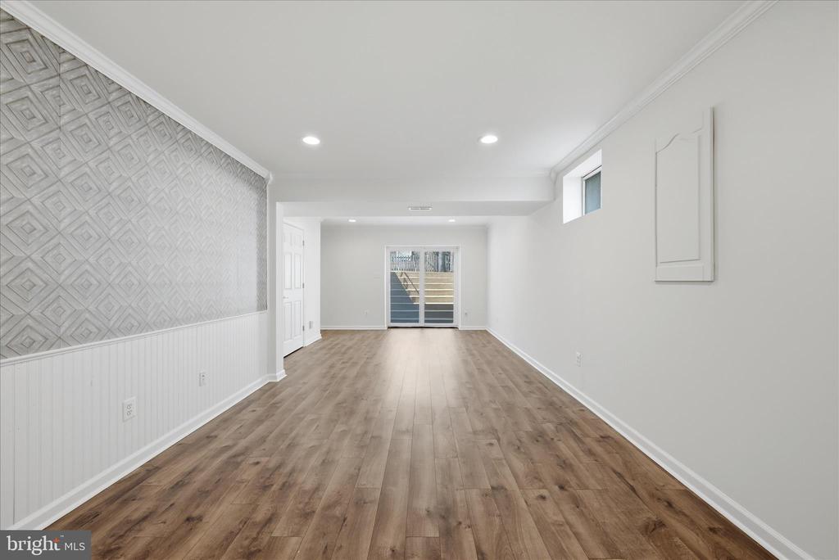
Luxury vinyl plank flooring enhances both the main and lower levels, while large windows fill the home with natural light. Upstairs, the primary suite impresses with high ceilings and a serene retreat-like feel, complemented by updated baths throughout the home.


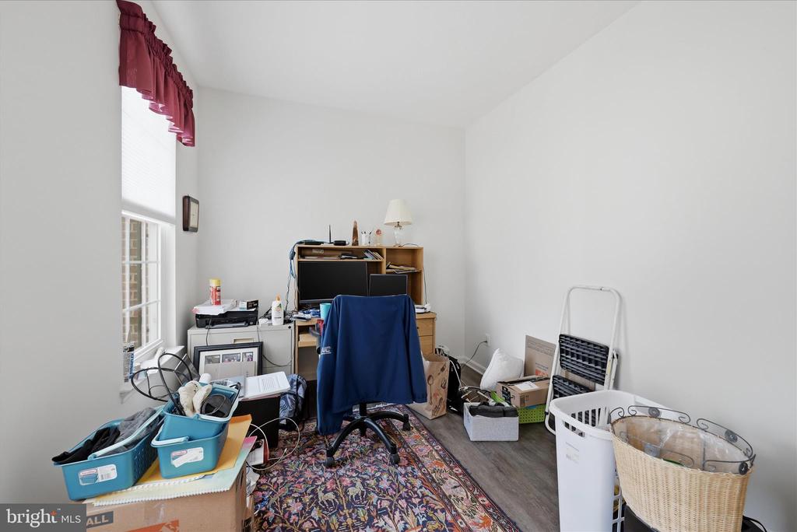
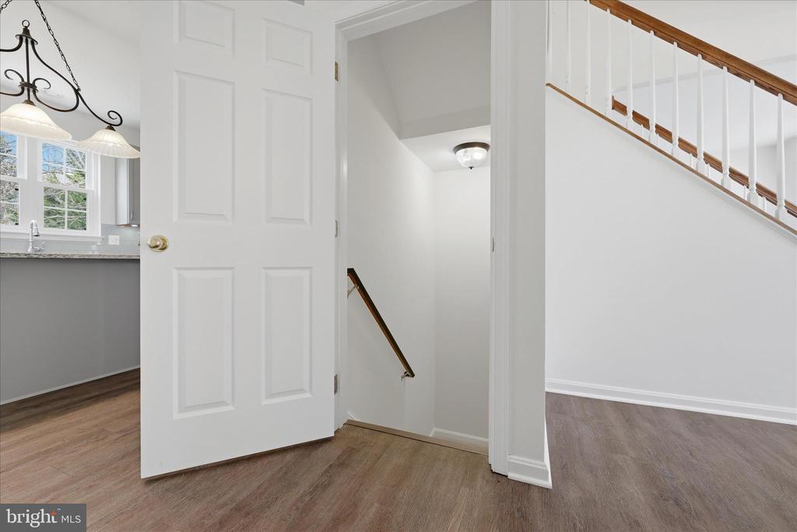
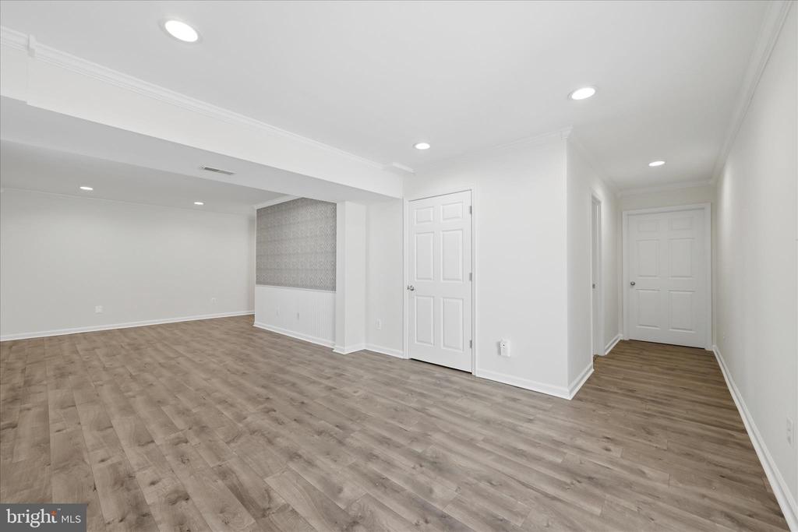
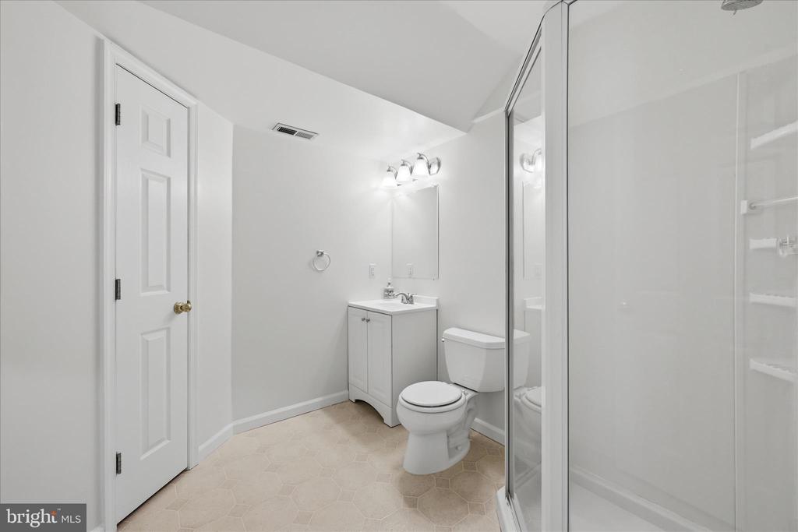
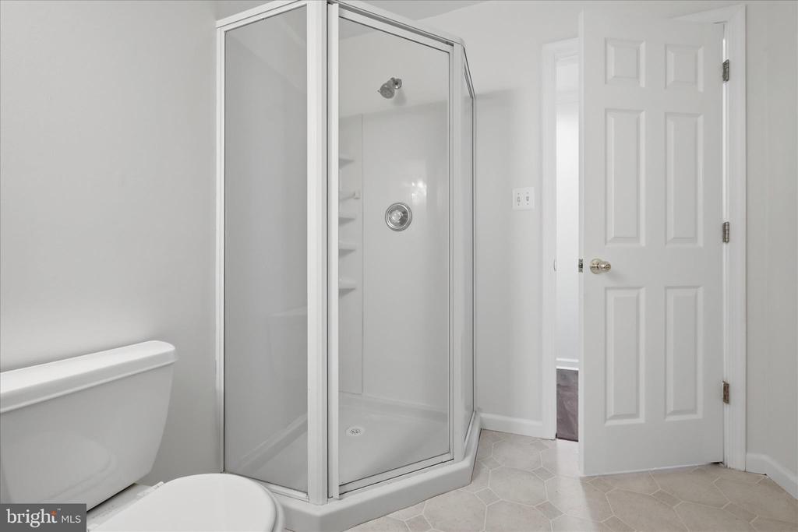
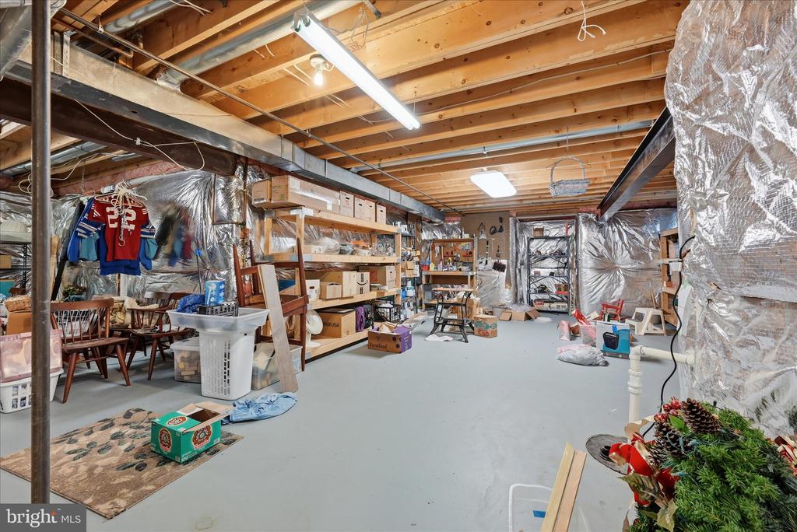
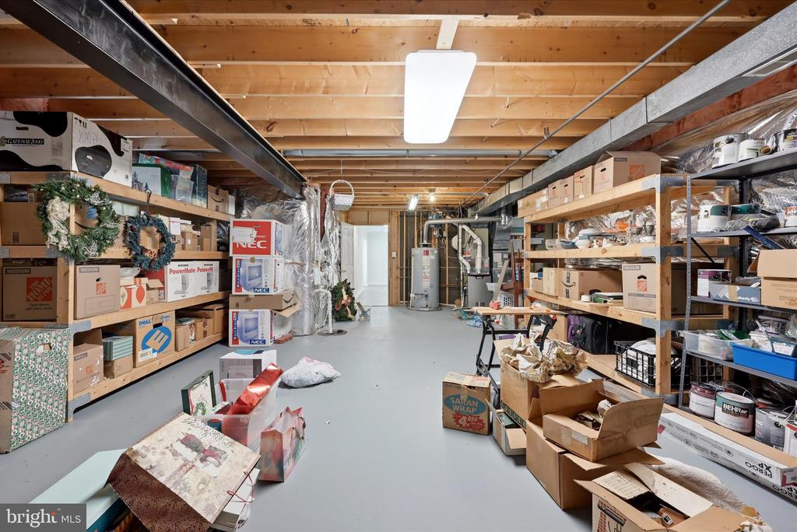
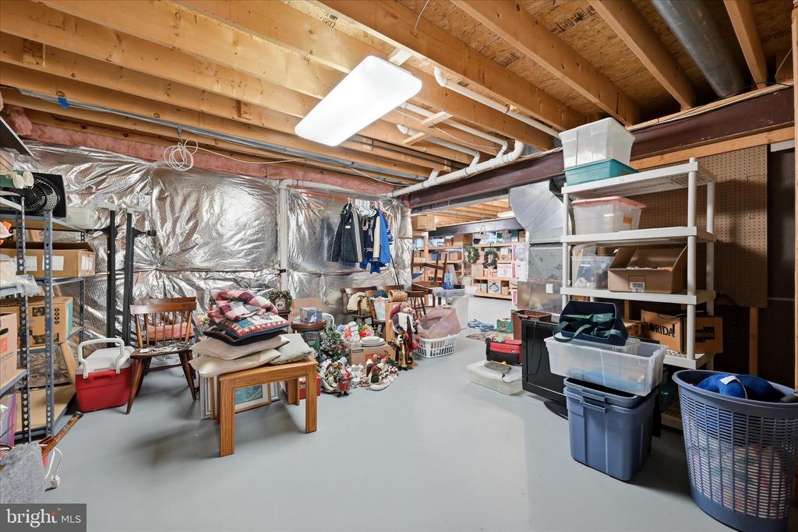
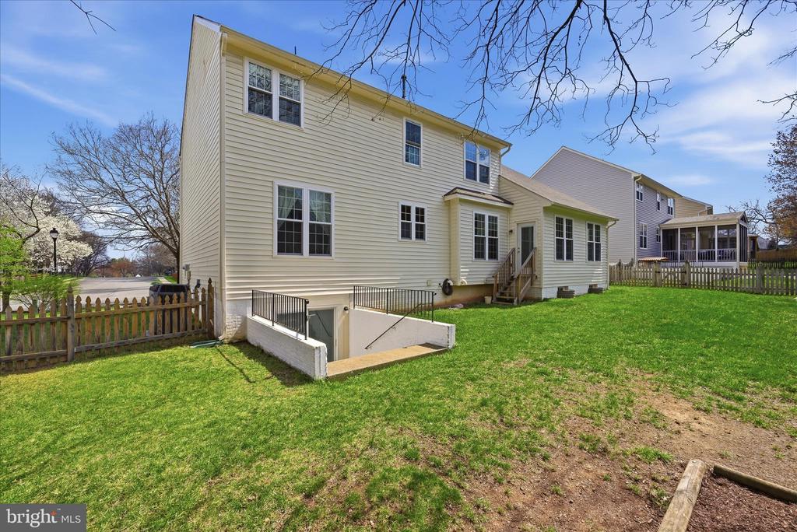
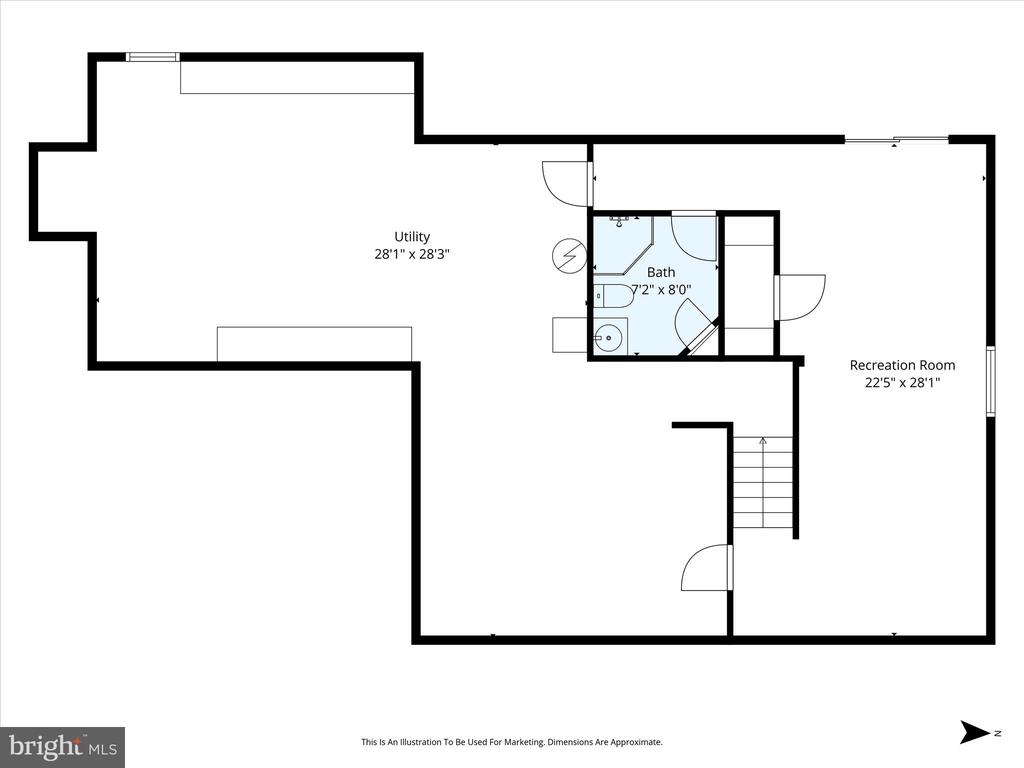
The finished walk up lower level expands your living space with a large recreation area, a full bath, and endless possibilities for a home office, gym, or guest suite, plus a sizable unfinished storage area for added convenience.


Notable Updates & Improvements
Roof replaced (2013)
Furnace & AC systems (2013)
Full window replacement & added insulation (2022)
Power-washed siding--clean and like new
Hot water heater (2011)
Kitchen Remodeled (2020)
Newer appliances (2021-2023)
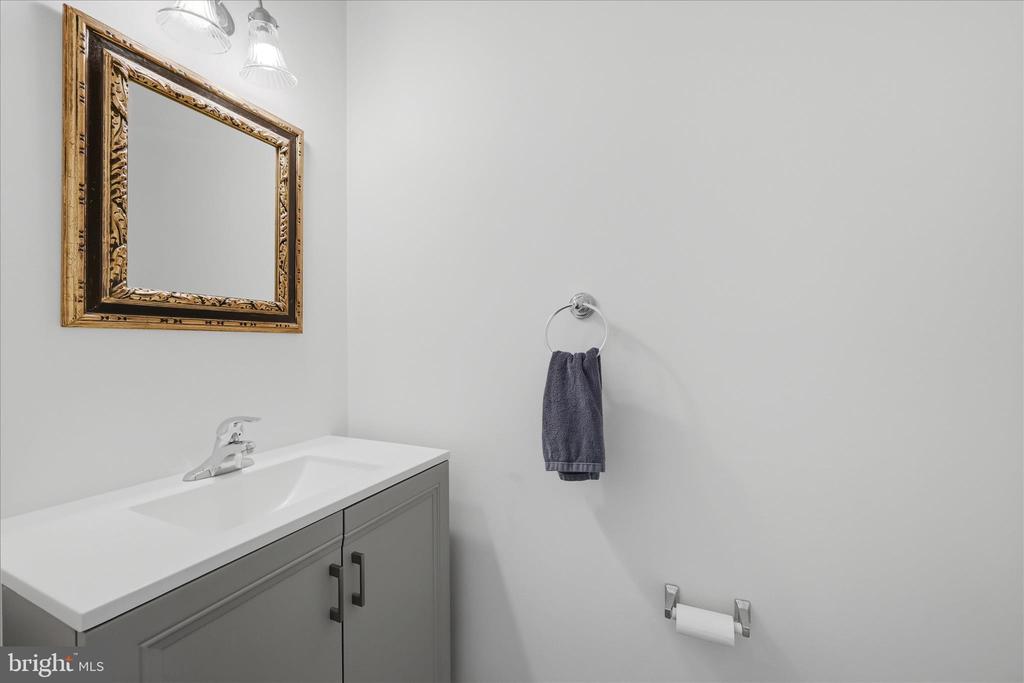
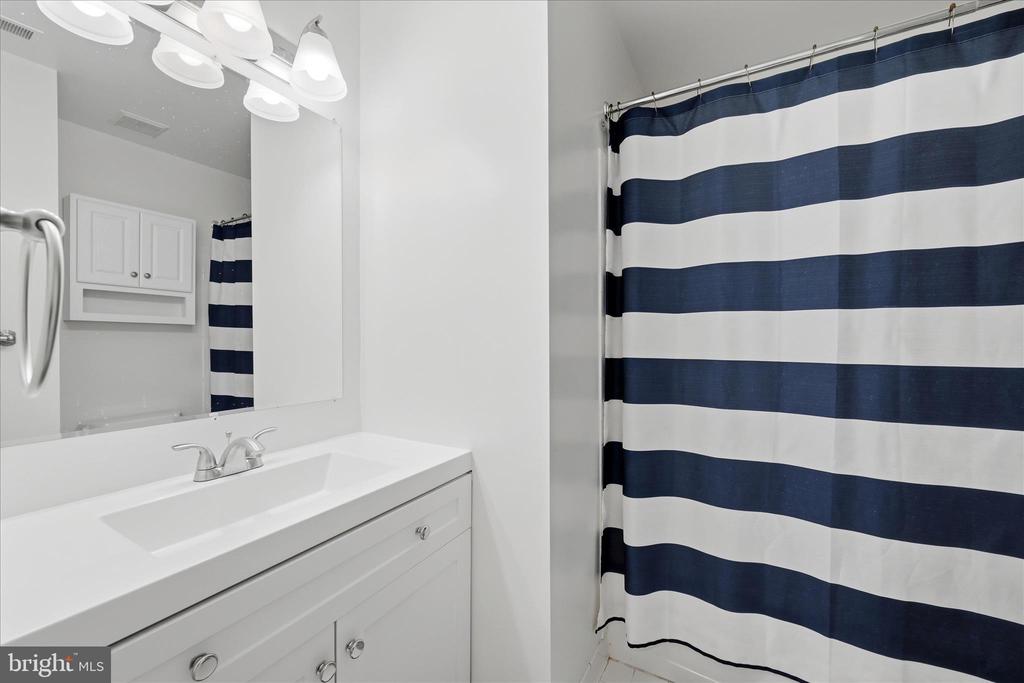
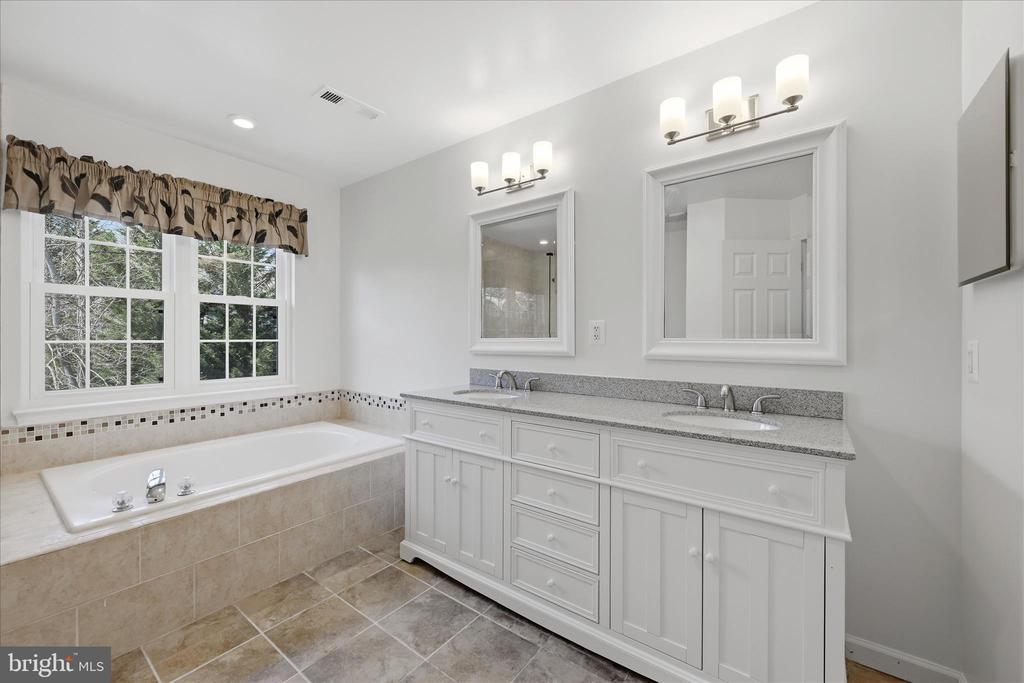
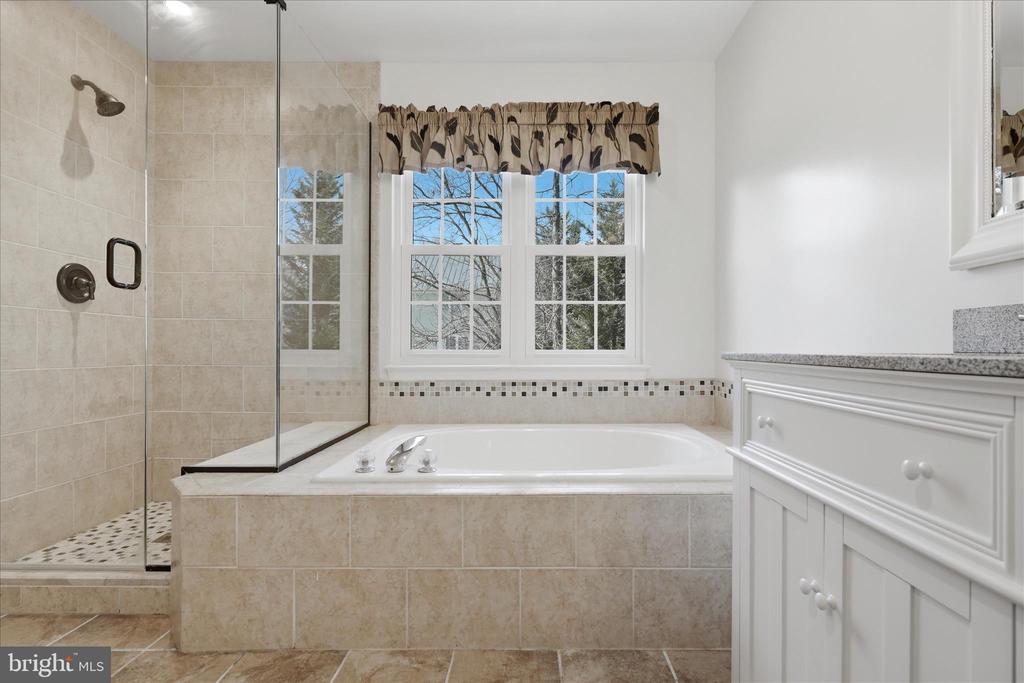
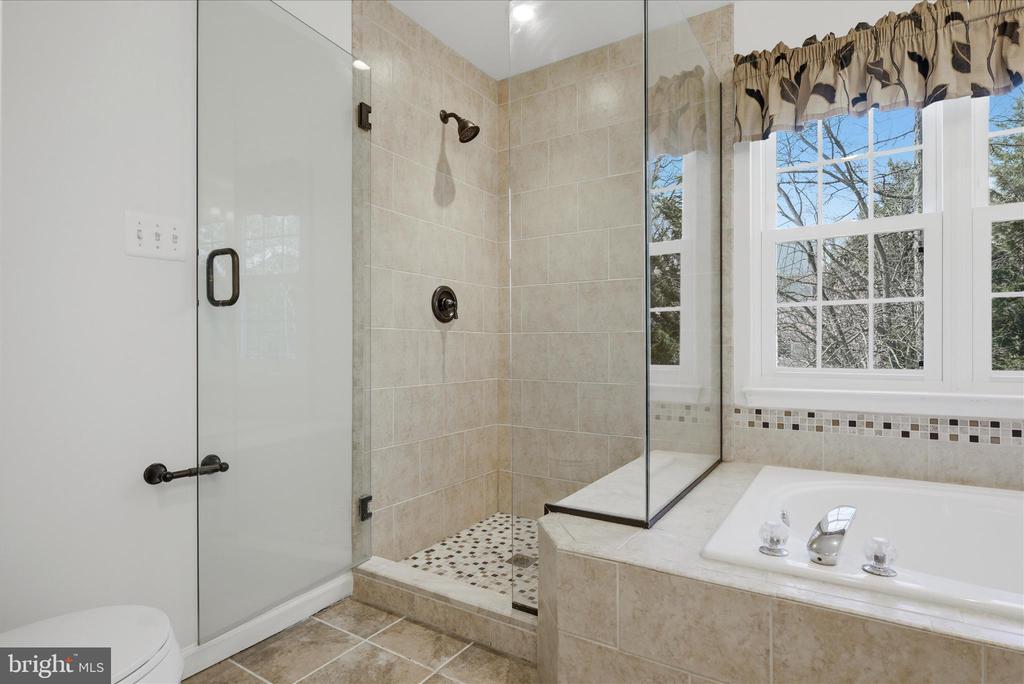
Remodeled bathrooms & fresh interior paint


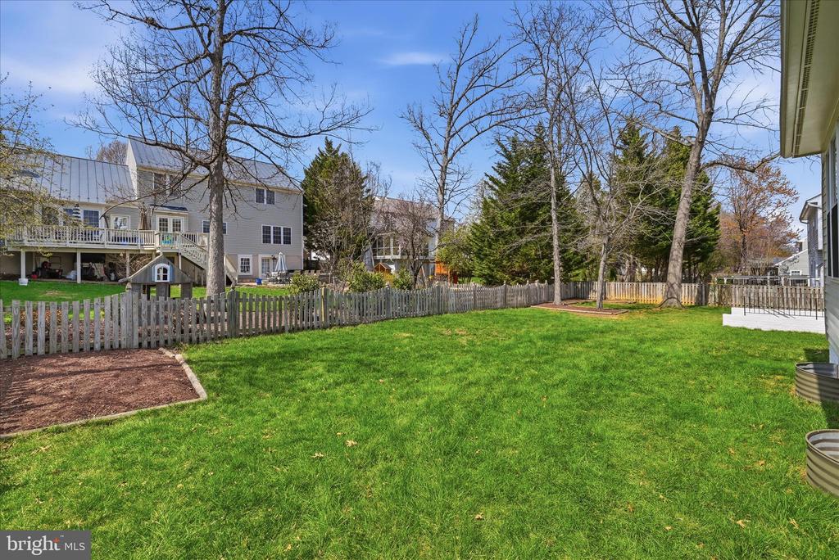
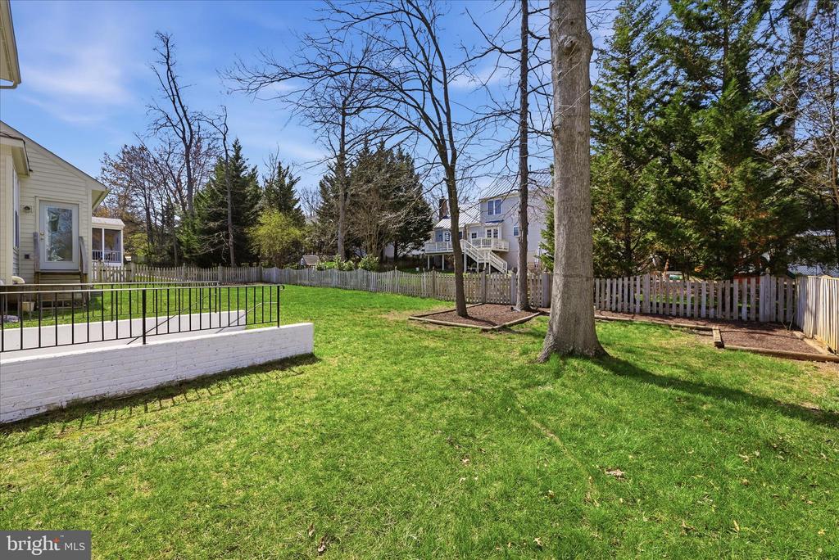
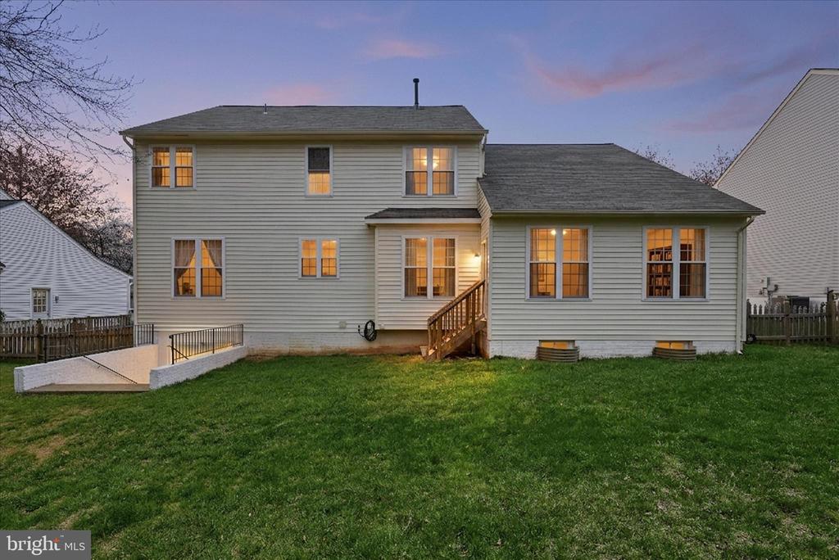
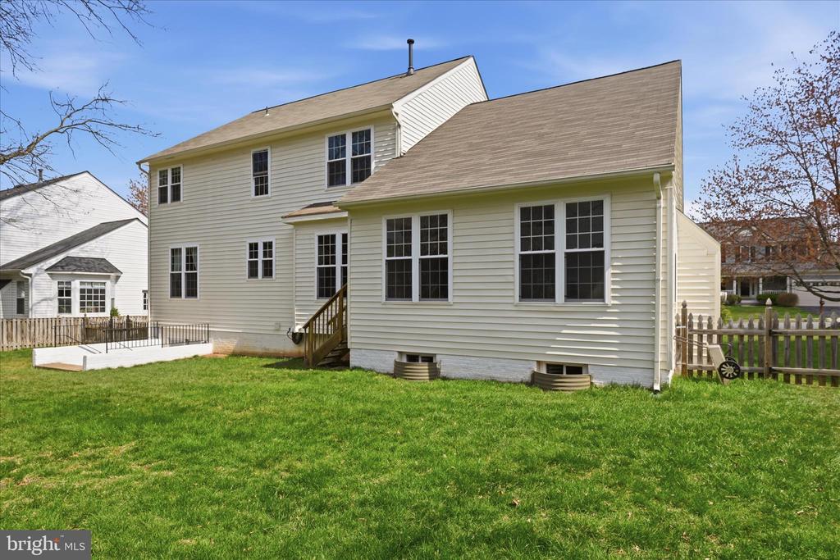
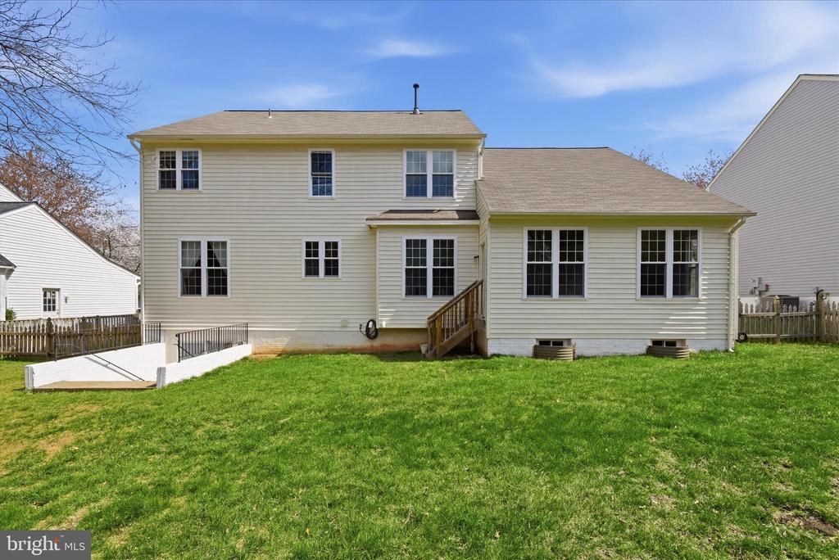
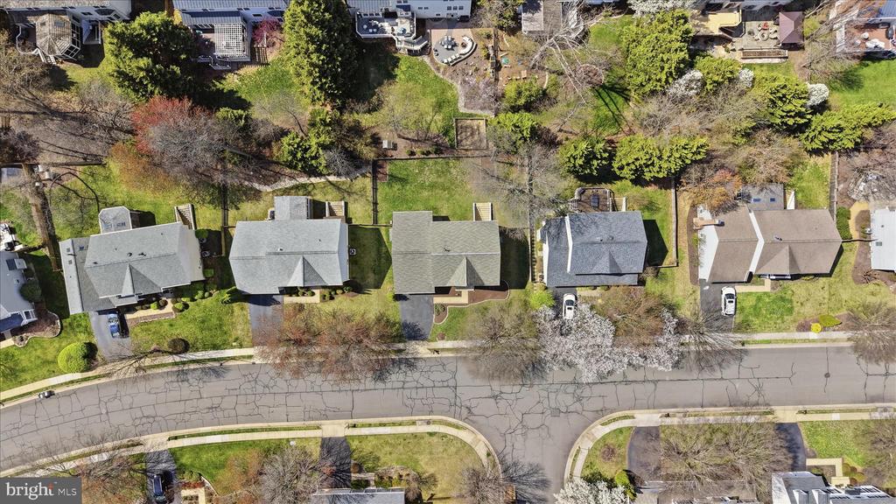
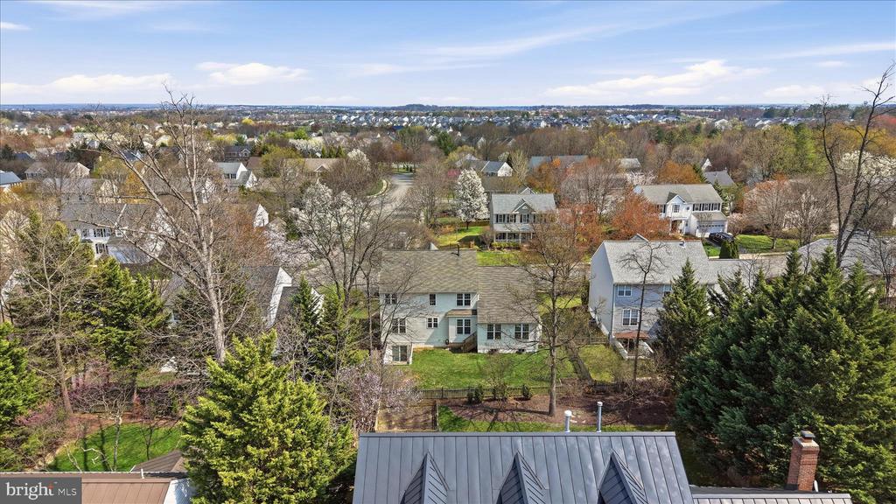
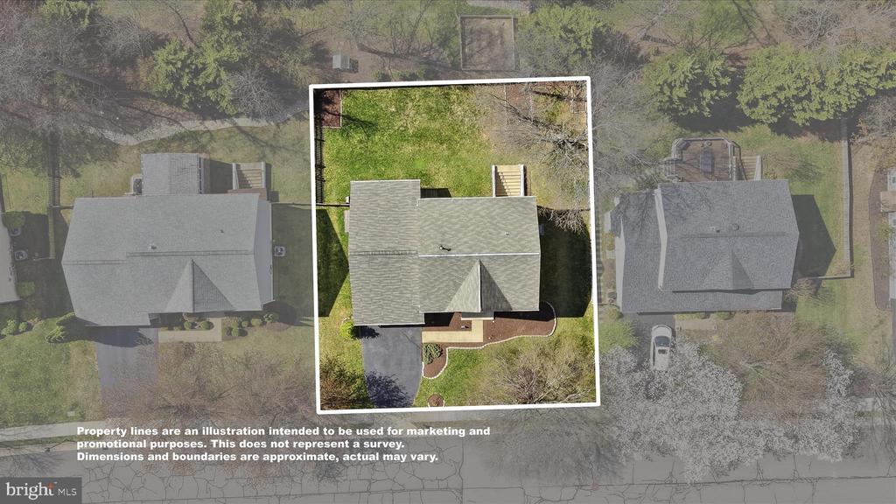
Step outside to a spacious backyard, ideal for entertaining, play, or relaxing at the end of the day.


Community & Location Highlights
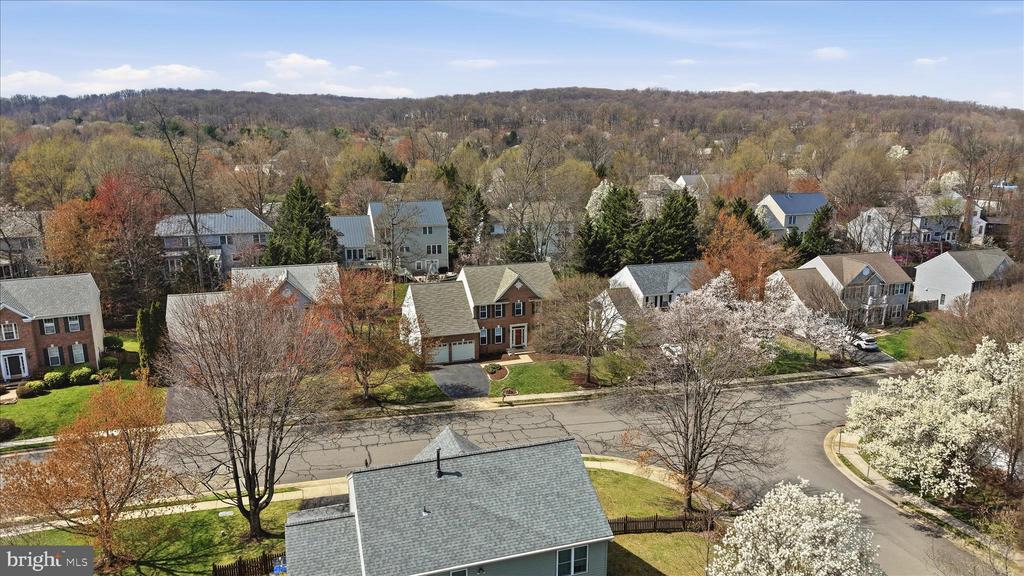
Top rated schools include: Catoctin ES, J Lupton Simpson MS, Loudoun County HS... Residents of Greenway Farm enjoy access to clubhouse, outdoor pool, tennis and basketball courts, sand volleyball, tot lots, and expansive common areas. Ideally located just minutes from historic downtown Leesburg, you're close to farm-to-table dining, wineries, breweries, weekend farmers markets, and the W&OD Trail. Commuters will appreciate easy access to Route 7 and the Dulles Greenway, with everything Loudoun County has to offer just moments away.


Comfortable, energy-efficient, commuter-friendly, and impeccably maintained--224 Lawford Dr SW is the home you've been waiting for!

4
beds

4
baths

3,190 Sq.Ft. LIVING AREA

7,841 Sq.Ft. lot

Matt Elliott

Matt Elliott

Features & Amenities

Interior

  • total bedrooms4
  • Total bathrooms4
  • full bathrooms3
  • half bathroom1
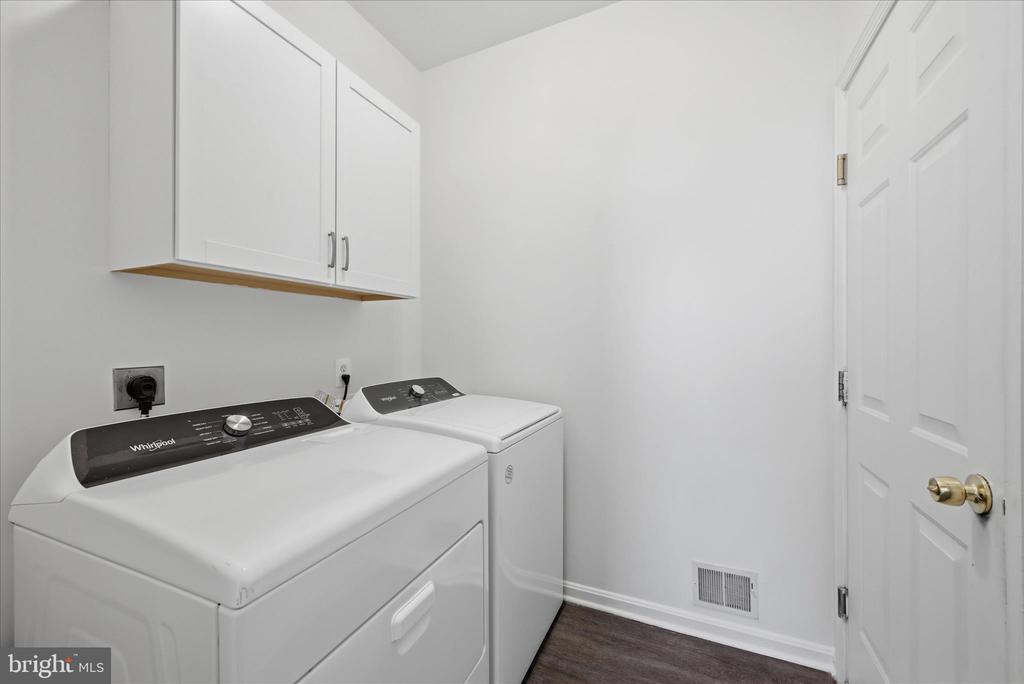
  • Laundry room Upper Floor
  • Flooring Luxury Vinyl Plank, Carpet
  • Fireplace Gas/Propane
  • APPLIANCES Dishwasher, Disposal, Dryer, Built-In Microwave, Refrigerator, Stainless Steel Appliances, Stove, Washer
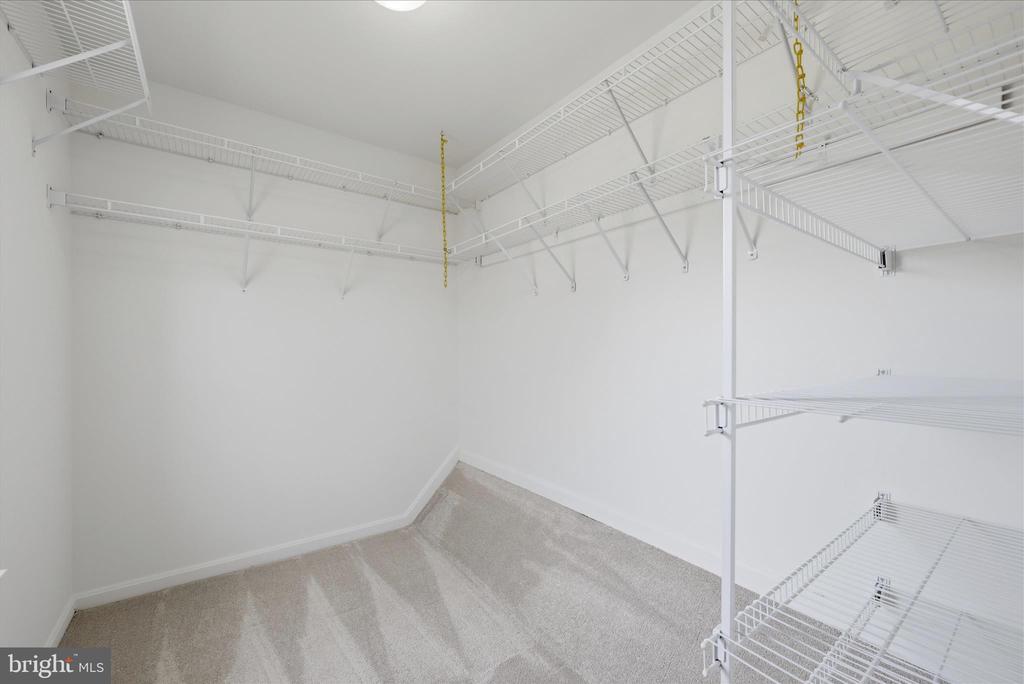
  • other interior Features Air Filter System, Bathroom - Soaking Tub, Bathroom - Stall Shower, Bathroom - Walk-In Shower, Breakfast Area, Carpet, Ceiling Fan(s), Dining Area, Family Room Off Kitchen, Floor Plan - Open, Kitchen - Eat-In, Kitchen - Island, Pantry, Primary Bath(s), Recessed Lighting, Walk-in Closet(s)

Area & Lot

  • Status Sold
  • Date Sold April 30, 2026
  • Living Area3,190 Sq.Ft.
  • Total Area3,190 Sq.Ft.
  • Lot Area7,841 Sq.Ft.
  • MLS® IDVALO2117394
  • TypeResidential
  • YEAR BUILT1997
  • NeighborhoodLeesburg
  • Architecture StylesColonial
  • View DescriptionStreet
  • Elementary SchoolCATOCTIN
  • Middle SchoolJ.LUMPTON SIMPSON
  • High SchoolLOUDOUN COUNTY
  • School DistrictLOUDOUN COUNTY PUBLIC SCHOOLS

Exterior

  • STORIES2
  • Garage Space2.0
  • water SourcePublic
  • PoolYes - Community
  • roofShingle
  • lot featuresFront Yard, Rear Yard
  • parkingAttached Garage, Driveway, On Street
  • HEAT TYPEForced Air
  • AIR CONDITIONINGCentral A/C
  • sewerPublic Septic
  • SubstructureConcrete Perimeter
  • Disability FeaturesLevel Entry - Main
  • HOA AmenitiesBasketball Courts, Club House, Jog/Walk Path, Pool - Outdoor, Tot Lots/Playground

Financial

  • Sales Price$905,000
  • Real Estate Tax $7,984/yr
  • HOA $195/3 mos
  • Zoning LB:PRN
View Virtual Tour

Leesburg

Explore

Work With Us

The goal is to serve their clients with excellence; it's not just a phrase, it's their passion! They serve each client as if it were their own family; they list each home as if it were their own home and their equity, and they help home buyers buy homes as if it were their purchase.

Follow Us on Instagram