22660 AMBERJACK SQUARE
SEE ALL PHOTOS
22660 AMBERJACK SQUARE
Leased

22660 AMBERJACK SQUARE

22660 AMBERJACK SQUARE, BRAMBLETON, VA 20148

$3,300/month
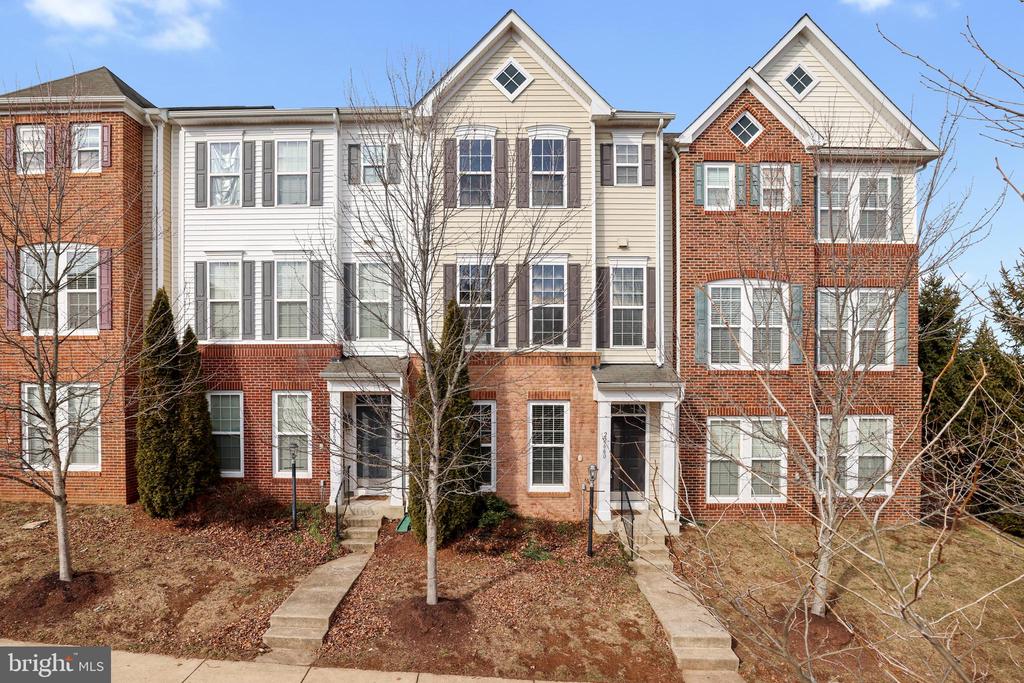
Gorgeous 3-Level Townhome in Brambleton - Newly Updated

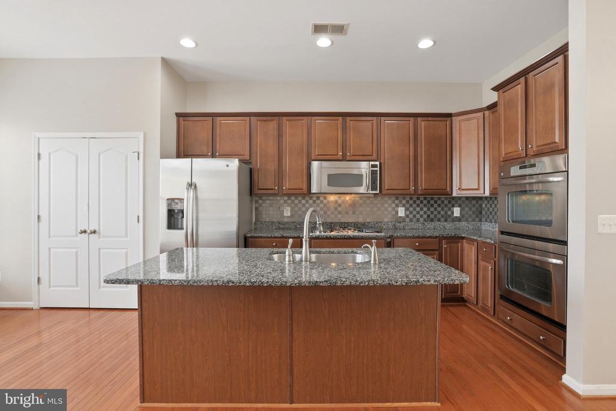
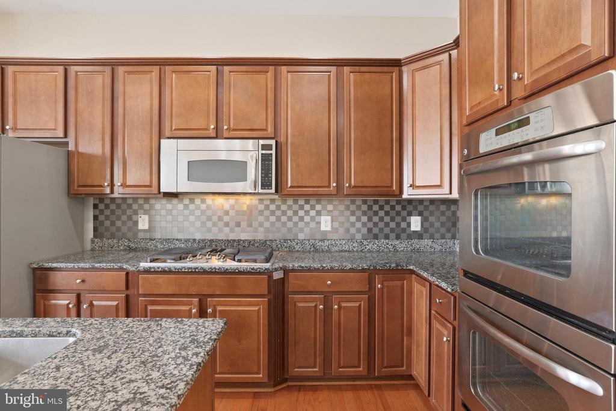
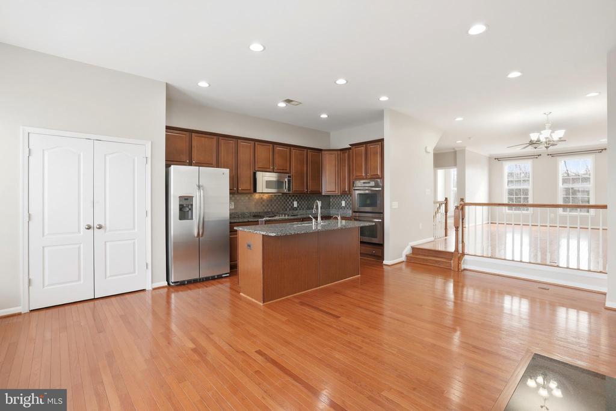
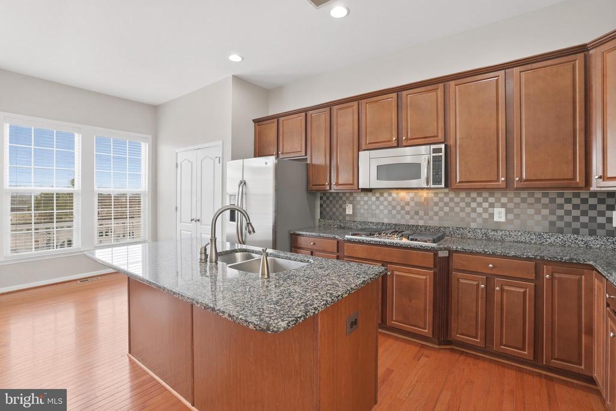
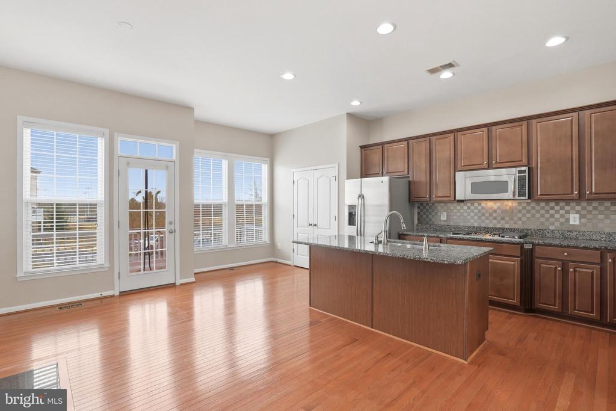
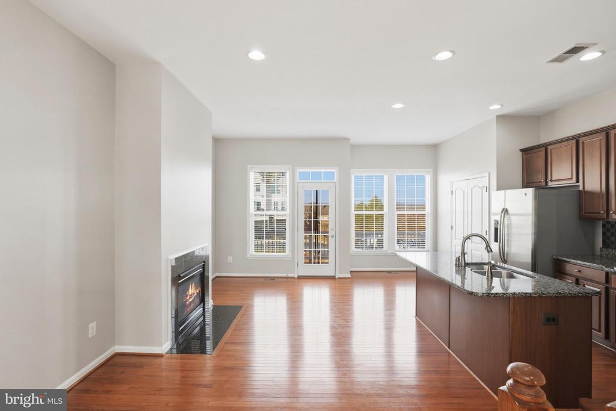
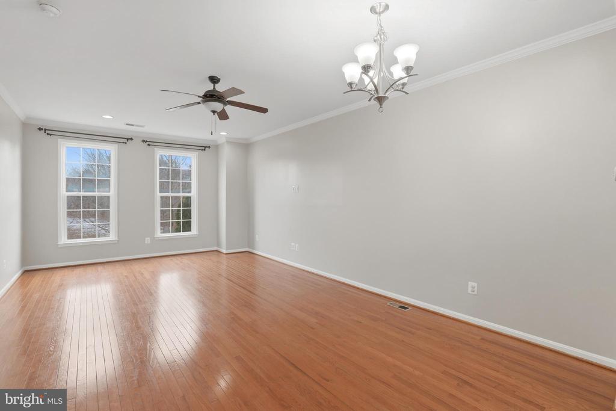
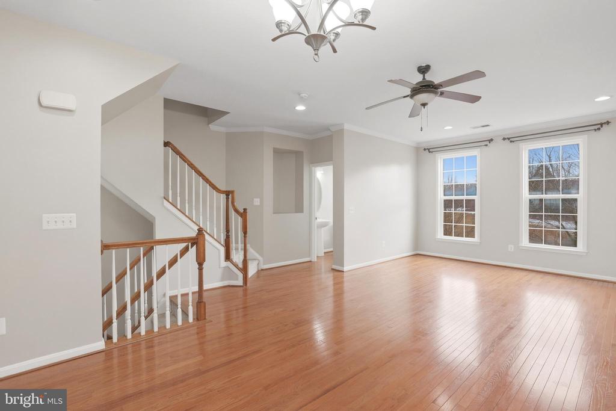
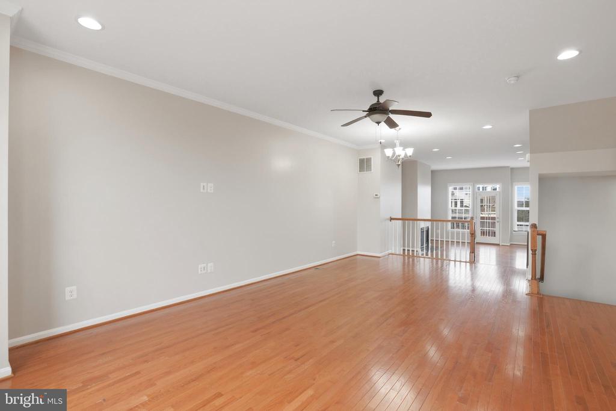
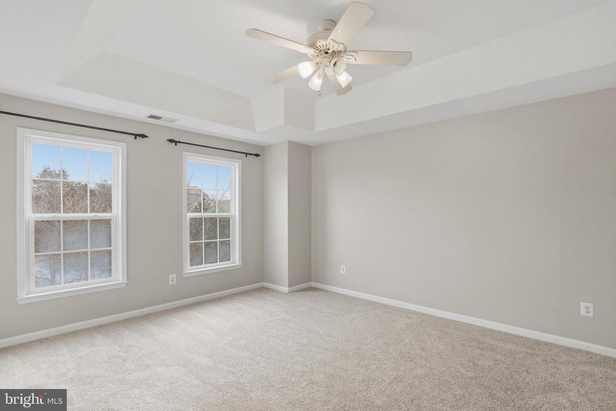
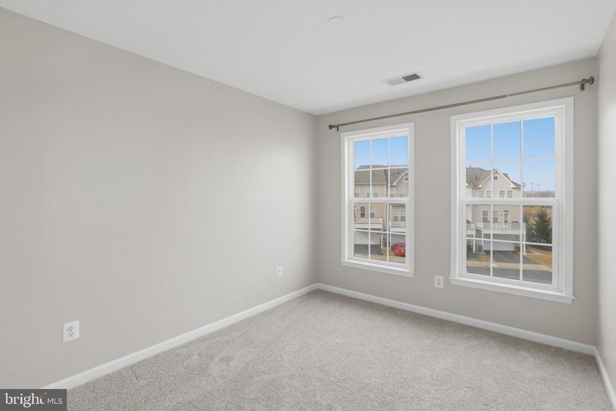
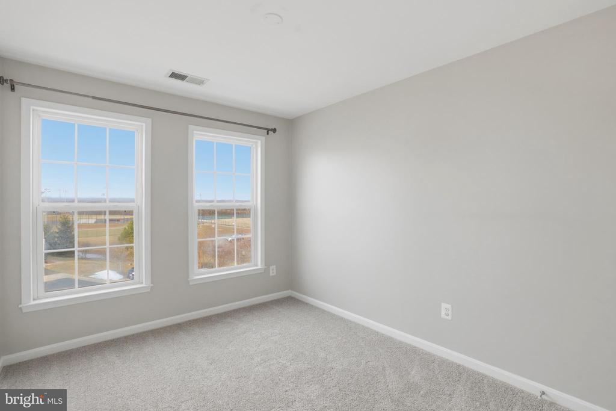
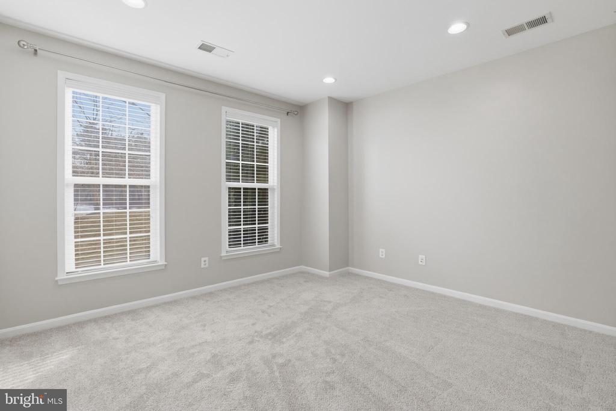
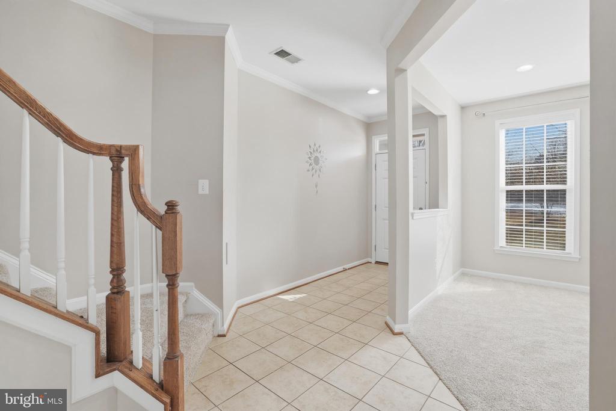
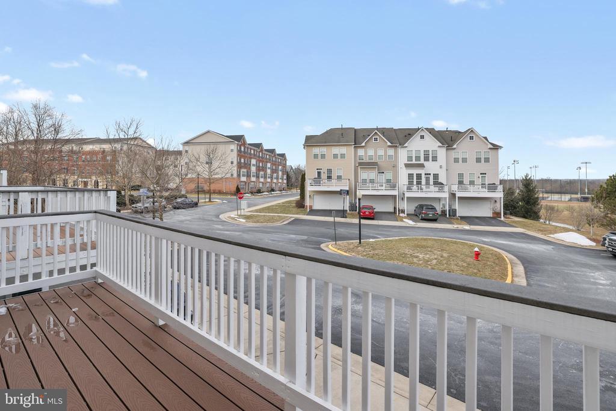
Beautifully maintained townhome featuring brand-new carpet, fresh paint, and a new deck with scenic open-space views. Main level offers hardwood floors, spacious living/dining areas, and a gourmet kitchen with granite countertops, stainless steel appliances, double wall oven, 36" cooktop, large pantry, and fireplace.

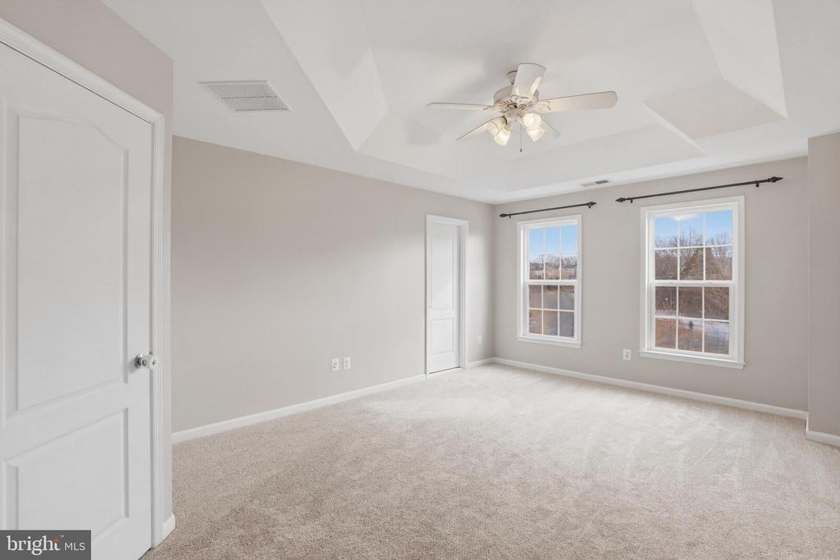
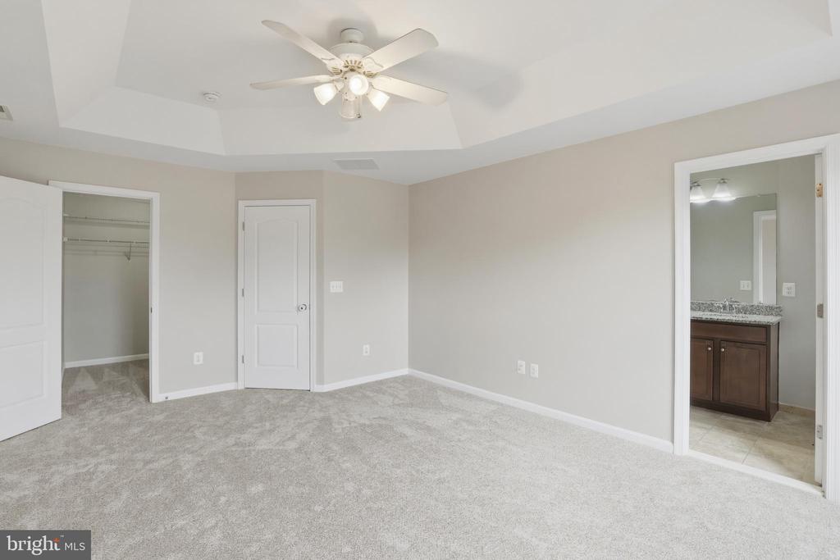
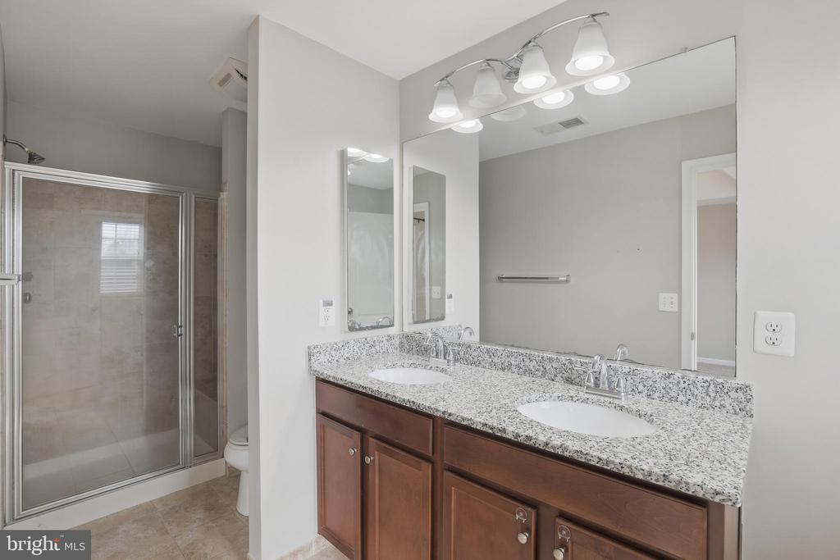
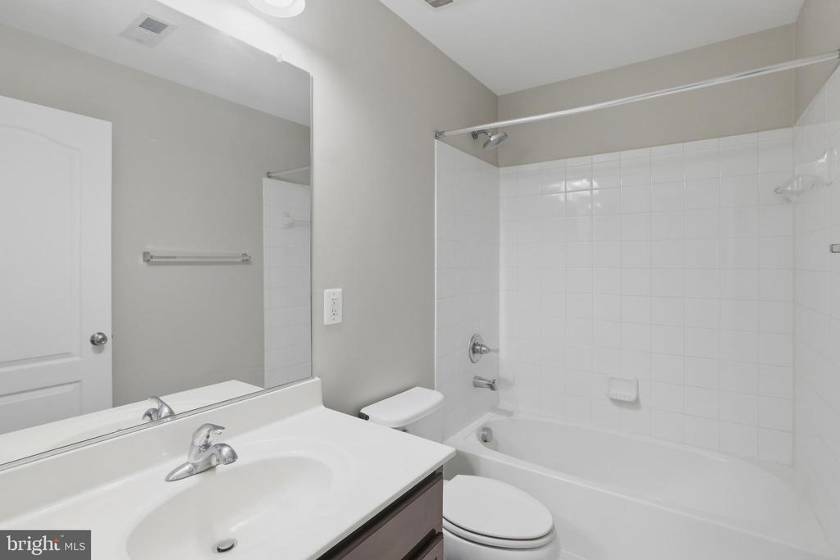
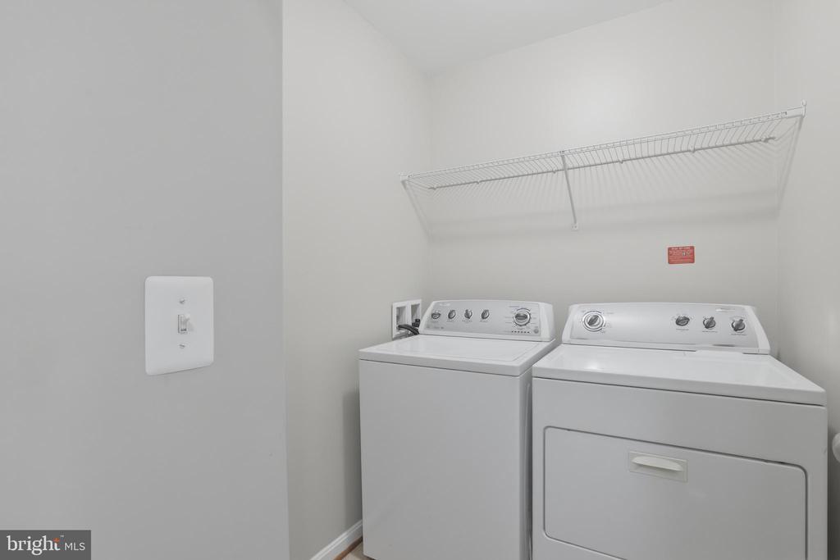
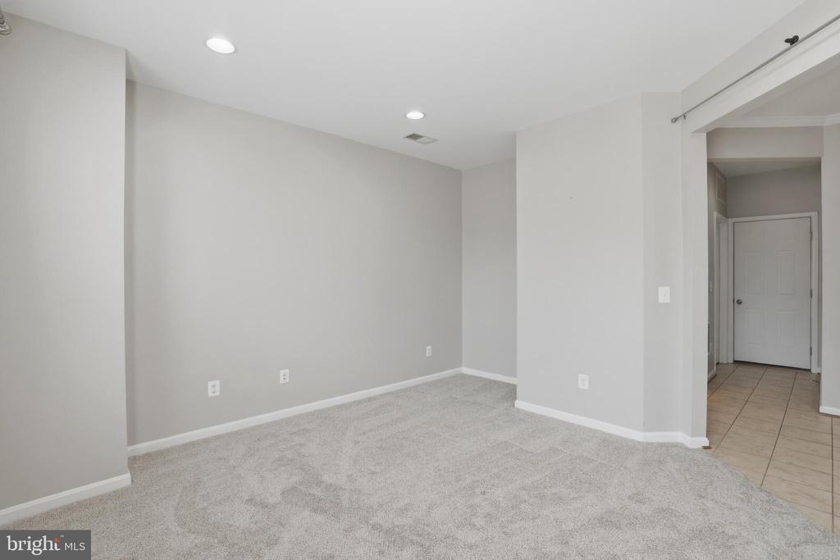
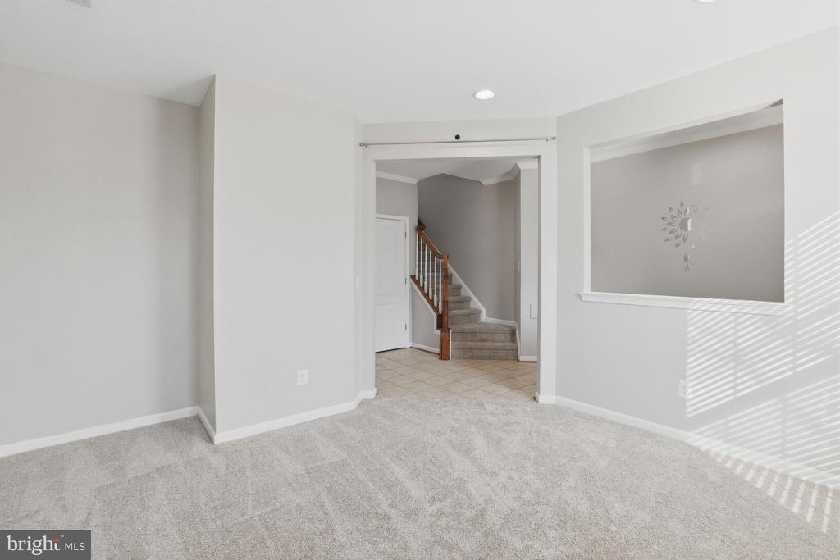
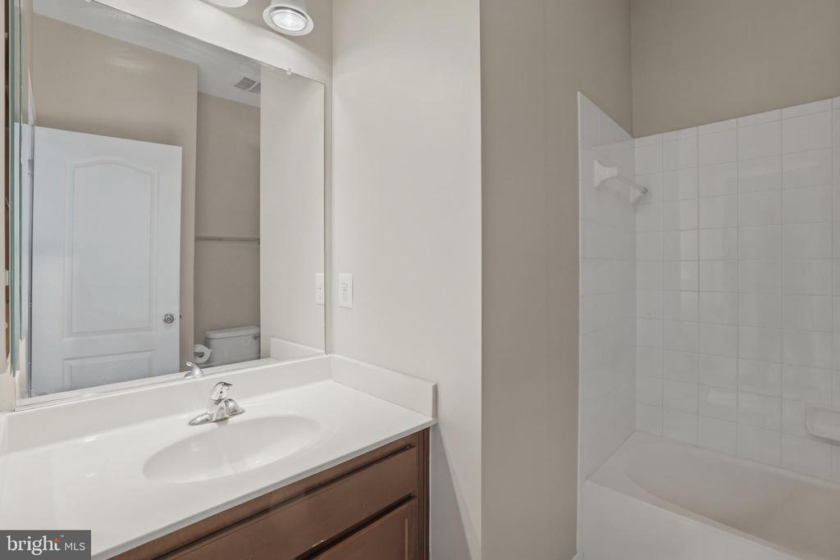
Lower level includes a versatile recreation room with full bath--ideal as an office or extra bedroom. Upper level features a primary suite with full bath, two additional bedrooms, full hall bath, and laundry room with washer/dryer.

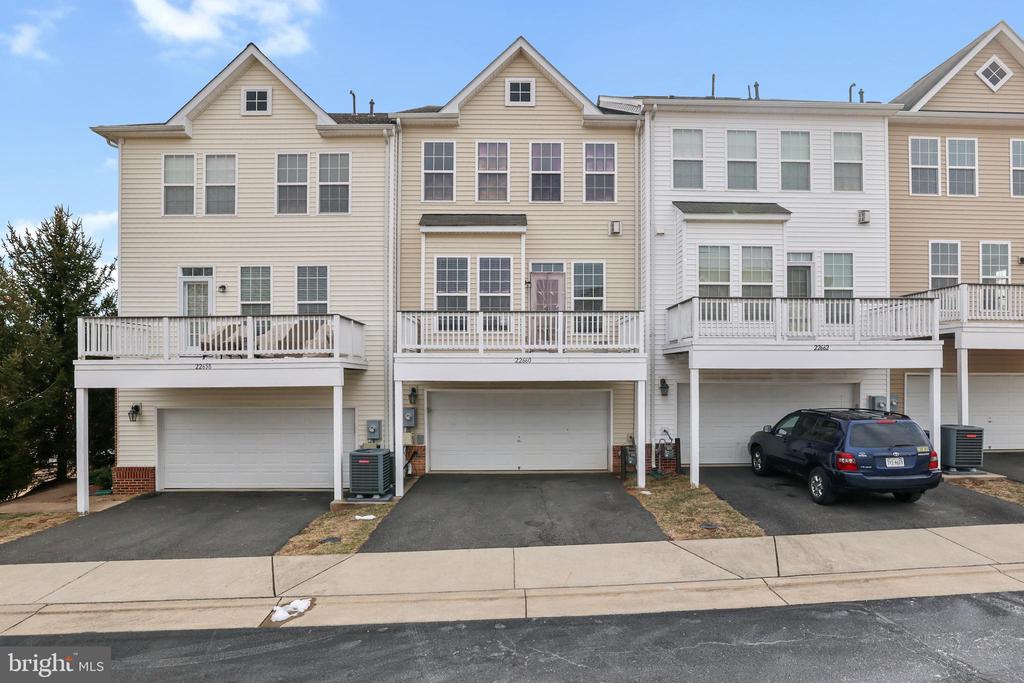
Walk to the community pool and playground, plus abundant parking. Short walk to Brambleton Town Center for dining, shopping, and entertainment as well as Briar Woods High School. Two-car garage with ample storage.

Cable + Verizon Fios internet included. Tenant pays water, gas, and electric. Cats allowed. No smoking. Energy-efficient appliances keep utilities low. Long-term lease available.

3
beds

4
baths

2,412 Sq.Ft. LIVING AREA

1,742 Sq.Ft. lot

Matt Elliott

Matt Elliott

Jodi Marquith

Jodi Marquith

Features & Amenities

Interior

  • total bedrooms3
  • Total bathrooms4
  • full bathrooms3
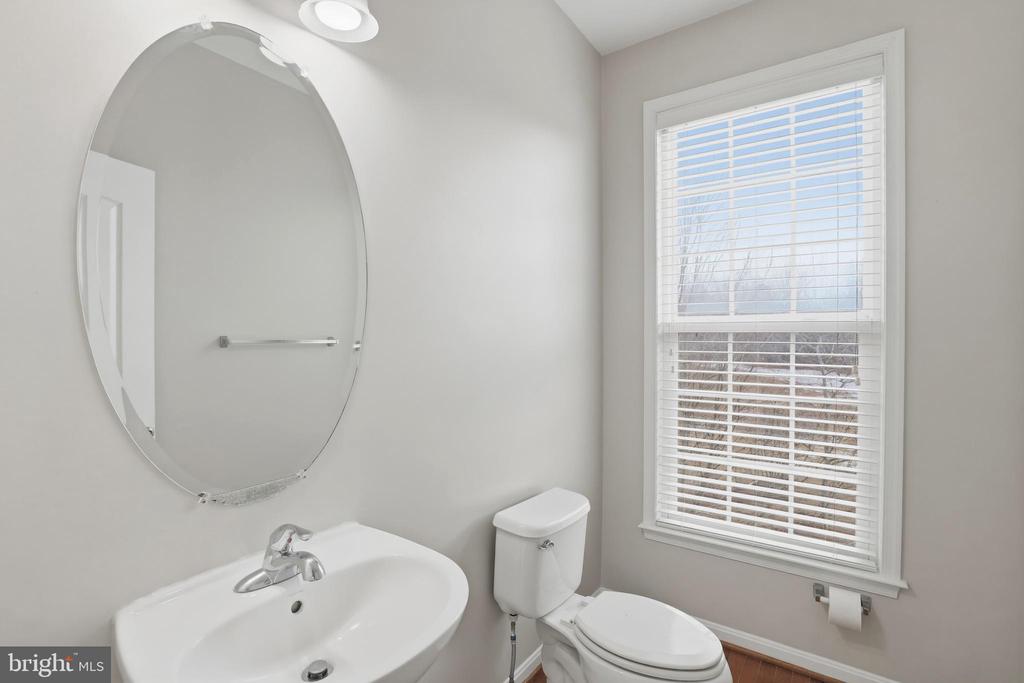
  • half bathroom1
  • Laundry room Upper Floor, Dryer In Unit, Washer In Unit
  • Flooring Carpet, Ceramic Tile, Solid Hardwood
  • Fireplace Gas/Propane
  • APPLIANCES Built-In Microwave, Cooktop, Dishwasher, Disposal, Dryer, Oven - Double, Oven - Wall, Stainless Steel Appliances, Washer, Water Heater
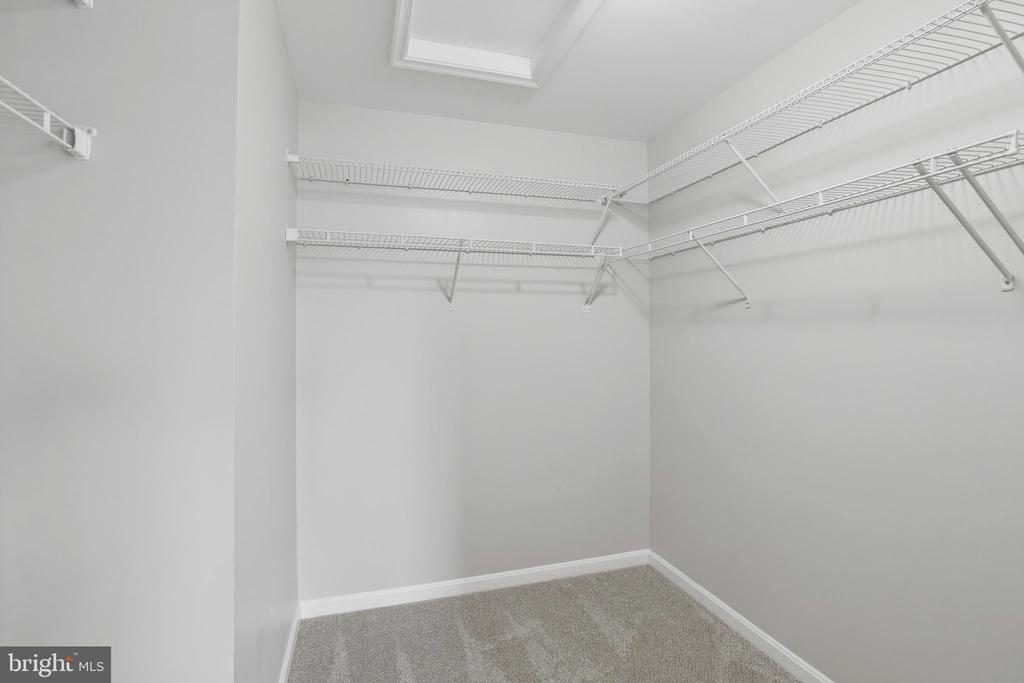
  • other interior Features Bathroom - Walk-In Shower, Bathroom - Tub Shower, Breakfast Area, Carpet, Ceiling Fan(s), Combination Dining/Living, Combination Kitchen/Dining, Dining Area, Family Room Off Kitchen, Floor Plan - Open, Kitchen - Eat-In, Kitchen - Gourmet, Kitchen - Island, Primary Bath(s), Walk-in Closet(s), Window Treatments

Area & Lot

  • Status Leased
  • Date Leased April 1, 2026
  • Living Area2,412 Sq.Ft.
  • Total Area2,412 Sq.Ft.
  • Lot Area1,742 Sq.Ft.
  • MLS® IDVALO2116648
  • TypeTownhouse
  • YEAR BUILT2012
  • Architecture StylesOther
  • Elementary SchoolMOOREFIELD STATION
  • Middle SchoolEAGLE RIDGE
  • High SchoolBRIAR WOODS
  • School DistrictLOUDOUN COUNTY PUBLIC SCHOOLS

Exterior

  • STORIES3
  • Garage Space2.0
  • water SourcePublic
  • utilitiesElectric Available, Natural Gas Available, Water Available
  • PoolYes - Community
  • parkingAttached Garage, Driveway, Parking Lot
  • HEAT TYPECentral
  • AIR CONDITIONINGCentral A/C
  • sewerPublic Sewer
  • SubstructureSlab
  • Disability FeaturesNone
  • HOA AmenitiesBasketball Courts, Club House, Common Grounds, Pool - Outdoor

Financial

  • Lease Price$3,300/mo
  • Zoning PDH4

Work With Us

The goal is to serve their clients with excellence; it's not just a phrase, it's their passion! They serve each client as if it were their own family; they list each home as if it were their own home and their equity, and they help home buyers buy homes as if it were their purchase.

Follow Us on Instagram