2921 MAINSTONE DRIVE
Leased

2921 MAINSTONE DRIVE

2921 MAINSTONE DRIVE, FAIRFAX, VA 22031

$3,700/month
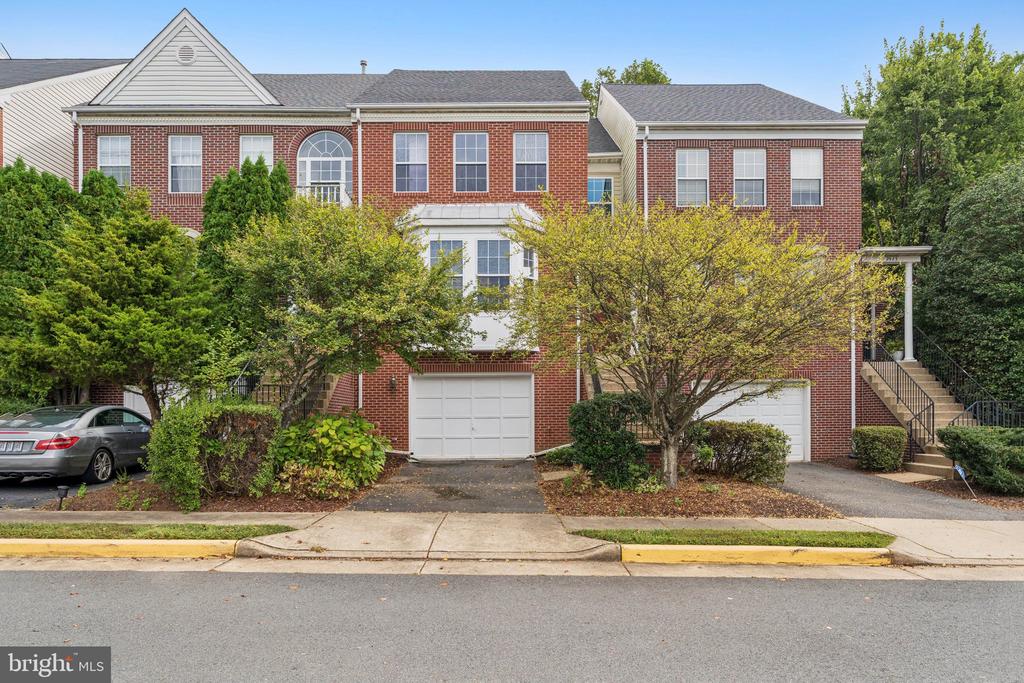
Spacious townhome with 9-foot ceilings and good natural light throughout. The main level features a family room, dining room, and kitchen with granite countertops, 42" cabinets, stainless steel appliances, and gas cooking. The sunroom overlooks the deck which backs to trees. The deck offers plenty of space for entertaining or just sitting outside and relaxing.

Upstairs, all three bedrooms have vaulted ceilings. The primary suite includes three closets (one walk-in). The primary bath has a deep soaking tub, separate shower, and dual vanity. The hall bath serves the other two bedrooms.

The lower level offers a spacious rec room with a gas fireplace, half bath, and walk-out access to a fully fenced yard with a brick patio. There's also direct access to the garage from the rec room.

Community amenities include tennis courts, a tot lot, and nearby access to Armistead Park Trail. Convenient to 495, 66, and Rt 50, and just 1.2 miles from the shops and restaurants of the Mosaic District. Easy access to Dunn Loring Metro and only 30 minutes to Dulles Airport.

Apply Via Rent Spree: https://apply.link/KKXfCxA
3
beds

4
baths

1,865 Sq.Ft. LIVING AREA

2,052 Sq.Ft. lot

Jodi Marquith

Jodi Marquith

Features & Amenities

Interior

  • total bedrooms3
  • Total bathrooms4
  • full bathrooms2
  • half bathrooms2
  • Laundry room Lower Floor
  • Flooring Hardwood, Partially Carpeted, Ceramic Tile
  • Fireplace Gas/Propane
  • APPLIANCES Built-In Microwave, Dishwasher, Disposal, Dryer - Electric, Exhaust Fan, Icemaker, Oven/Range - Gas, Refrigerator, Washer, Water Heater
  • other interior Features Breakfast Area, Carpet, Ceiling Fan(s), Combination Kitchen/Dining, Combination Kitchen/Living, Dining Area, Kitchen - Table Space, Bathroom - Soaking Tub, Bathroom - Stall Shower, Walk-in Closet(s), Recessed Lighting, Wood Floors

Area & Lot

  • Status Leased
  • Date Leased May 14, 2026
  • Living Area1,865 Sq.Ft.
  • Total Area1,865 Sq.Ft.
  • Lot Area2,052 Sq.Ft.
  • MLS® IDVAFX2309544
  • TypeTownhouse
  • YEAR BUILT1994
  • Architecture StylesTransitional
  • High SchoolFALLS CHURCH
  • School DistrictFAIRFAX COUNTY PUBLIC SCHOOLS

Exterior

  • STORIES3
  • Garage Space1.0
  • water SourcePublic
  • PoolNo Pool
  • parkingAttached Garage, Driveway, On Street
  • HEAT TYPEForced Air
  • AIR CONDITIONINGCeiling Fan(s), Central A/C
  • sewerPublic Sewer
  • SubstructureConcrete Perimeter
  • Disability FeaturesNone
  • HOA AmenitiesJog/Walk Path, Tennis Courts, Tot Lots/Playground
  • other exterior FeaturesSidewalks

Financial

  • Lease Price$3,700/mo
  • Zoning 303

Work With Us

The goal is to serve their clients with excellence; it's not just a phrase, it's their passion! They serve each client as if it were their own family; they list each home as if it were their own home and their equity, and they help home buyers buy homes as if it were their purchase.

Follow Us on Instagram