42975 MILL RACE TERRACE
Courtesy of Real Broker, LLC
Coming Soon

42975 MILL RACE TERRACE

42975 MILL RACE TERRACE, LEESBURG, VA 20176

$775,000
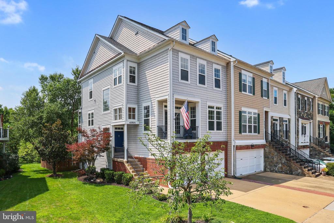
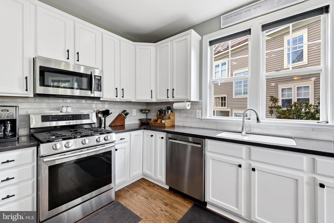
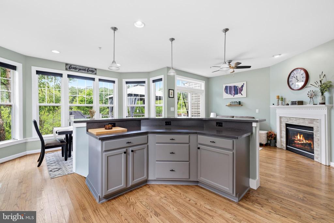
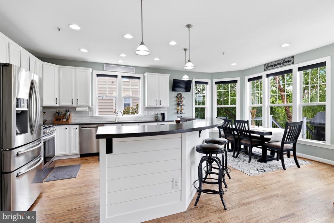
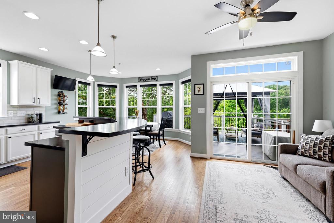
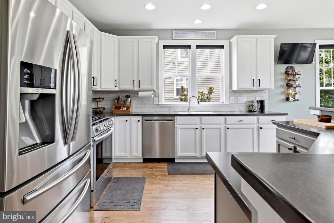
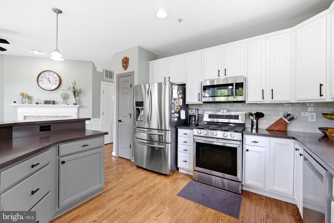
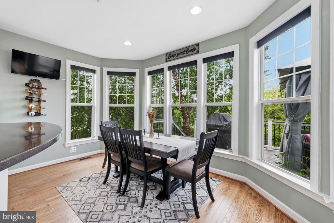
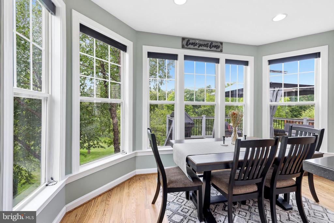
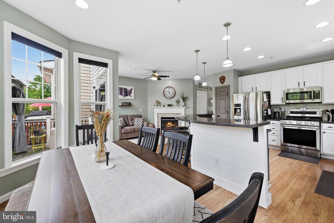
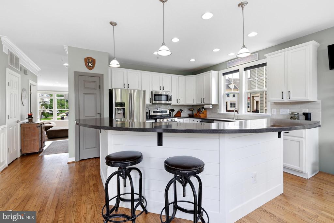
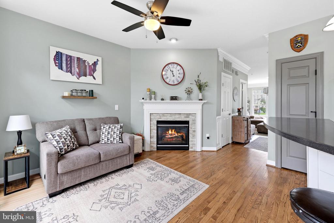
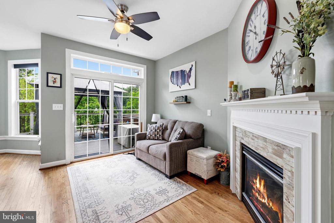
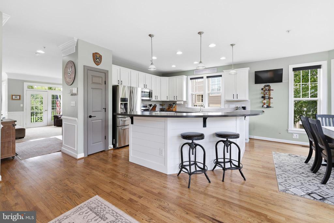
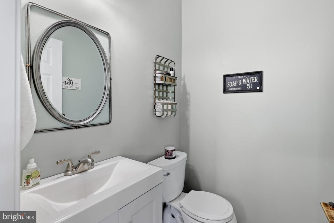
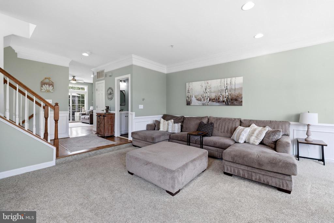
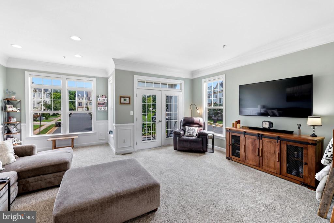
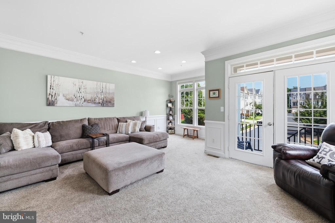
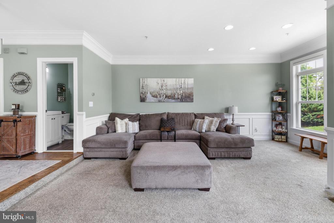
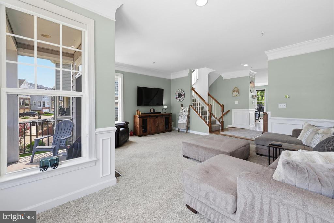
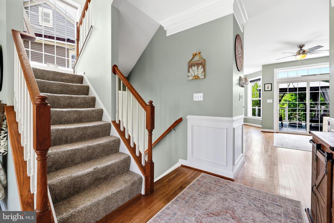
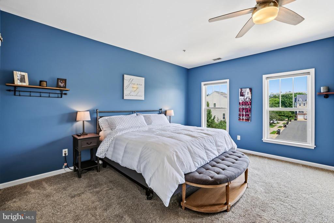
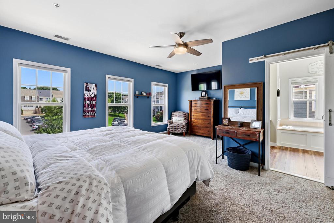
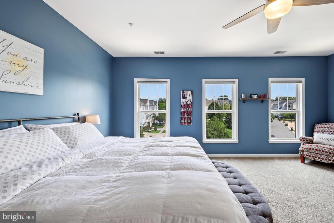
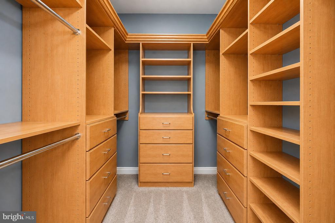
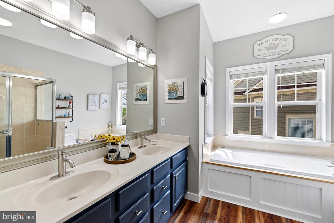
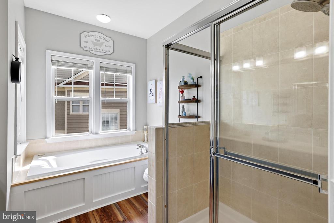
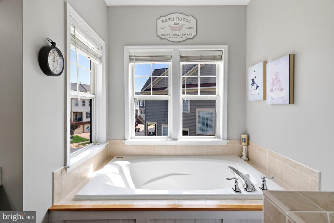
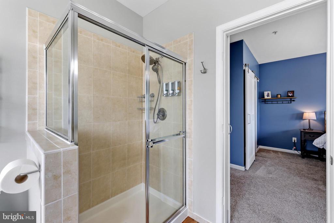
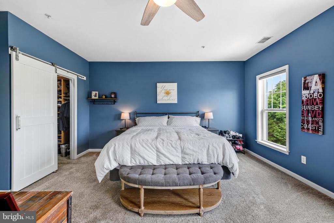
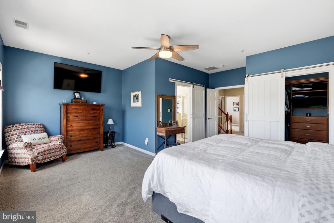
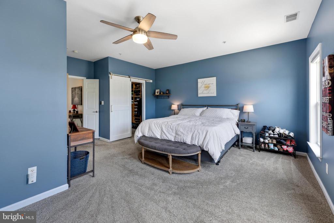
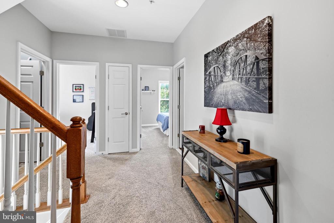
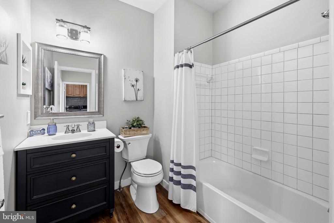
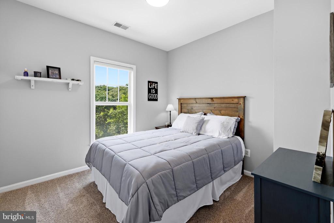
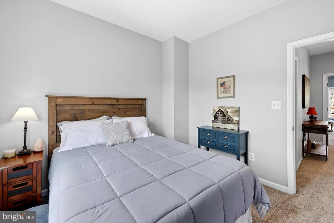
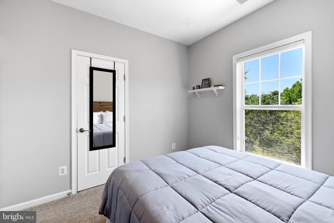
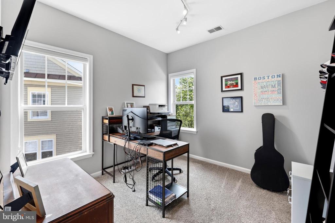
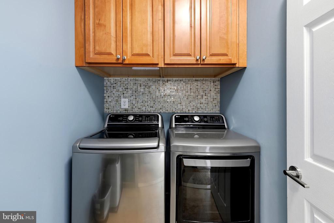
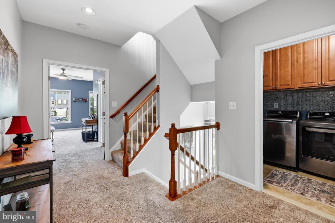
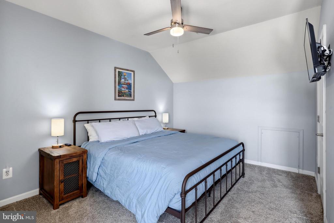
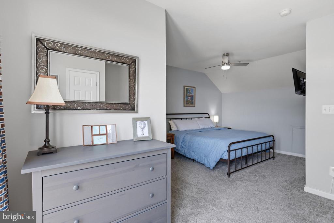
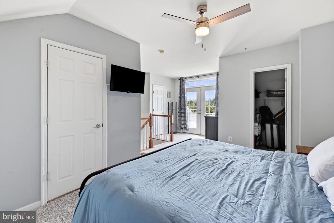
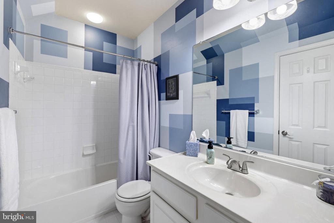
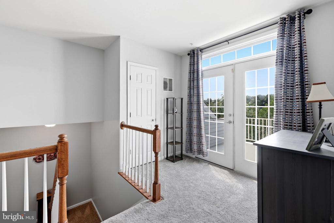
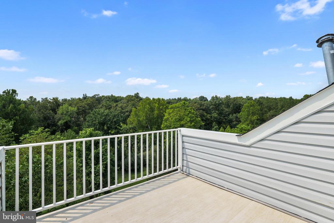
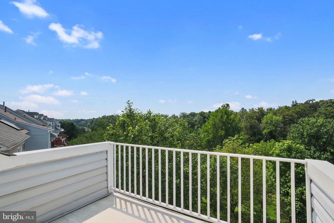
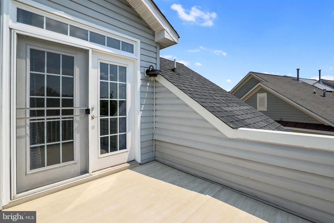
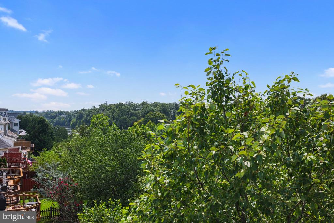
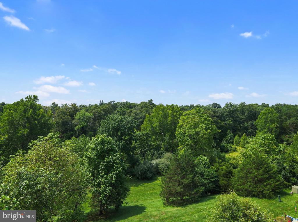
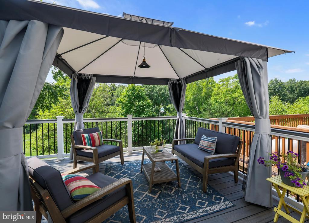
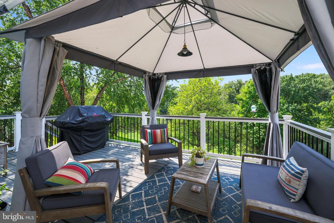
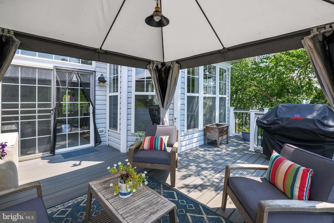
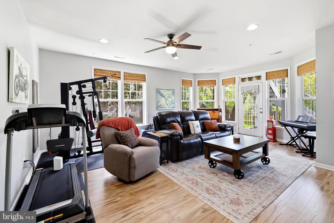
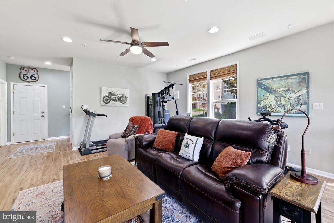
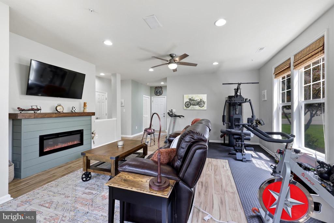
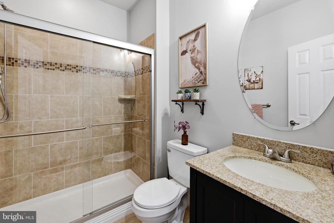
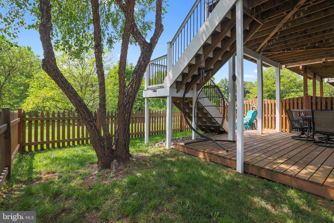
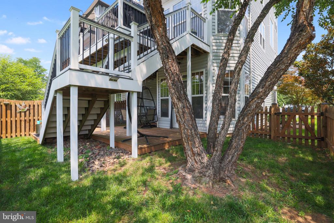
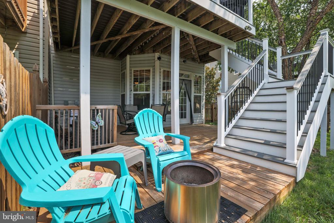
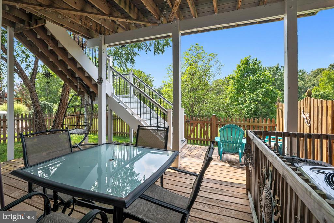
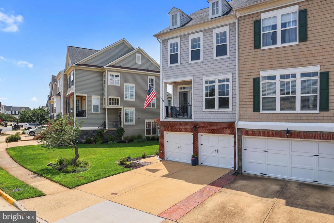
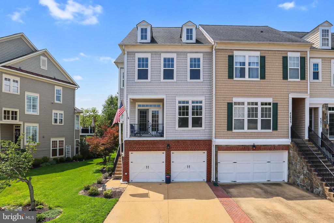
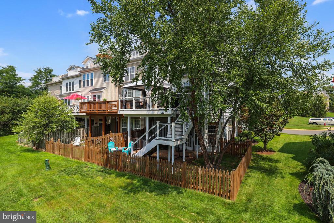
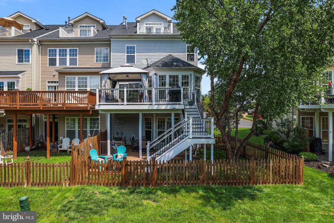
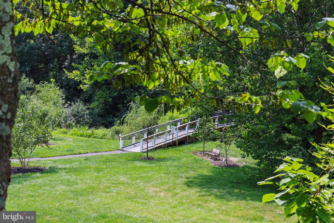
Beautifully updated 4BR/4.5BA end-unit townhome with over 2,900 sq ft in the sought-after Northlake community! Tucked away on a quiet cul-de-sac, this home backs to mature trees on the lake side, offering exceptional privacy and peaceful views. Nearly every inch has been remodeled, featuring fresh paint, refinished hardwood floors, updated bathrooms, a new main-level fireplace surround, and a new electric fireplace with custom surround in the finished lower level. Enjoy multiple outdoor living spaces, including a patio, a new Trex deck with pergola and stairs to the fully fenced backyard, and a resurfaced rooftop deck. The spacious primary suite features a custom barn door leading to the updated bath. Major updates include roof (2018), main HVAC (2018), upper HVAC (2025), hot water heater (2015), washer and dryer (approx. 2 years old), additional blown-in crawl space insulation for improved efficiency, and new window treatments throughout. This move-in-ready home offers the perfect combination of modern updates, generous living space, and an unbeatable setting in one of Northlake's most desirable locations.

8/22/2026 1:00PM - 4:00PM EDT

4
beds

5
baths

2,926 Sq.Ft. LIVING AREA

3,049 Sq.Ft. lot

Matt Elliott

Matt Elliott

Jodi Marquith

Jodi Marquith

Features & Amenities

Interior

  • total bedrooms4
  • Total bathrooms5
  • full bathrooms4
  • half bathroom1
  • Laundry room Upper Floor, Washer In Unit, Dryer In Unit
  • Flooring Carpet, Ceramic Tile, Hardwood, Luxury Vinyl Plank
  • Fireplace Gas/Propane, Fireplace - Glass Doors, Electric
  • APPLIANCES Dishwasher, Disposal, Exhaust Fan, Icemaker, Refrigerator, Stove, Water Heater, Built-In Microwave
  • other interior Features Breakfast Area, Carpet, Combination Dining/Living, Floor Plan - Open, Kitchen - Eat-In, Kitchen - Gourmet, Kitchen - Island, Kitchen - Table Space, Primary Bath(s), Bathroom - Stall Shower, Walk-in Closet(s)

Area & Lot

  • Status Coming Soon
  • OPEN HOUSE

    8/22/2026 1:00PM - 4:00PM EDT

  • Living Area2,926 Sq.Ft.
  • Total Area2,926 Sq.Ft.
  • Lot Area3,049 Sq.Ft.
  • MLS® IDVALO2133452
  • TypeResidential
  • YEAR BUILT2002
  • NeighborhoodLeesburg, Virginia
  • Architecture StylesOther
  • View DescriptionTrees/Woods
  • School DistrictLOUDOUN COUNTY PUBLIC SCHOOLS

Exterior

  • STORIES4
  • Garage Space2.0
  • water SourcePublic
  • utilitiesCable TV Available, Natural Gas Available, Electric Available, Water Available
  • PoolYes - Community
  • parkingAttached Garage, Parking Lot
  • HEAT TYPEForced Air
  • AIR CONDITIONINGCentral A/C
  • sewerPublic Sewer
  • SubstructureSlab
  • Disability FeaturesNone
  • other exterior FeaturesRoof Deck, Satellite Dish

Financial

  • Sales Price$775,000
  • Real Estate Tax $5,804/yr
  • HOA $161/mo
  • Zoning PDH3

Mortgage Calculator

Estimate your monthly mortgage payment, including the principal and interest, property taxes, and HOA. Adjust the values to generate a more accurate rate.

All estimates are provided for informational purposes only. Actual amounts may vary.
$0,000 Your Payment 20 15 65
$0,000 Your Payment

Leesburg, Virginia

Nestled in the heart of Loudoun County, Leesburg boasts picturesque landscapes, a vibrant downtown, and a strong sense of community.

Explore

Work With Us

The goal is to serve their clients with excellence; it's not just a phrase, it's their passion! They serve each client as if it were their own family; they list each home as if it were their own home and their equity, and they help home buyers buy homes as if it were their purchase.

Follow Us on Instagram