43253 STONEWALL POND STREET
SEE ALL PHOTOS
43253 STONEWALL POND STREET
Sold

43253 STONEWALL POND STREET

43253 STONEWALL POND STREET, CHANTILLY, VA 20152

$783,000
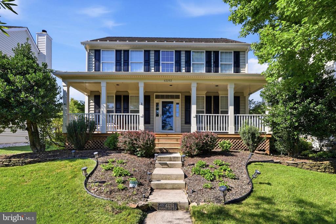
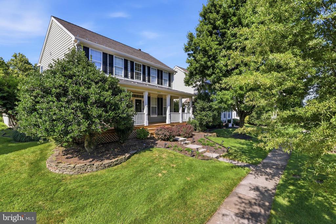
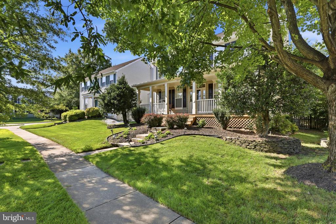
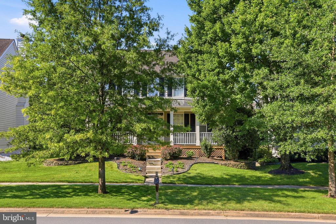
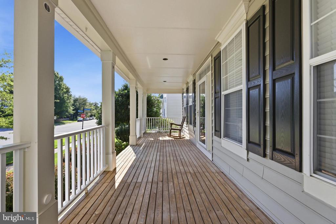
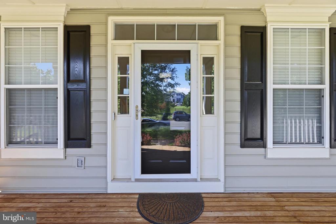
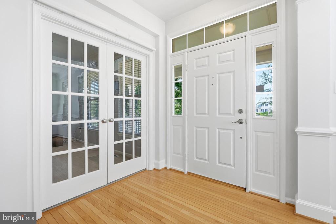
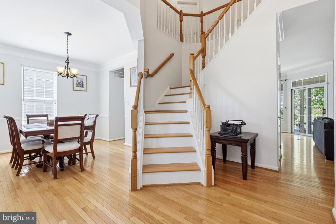
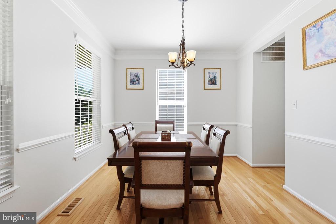
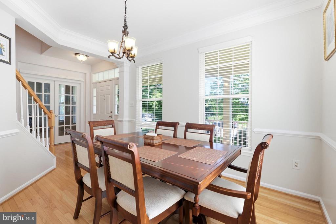
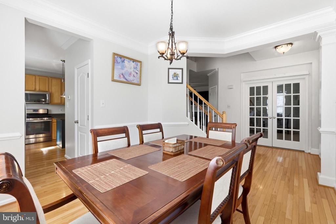
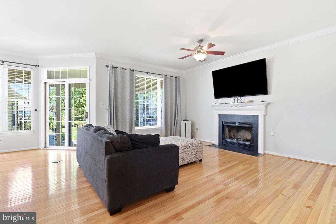
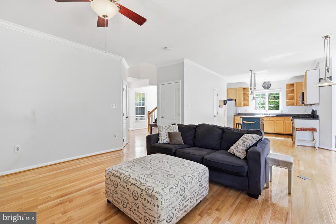
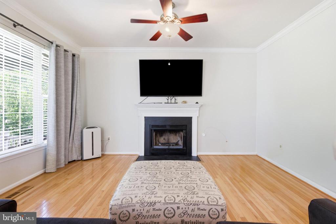
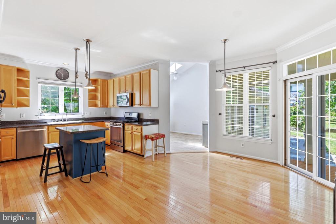
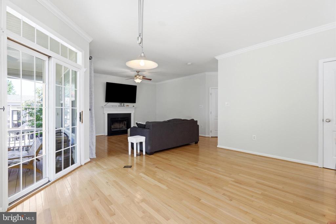
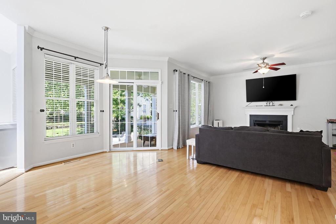
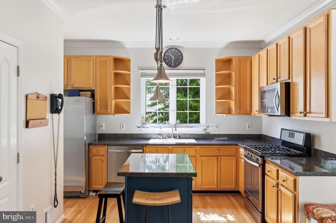
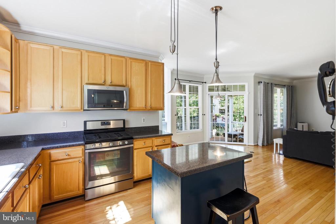
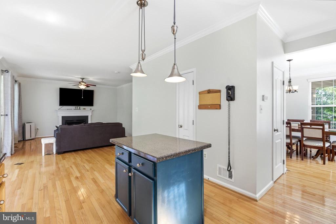
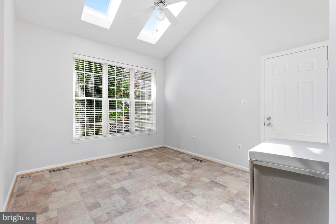
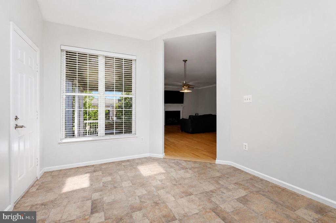
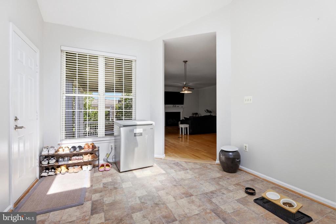
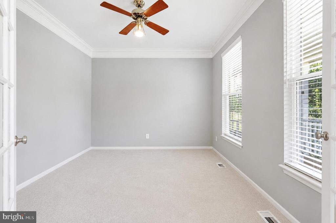
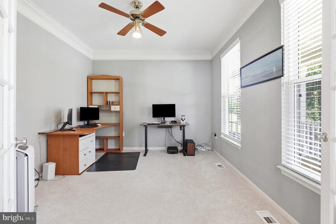
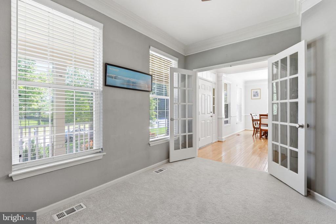
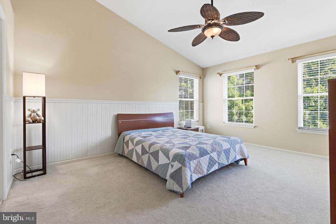
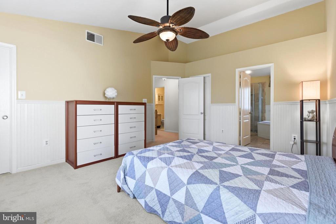
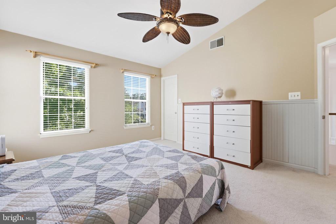
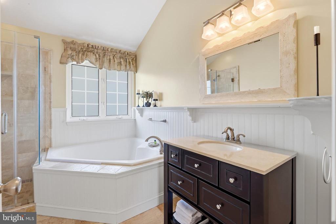
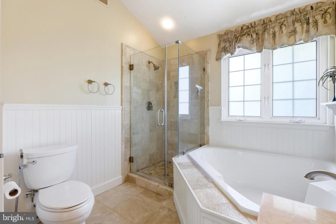
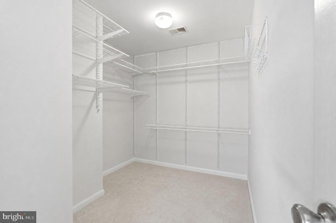
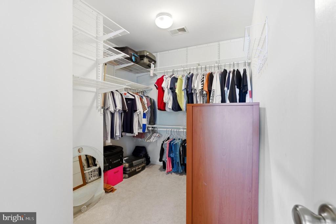
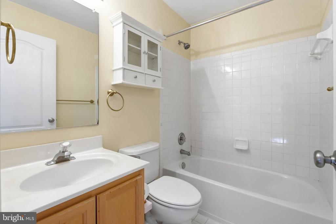
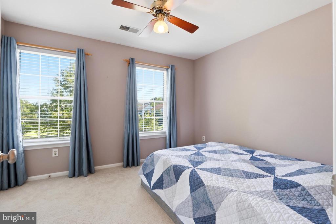
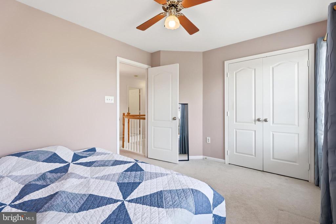
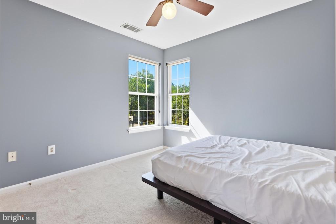
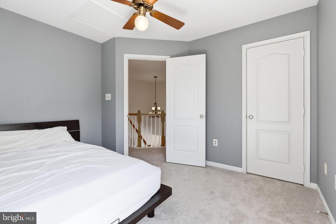
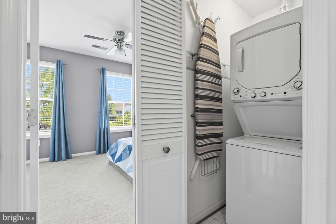
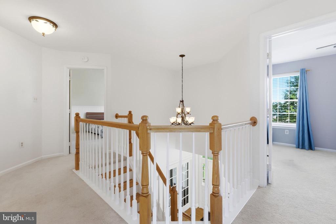
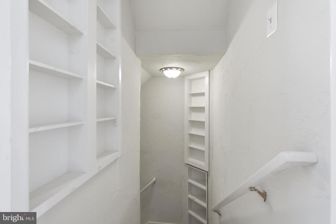
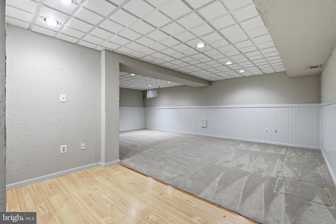
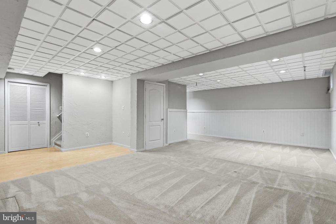
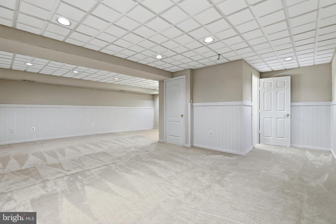
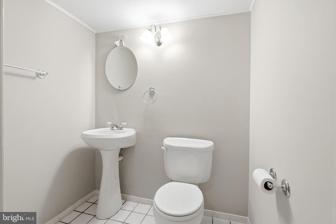
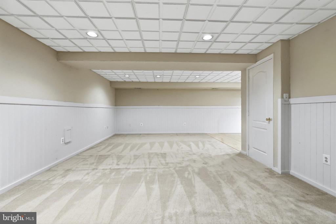
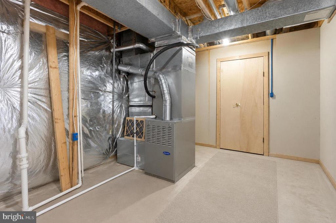
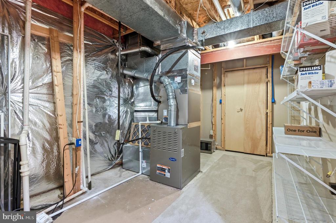
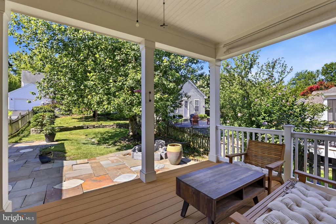
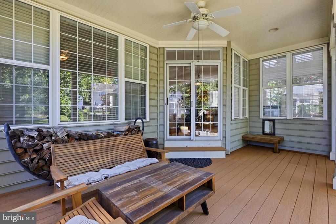
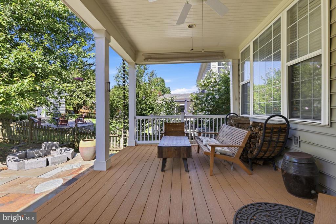
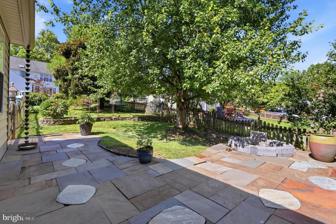
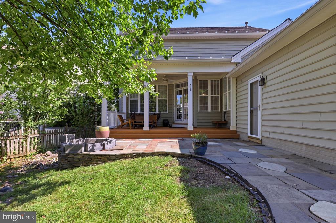
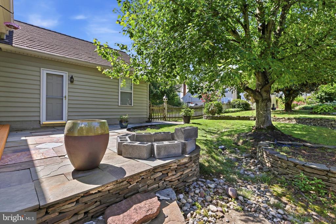
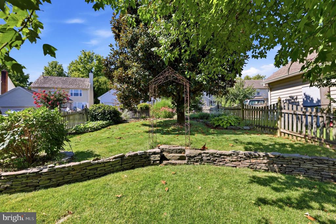
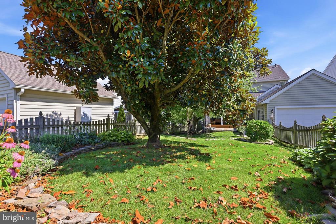
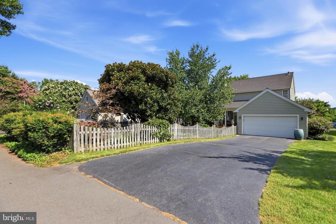
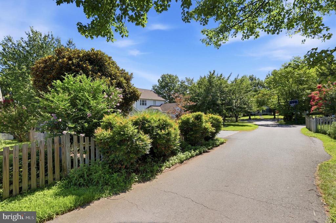
OPEN HOUSE SUNDAY 8/16 2-4PM ***Prepare to fall in love with this beautifully maintained 3-bedroom, 2 full and 2 half bath home, where stunning curb appeal, thoughtful updates, and an extraordinary backyard create the perfect retreat ***A welcoming front porch opens to a light-filled floor plan featuring a formal dining room, private office with atrium doors, and an inviting family room with a cozy fireplace that flows seamlessly into the kitchen and breakfast area ***The updated kitchen features stainless steel appliances, solid maple cabinetry, a center island with custom full-depth retractable drawers, and abundant workspace ***Just beyond, the sunroom with skylights offers the perfect place to relax before stepping outside to a truly spectacular backyard oasis ***Professionally landscaped with terraced gardens, stacked stone walls, a dry creek bed, award-winning perennial gardens with engraved copper markers, mature maple trees, and a magnificent Southern magnolia, this peaceful outdoor sanctuary is a rare find ***Upstairs, the spacious primary suite offers a vaulted ceiling, two walk-in closets, and a spa-inspired bath with upgraded travertine stone ***Two additional bedrooms, a full bath, and a convenient laundry room with new washer and dryer complete the upper level ***The finished lower level provides an ideal recreation room, half bath, and a separate workshop or hobby space with extensive shelving and storage ***The oversized two-car garage is exceptionally well equipped with a customizable Flow Wall organization system, built-in cabinetry, workbench, mini refrigerator, and showroom-quality polymer checkerboard flooring ***Located in the highly desirable South Riding community, residents enjoy access to outdoor pools, playgrounds, tennis courts, pickleball courts, miles of walking and biking trails, and neighborhood parks ***Conveniently located near the Dulles South Recreation & Community Center, South Riding Town Center, South Riding Market Square, Dulles Landing, restaurants, everyday shopping, and major commuter routes including Route 50, Tall Cedars Parkway, Loudoun County Parkway, Route 28, and Dulles International Airport. This exceptional home offers the perfect combination of comfort, convenience, and outdoor beauty.

3
beds

4
baths

2,655 Sq.Ft. LIVING AREA

8,712 Sq.Ft. lot

Matt Elliott

Matt Elliott

Features & Amenities

Interior

  • total bedrooms3
  • Total bathrooms4
  • full bathrooms2
  • half bathrooms2
  • Fireplace Mantel(s)

Area & Lot

  • Status Sold
  • Date Sold September 22, 2026
  • Living Area2,655 Sq.Ft.
  • Total Area3,075 Sq.Ft.
  • Lot Area8,712 Sq.Ft.
  • MLS® IDVALO2132014
  • TypeResidential
  • YEAR BUILT1995
  • NeighborhoodSouth Riding
  • Architecture StylesColonial
  • Elementary SchoolHUTCHISON FARM
  • Middle SchoolJ. MICHAEL LUNSFORD
  • High SchoolFREEDOM
  • School DistrictLOUDOUN COUNTY PUBLIC SCHOOLS

Exterior

  • STORIES3
  • Garage Space2.0
  • water SourcePublic
  • PoolYes - Community
  • roofComposite, Shingle
  • parkingDetached Garage
  • HEAT TYPEForced Air
  • AIR CONDITIONINGCeiling Fan(s), Central A/C
  • sewerPublic Sewer
  • SubstructureConcrete Perimeter
  • Disability FeaturesNone
  • HOA AmenitiesBaseball Field, Basketball Courts, Club House, Common Grounds, Community Center, Exercise Room, Golf Course Membership Available, Jog/Walk Path, Party Room, Picnic Area, Pool - Outdoor, Soccer Field, Swimming Pool, Tennis Courts, Tot Lots/Playground, Volleyball Courts

Financial

  • Sales Price$783,000
  • Real Estate Tax $6,206/yr
  • HOA $116/mo
  • Zoning PDH4

South Riding

Explore

Work With Us

The goal is to serve their clients with excellence; it's not just a phrase, it's their passion! They serve each client as if it were their own family; they list each home as if it were their own home and their equity, and they help home buyers buy homes as if it were their purchase.

Follow Us on Instagram