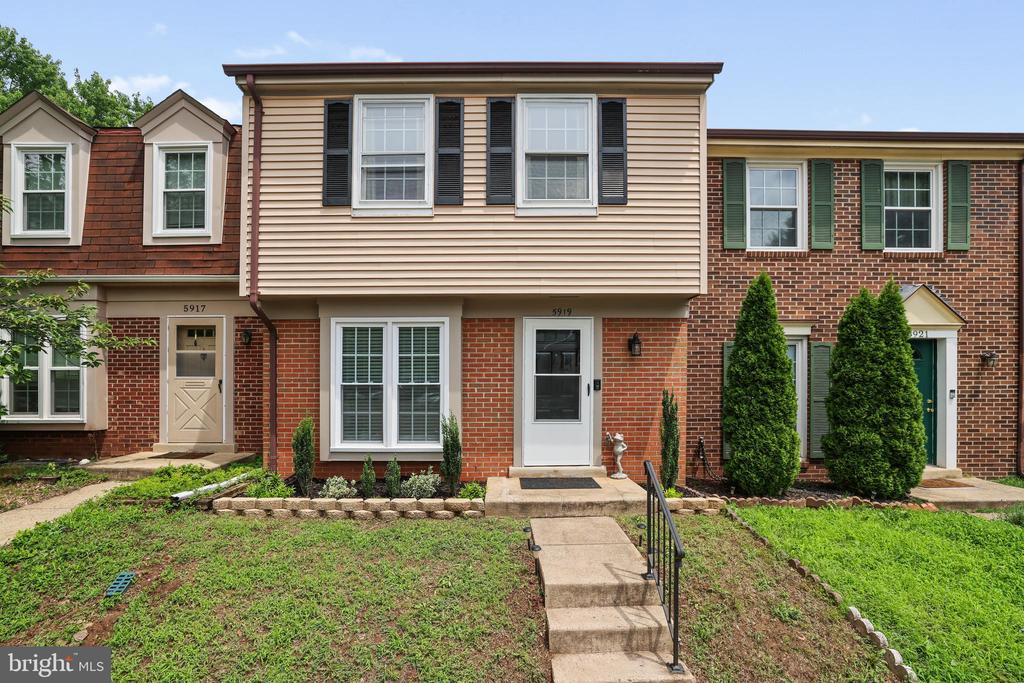
5919 GRISBY HOUSE COURT
SEE ALL PHOTOS
5919 GRISBY HOUSE COURT
For Sale

5919 GRISBY HOUSE COURT

5919 GRISBY HOUSE COURT, CENTREVILLE, VA 20120

$474,900
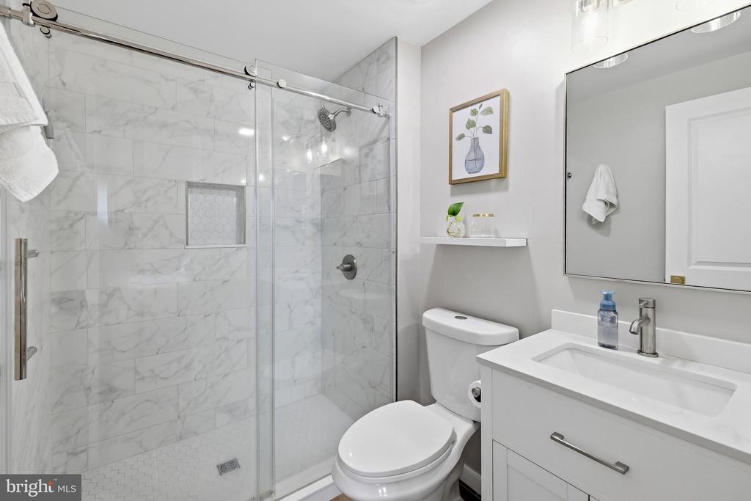
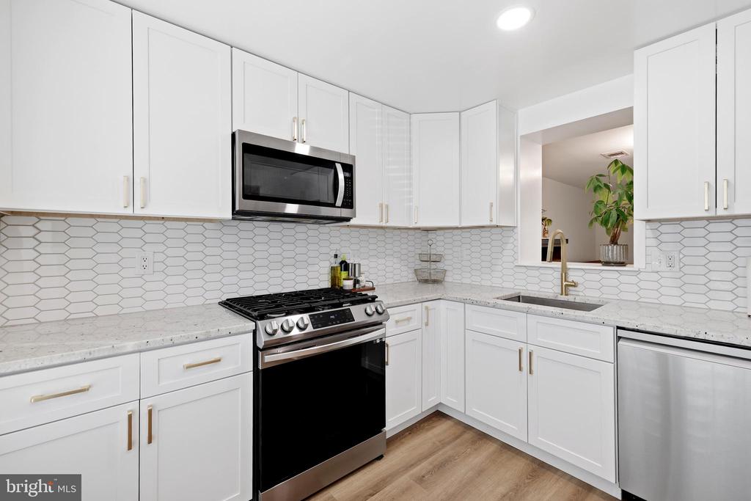
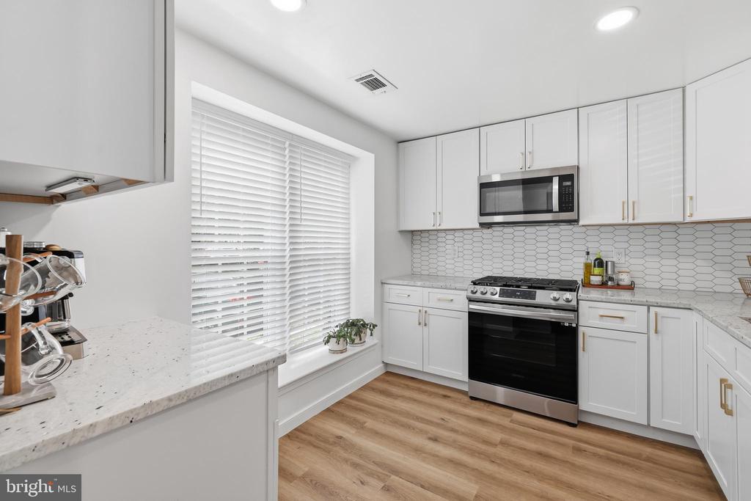
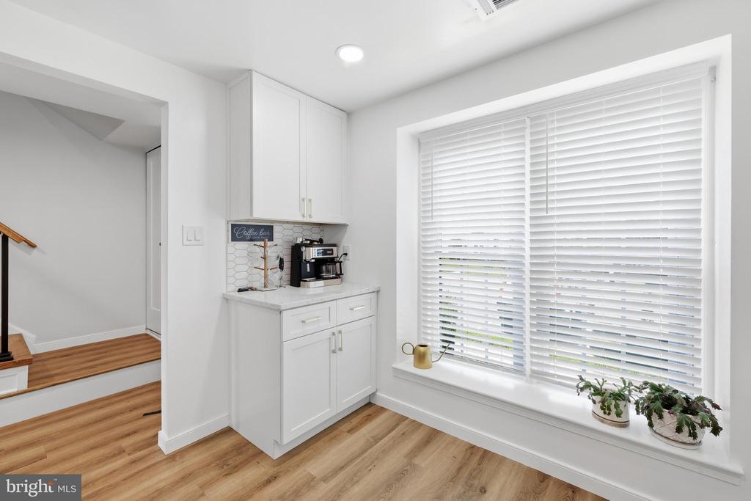
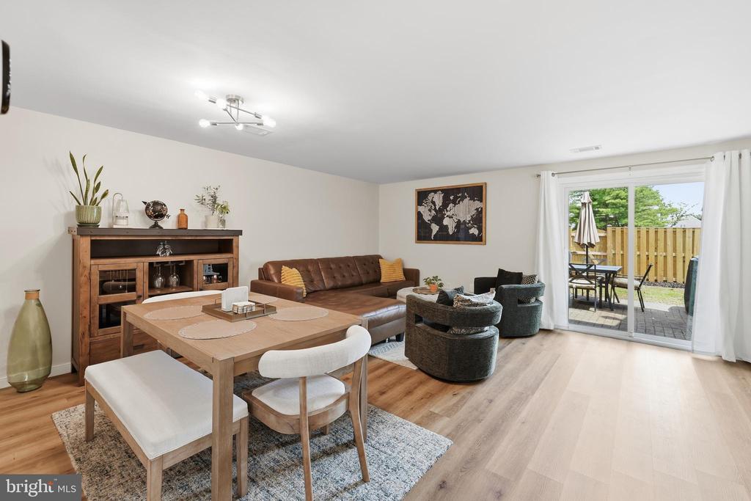
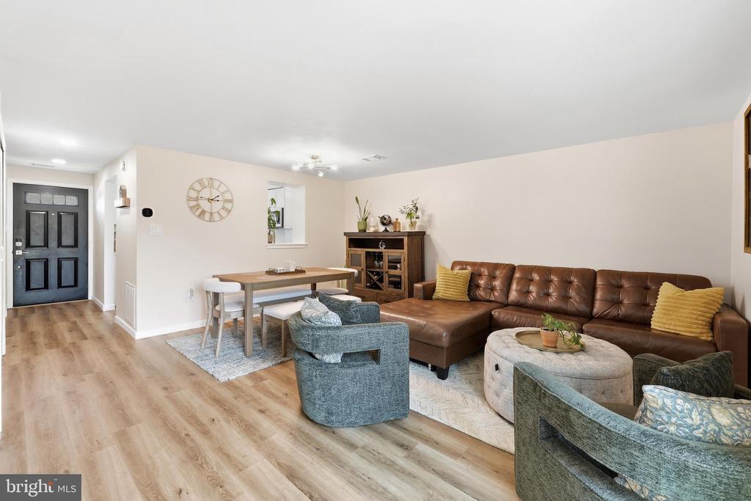
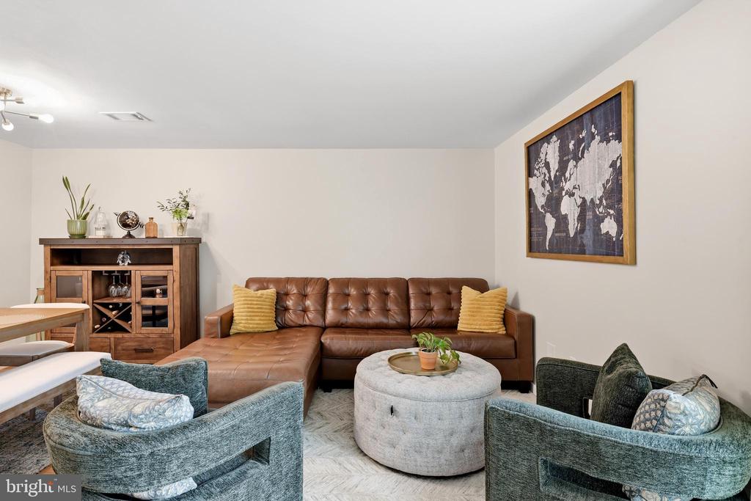
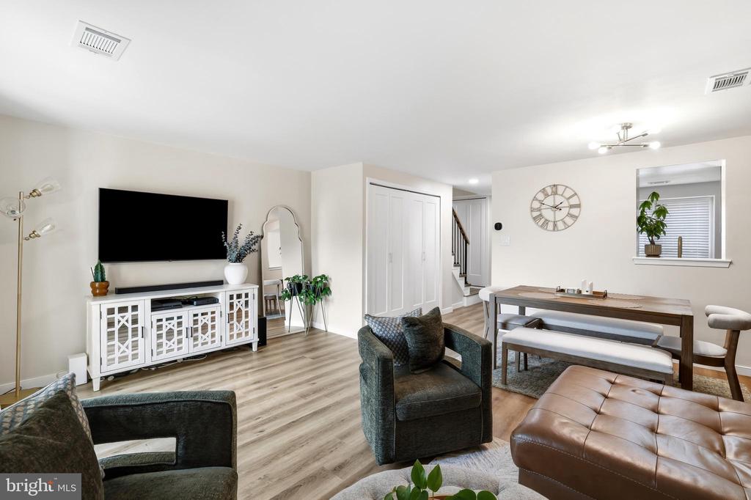
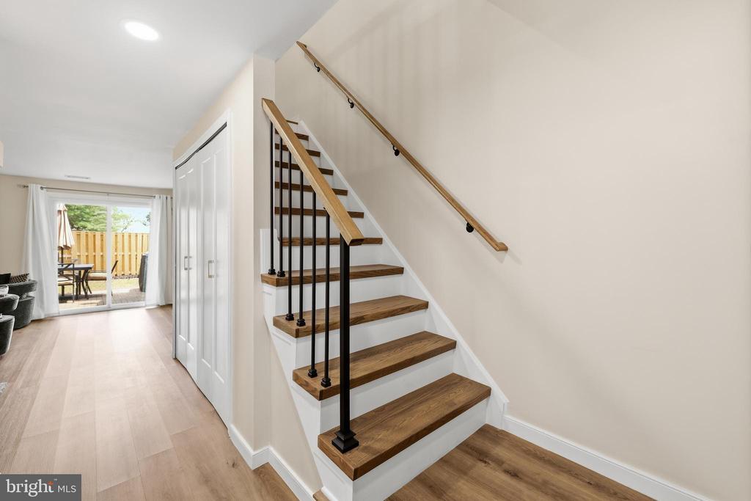
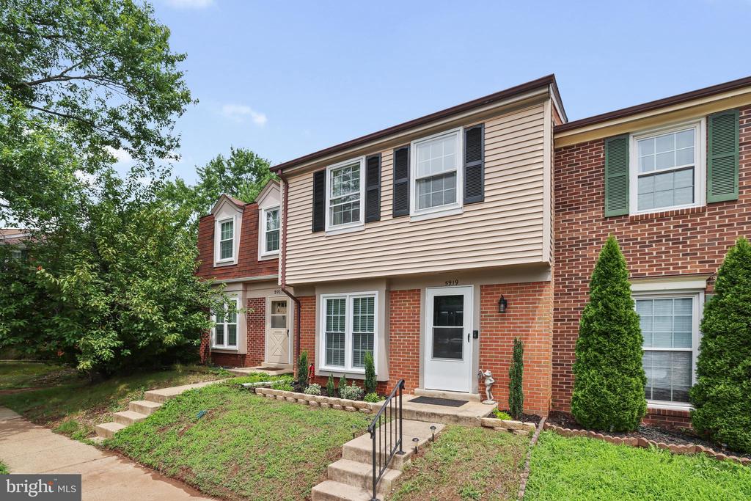
**THIS IS THE ONE!** If you've been waiting for a home where every major update has already been done, your search ends here. Completely reimagined from top to bottom, with modern LVP wide-plank flooring throughout, fully-remodeled kitchen, and two fully-remodeled baths, this turnkey residence blends stylish finishes with thoughtful design, creating a home that's ready to enjoy from day one.

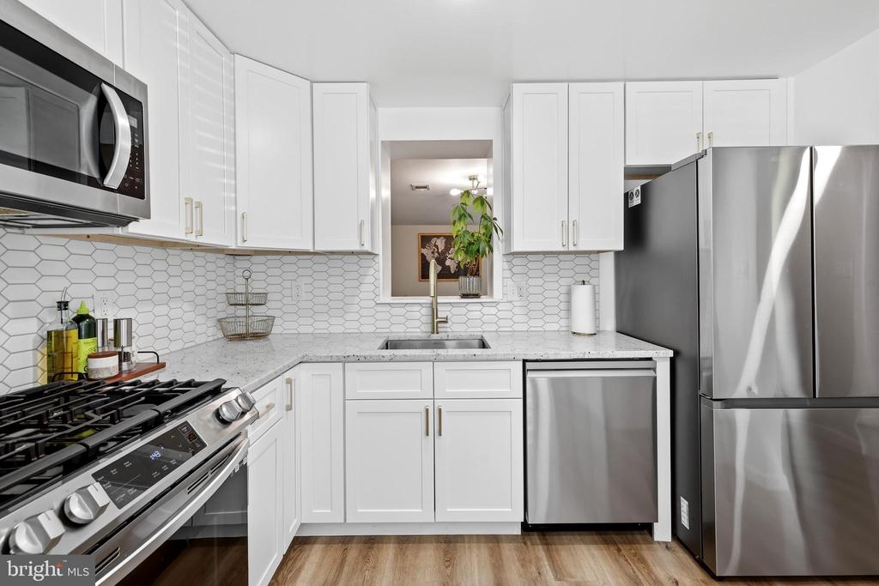
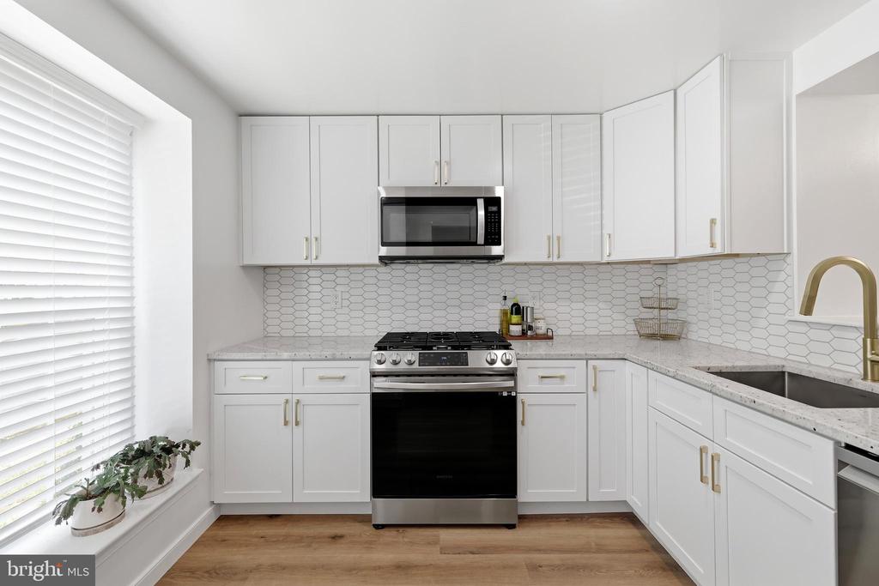
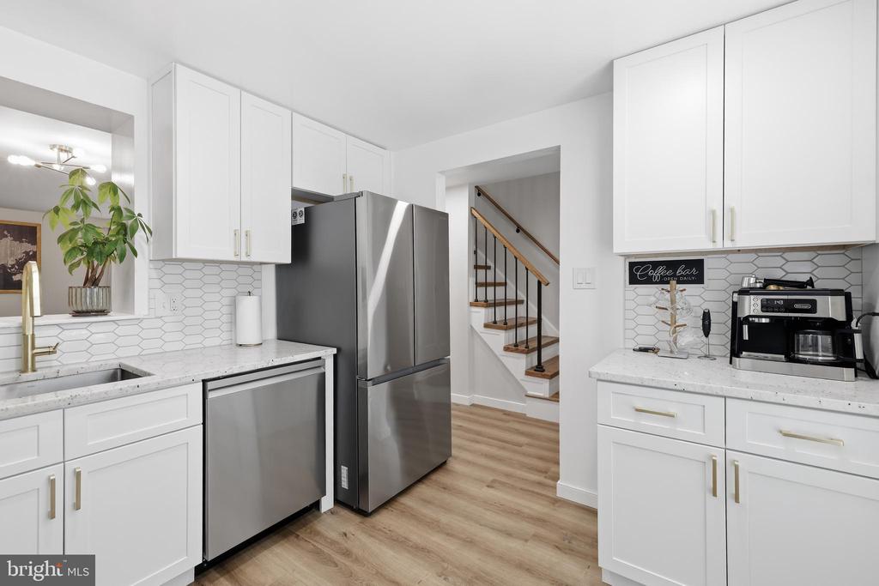
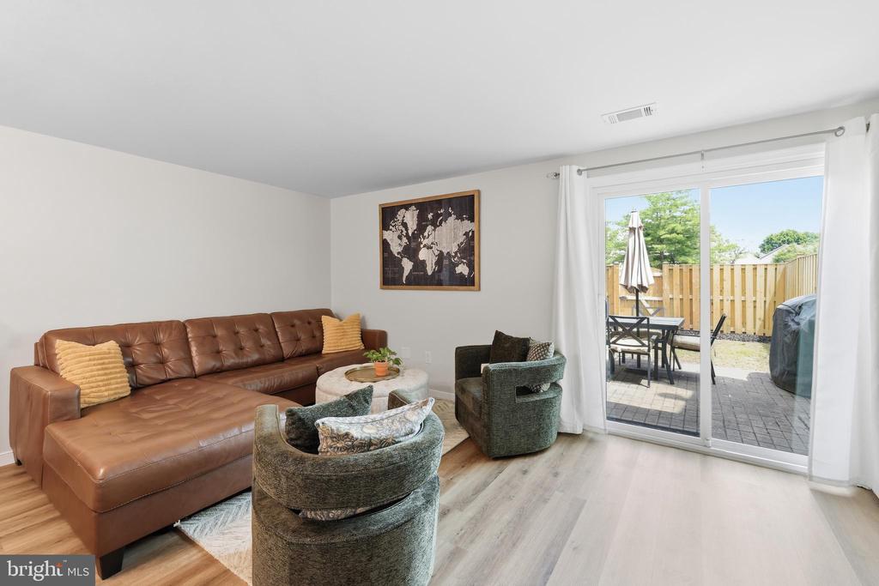
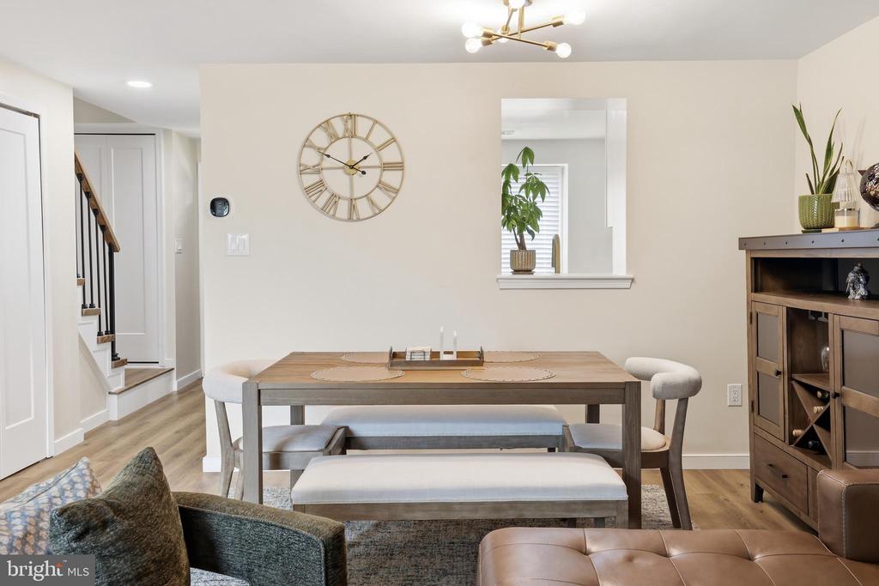
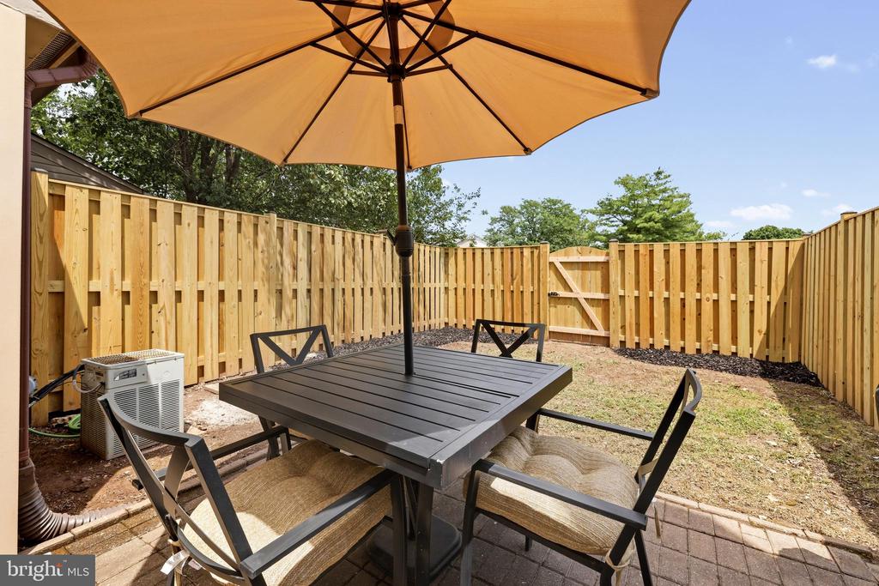
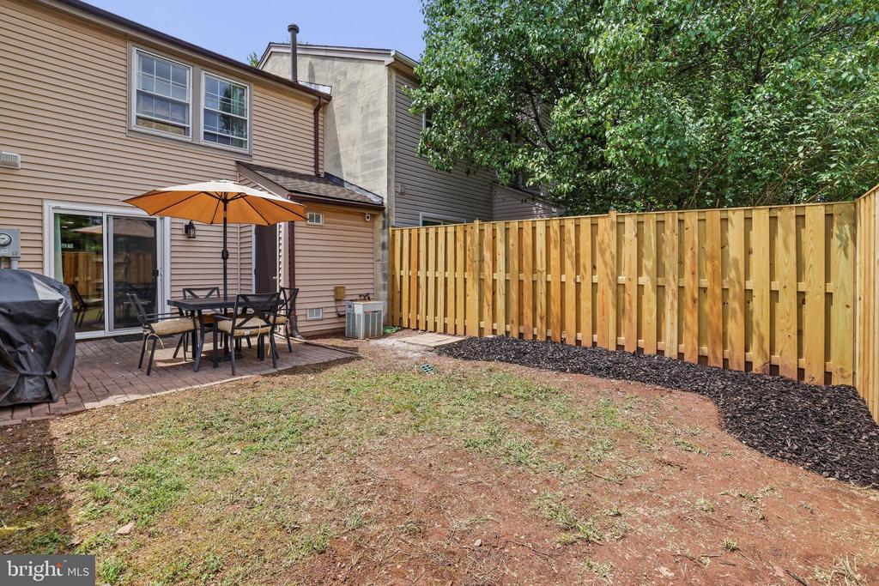
At the heart of the home is a stunning, fully renovated kitchen featuring crisp new cabinetry, quartz countertops, stainless steel appliances, and an open layout designed for both everyday living and effortless entertaining. The pass-through to the dining area and seamless connection to the family room create an inviting gathering space, while a sliding door lead to the private, fully fenced backyard and patio--perfect for weekend barbecues, outdoor dining, or relaxing with friends and family.

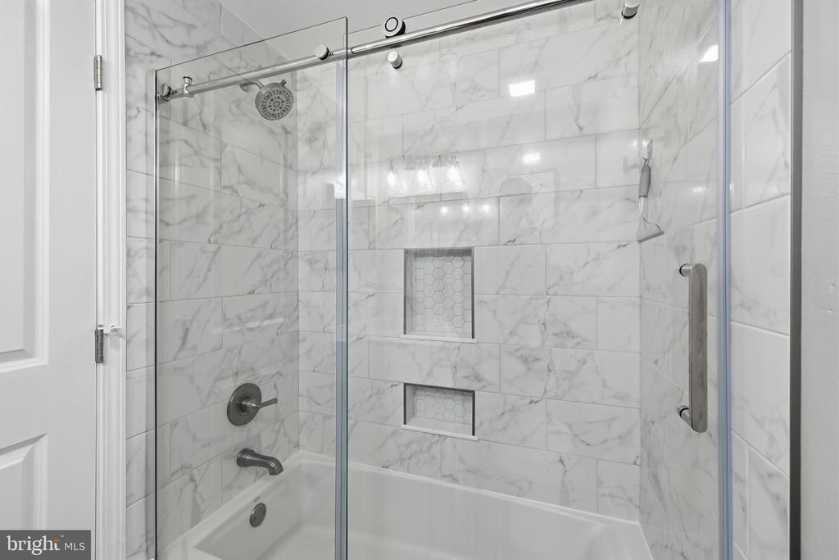
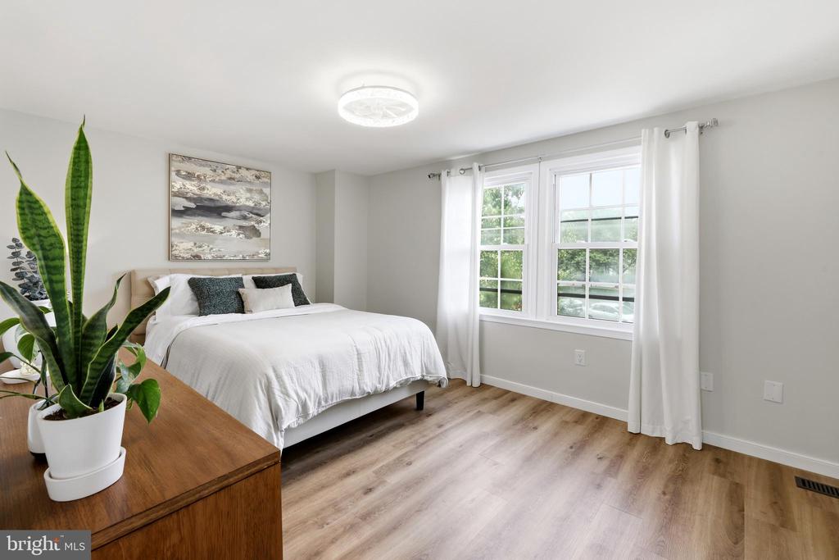
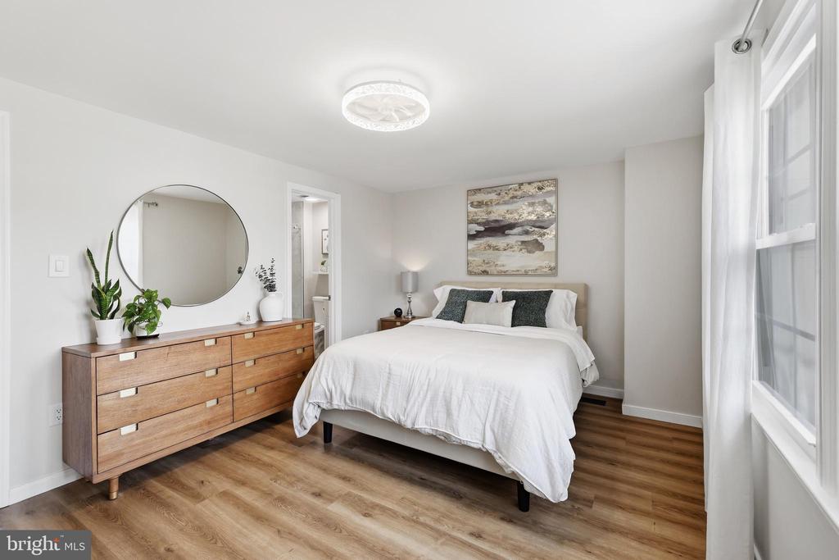
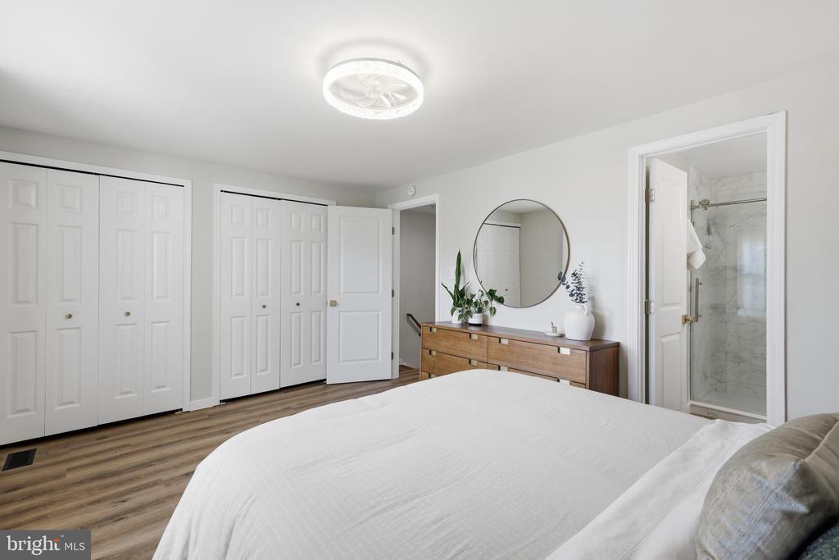
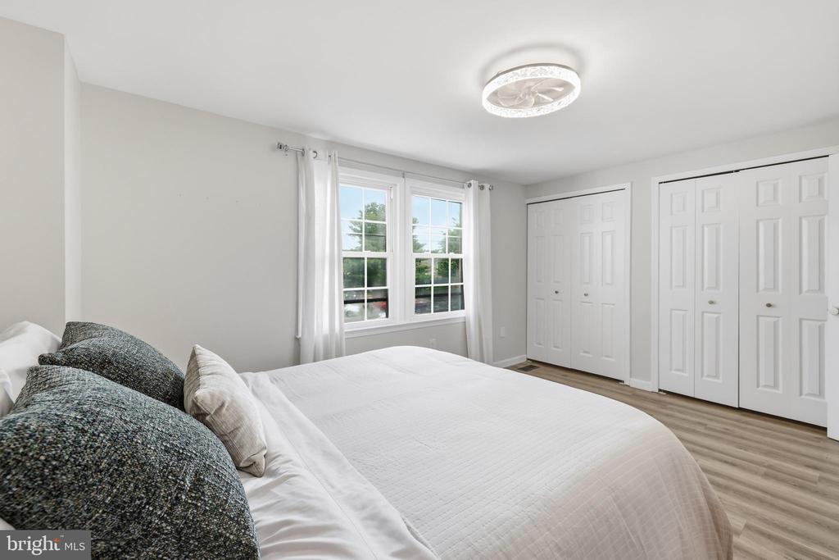
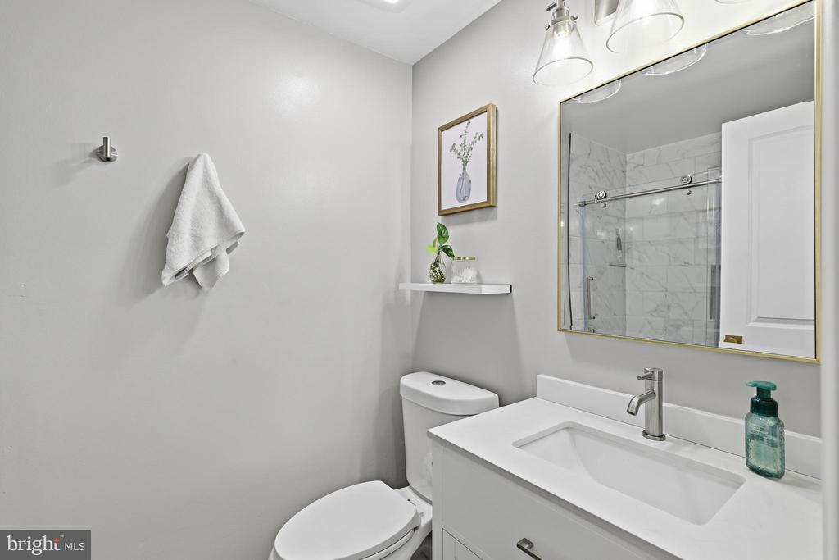
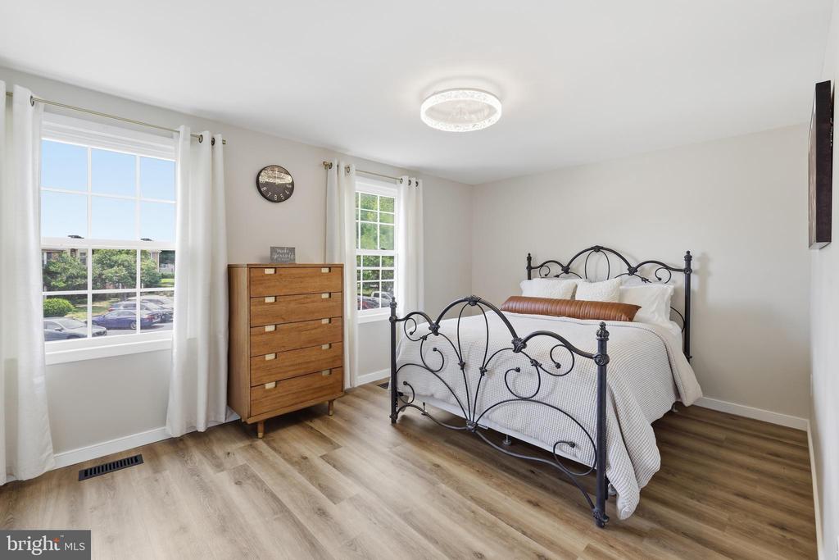
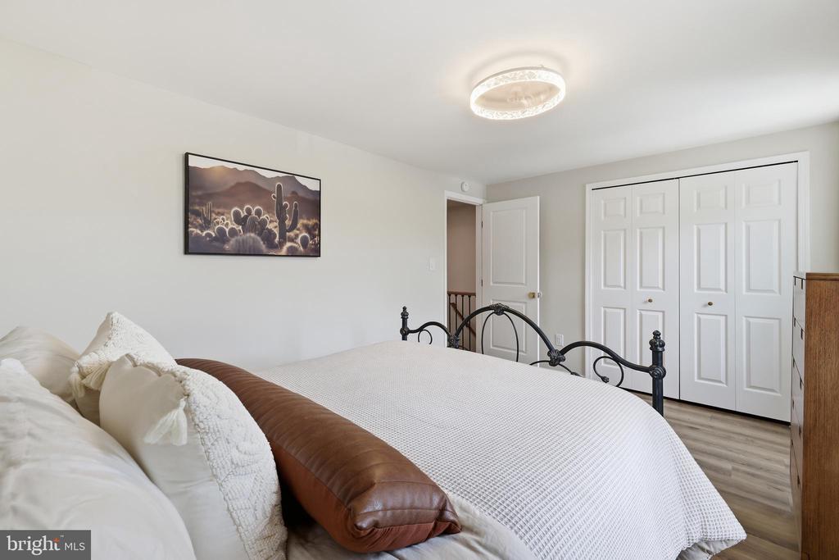
Upstairs, the spacious primary suite offers luxury vinyl plank flooring, updated lighting, and a beautifully remodeled en-suite bath complete with a custom vanity and a spa-inspired walk-in shower with a frameless glass enclosure. The second bedroom also features luxury vinyl plank flooring, updated lighting, and a custom closet organization system. A second fully renovated bathroom showcases designer tile flooring, an updated vanity, and a beautifully tiled tub/shower surround.

Beyond the cosmetic updates, you'll enjoy the confidence of a new roof installed in 2022, providing years of worry-free ownership.

Ideally located just minutes from Routes 66, 29, and 28, this home offers exceptional convenience for commuters while providing an outstanding opportunity for first-time buyers looking to build their own equity or investors seeking a truly move-in-ready property with long-term value.

2
beds

2
baths

1,102 Sq.Ft. LIVING AREA

1,307 Sq.Ft. lot

Matt Elliott

Matt Elliott

Features & Amenities

Interior

  • total bedrooms2
  • Total bathrooms2
  • full bathrooms2
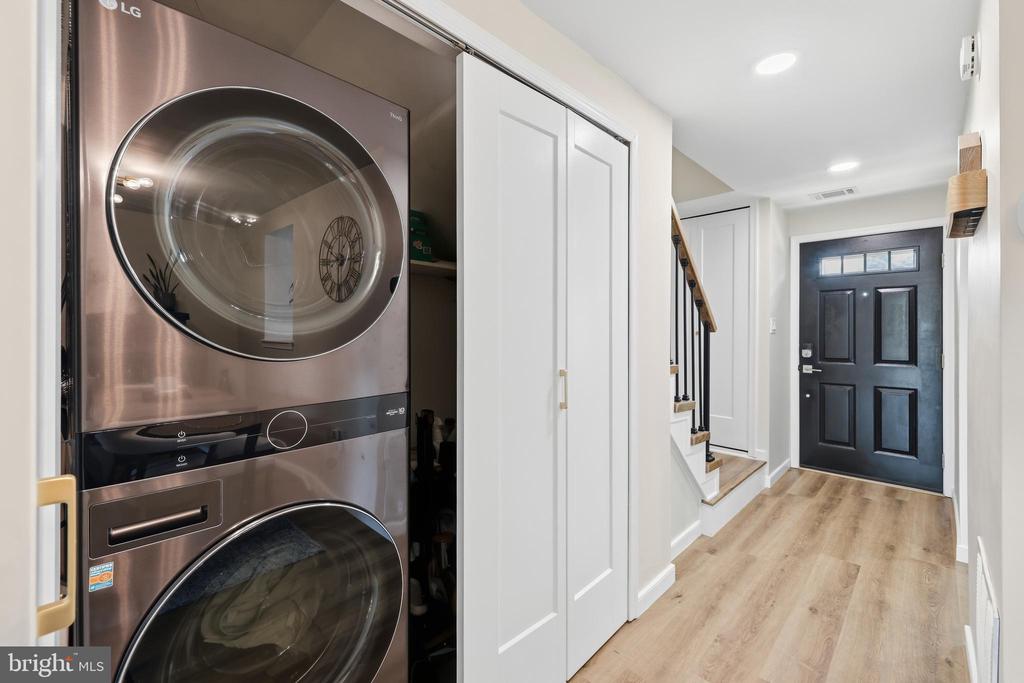
  • Laundry room Lower Floor
  • Flooring Luxury Vinyl Plank, Vinyl
  • APPLIANCES Built-In Microwave, Dryer, Disposal, Dishwasher, Oven/Range - Gas, Refrigerator, Washer
  • other interior Features Ceiling Fan(s), Combination Dining/Living, Floor Plan - Open, Kitchen - Eat-In, Bathroom - Tub Shower

Area & Lot

  • Status For Sale
  • Living Area1,102 Sq.Ft.
  • Total Area1,102 Sq.Ft.
  • Lot Area1,307 Sq.Ft.
  • MLS® IDVAFX2327232
  • TypeResidential
  • YEAR BUILT1985
  • Architecture StylesTraditional
  • Elementary SchoolLONDON TOWNE
  • Middle SchoolSTONE
  • High SchoolWESTFIELD
  • School DistrictFAIRFAX COUNTY PUBLIC SCHOOLS

Exterior

  • STORIES2
  • water SourcePublic
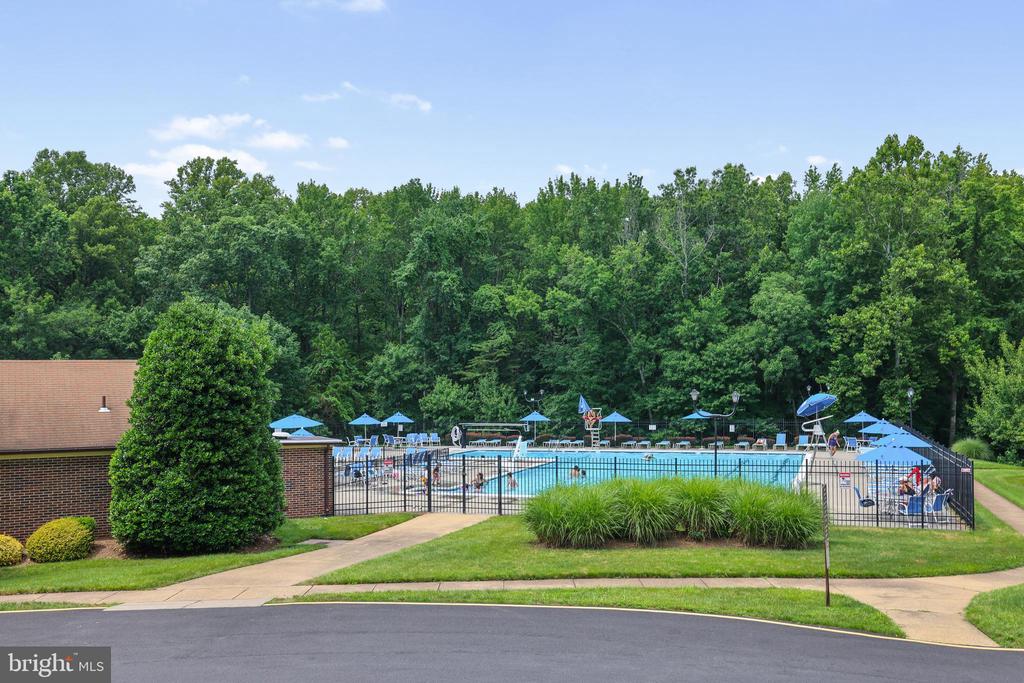
  • PoolYes - Community
  • parkingParking Lot
  • HEAT TYPEForced Air
  • AIR CONDITIONINGCentral A/C
  • sewerPublic Sewer
  • SubstructureSlab
  • Disability FeaturesNone
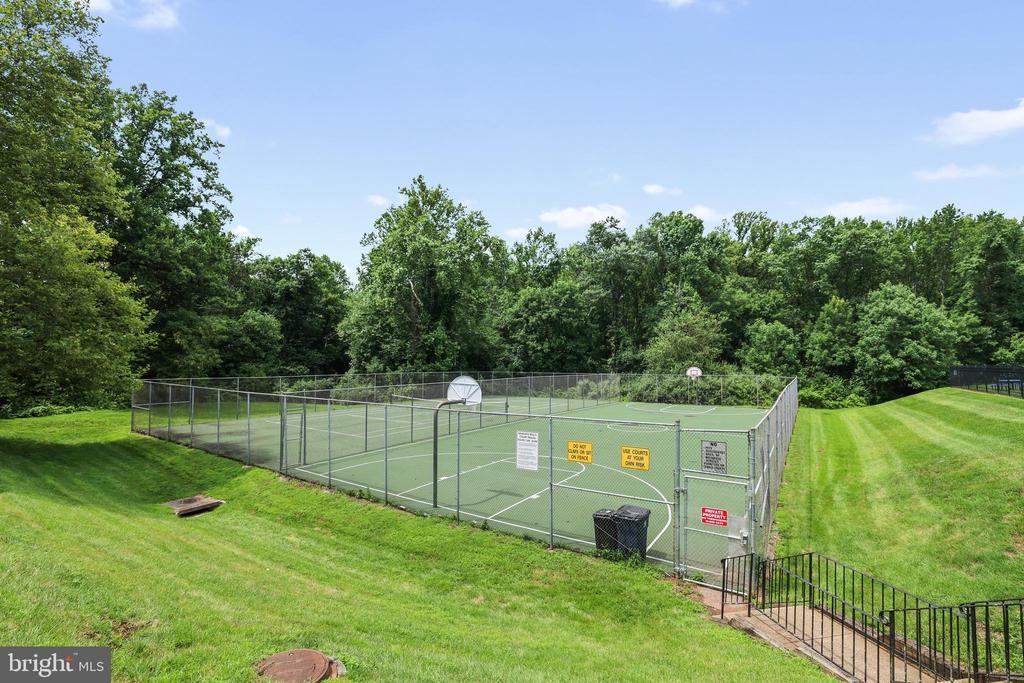
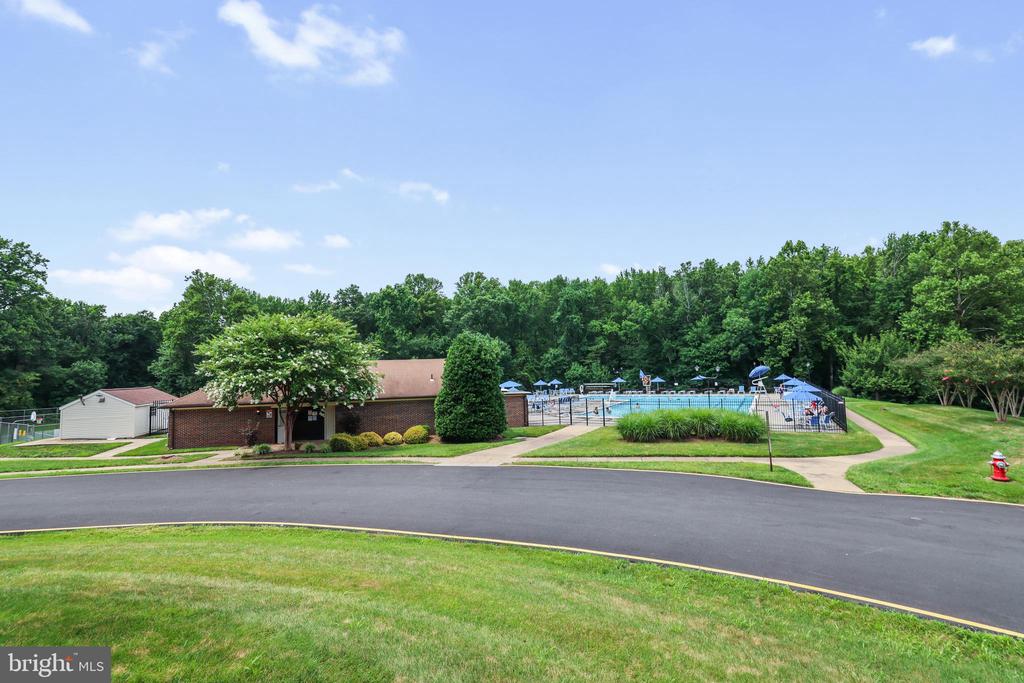
  • HOA AmenitiesBasketball Courts, Pool - Outdoor, Tennis Courts
  • other exterior FeaturesSidewalks

Financial

  • Sales Price$474,900
  • Real Estate Tax $4,664/yr
  • HOA $103/mo
  • Zoning 312
image

Schedule a Showing

We would love to show you our beautiful property. Please select your preferred date and time below. An agent will be in touch shortly to confirm your appointment.

Schedule a Showing

We would love to show you our beautiful property. Please select your preferred date and time below. An agent will be in touch shortly to confirm your appointment.

Thank you for your interest in 5919 GRISBY HOUSE COURT, CENTREVILLE, VA 20120. We are reviewing your request and will be in touch shortly!

Mortgage Calculator

Estimate your monthly mortgage payment, including the principal and interest, property taxes, and HOA. Adjust the values to generate a more accurate rate.

All estimates are provided for informational purposes only. Actual amounts may vary.
$0,000 Your Payment 20 15 65
$0,000 Your Payment

Work With Us

The goal is to serve their clients with excellence; it's not just a phrase, it's their passion! They serve each client as if it were their own family; they list each home as if it were their own home and their equity, and they help home buyers buy homes as if it were their purchase.

Follow Us on Instagram