6529 WHEAT MILL WAY
6529 WHEAT MILL WAY
6529 WHEAT MILL WAY
6529 WHEAT MILL WAY
6529 WHEAT MILL WAY
6529 WHEAT MILL WAY
6529 WHEAT MILL WAY
6529 WHEAT MILL WAY
6529 WHEAT MILL WAY
6529 WHEAT MILL WAY
6529 WHEAT MILL WAY
6529 WHEAT MILL WAY
6529 WHEAT MILL WAY
6529 WHEAT MILL WAY
6529 WHEAT MILL WAY
6529 WHEAT MILL WAY
6529 WHEAT MILL WAY
6529 WHEAT MILL WAY
6529 WHEAT MILL WAY
6529 WHEAT MILL WAY
6529 WHEAT MILL WAY
6529 WHEAT MILL WAY
6529 WHEAT MILL WAY
6529 WHEAT MILL WAY
6529 WHEAT MILL WAY
6529 WHEAT MILL WAY
6529 WHEAT MILL WAY
6529 WHEAT MILL WAY
6529 WHEAT MILL WAY
6529 WHEAT MILL WAY
6529 WHEAT MILL WAY
6529 WHEAT MILL WAY
6529 WHEAT MILL WAY
6529 WHEAT MILL WAY
6529 WHEAT MILL WAY
6529 WHEAT MILL WAY
6529 WHEAT MILL WAY
6529 WHEAT MILL WAY
6529 WHEAT MILL WAY
6529 WHEAT MILL WAY
6529 WHEAT MILL WAY
6529 WHEAT MILL WAY
6529 WHEAT MILL WAY
6529 WHEAT MILL WAY
6529 WHEAT MILL WAY
6529 WHEAT MILL WAY
6529 WHEAT MILL WAY
6529 WHEAT MILL WAY
6529 WHEAT MILL WAY
6529 WHEAT MILL WAY
6529 WHEAT MILL WAY
6529 WHEAT MILL WAY
6529 WHEAT MILL WAY
6529 WHEAT MILL WAY
6529 WHEAT MILL WAY
6529 WHEAT MILL WAY
6529 WHEAT MILL WAY
6529 WHEAT MILL WAY
6529 WHEAT MILL WAY
6529 WHEAT MILL WAY
6529 WHEAT MILL WAY
SEE ALL PHOTOS
6529 WHEAT MILL WAY
6529 WHEAT MILL WAY
6529 WHEAT MILL WAY
6529 WHEAT MILL WAY
6529 WHEAT MILL WAY
6529 WHEAT MILL WAY
6529 WHEAT MILL WAY
6529 WHEAT MILL WAY
6529 WHEAT MILL WAY
6529 WHEAT MILL WAY
6529 WHEAT MILL WAY
6529 WHEAT MILL WAY
6529 WHEAT MILL WAY
6529 WHEAT MILL WAY
6529 WHEAT MILL WAY
6529 WHEAT MILL WAY
6529 WHEAT MILL WAY
6529 WHEAT MILL WAY
6529 WHEAT MILL WAY
6529 WHEAT MILL WAY
6529 WHEAT MILL WAY
6529 WHEAT MILL WAY
6529 WHEAT MILL WAY
6529 WHEAT MILL WAY
6529 WHEAT MILL WAY
6529 WHEAT MILL WAY
6529 WHEAT MILL WAY
6529 WHEAT MILL WAY
6529 WHEAT MILL WAY
6529 WHEAT MILL WAY
6529 WHEAT MILL WAY
6529 WHEAT MILL WAY
6529 WHEAT MILL WAY
6529 WHEAT MILL WAY
6529 WHEAT MILL WAY
6529 WHEAT MILL WAY
6529 WHEAT MILL WAY
6529 WHEAT MILL WAY
6529 WHEAT MILL WAY
6529 WHEAT MILL WAY
6529 WHEAT MILL WAY
6529 WHEAT MILL WAY
6529 WHEAT MILL WAY
6529 WHEAT MILL WAY
6529 WHEAT MILL WAY
6529 WHEAT MILL WAY
6529 WHEAT MILL WAY
6529 WHEAT MILL WAY
6529 WHEAT MILL WAY
6529 WHEAT MILL WAY
6529 WHEAT MILL WAY
6529 WHEAT MILL WAY
6529 WHEAT MILL WAY
6529 WHEAT MILL WAY
6529 WHEAT MILL WAY
6529 WHEAT MILL WAY
6529 WHEAT MILL WAY
6529 WHEAT MILL WAY
6529 WHEAT MILL WAY
6529 WHEAT MILL WAY
6529 WHEAT MILL WAY
Coming Soon

6529 WHEAT MILL WAY

6529 WHEAT MILL WAY, CENTREVILLE, VA 20121

$849,900
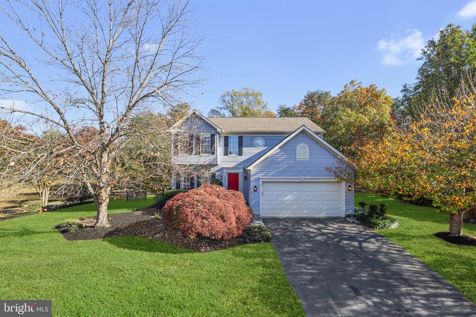
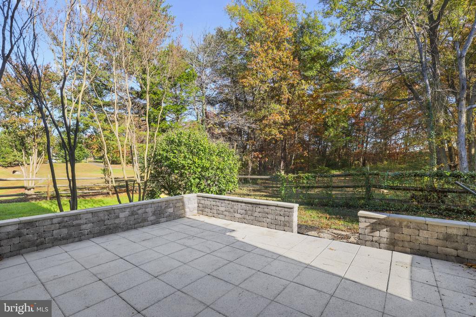
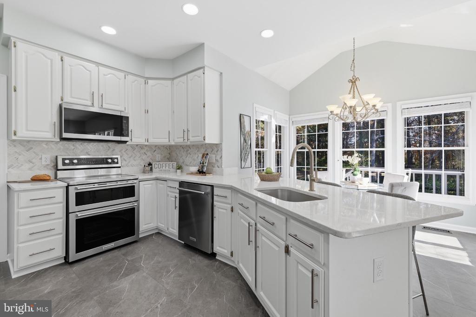
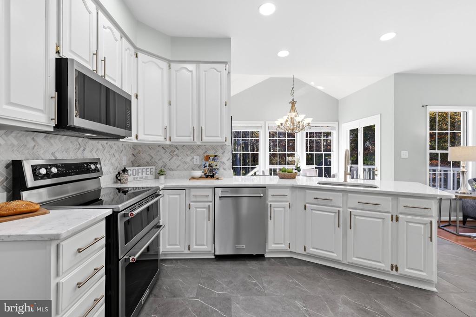
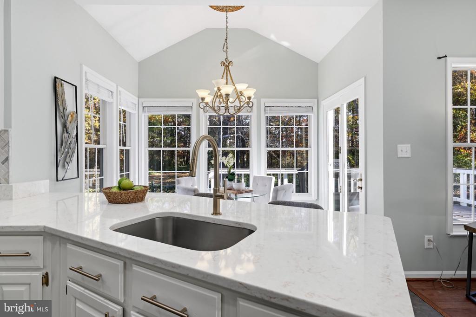
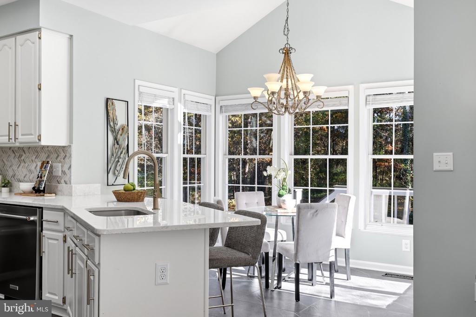
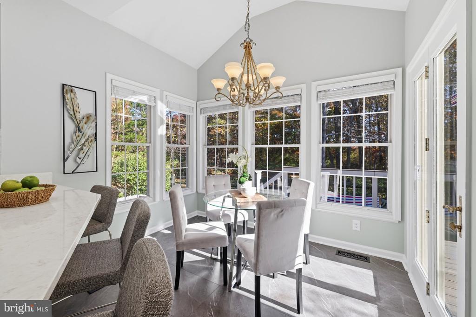
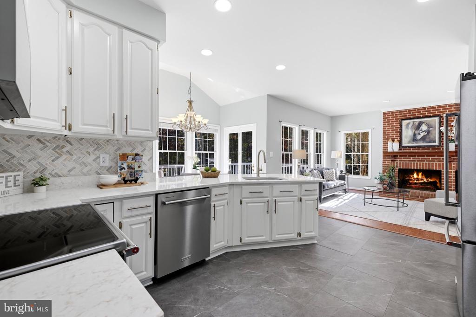
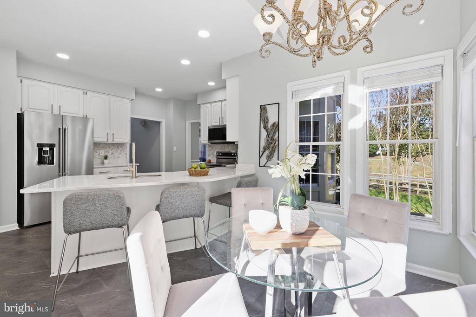
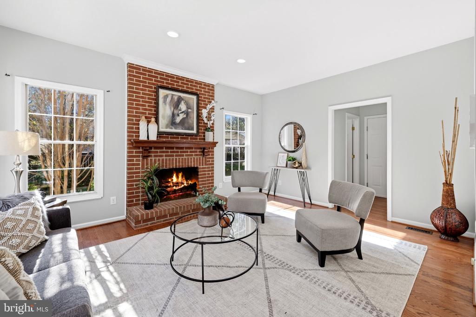
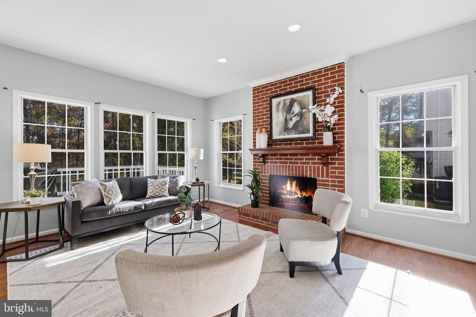
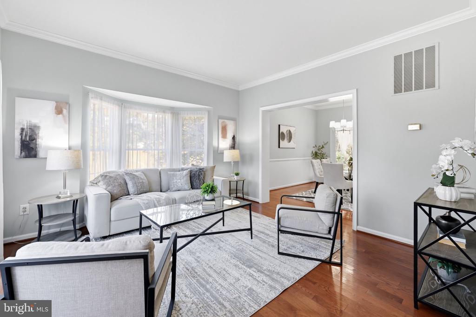
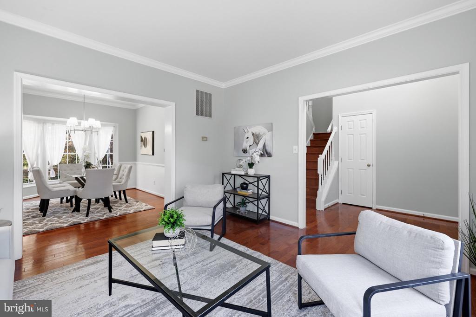
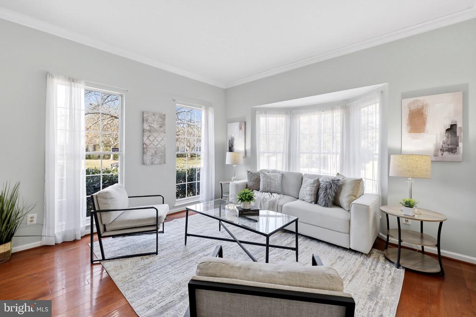
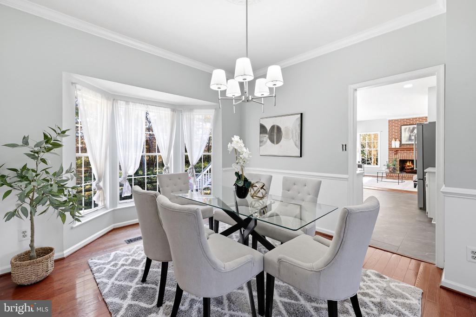
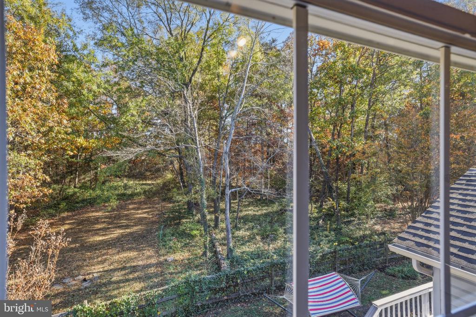
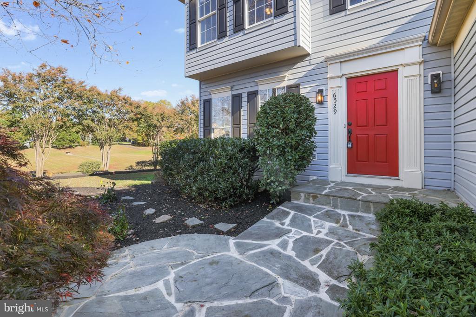
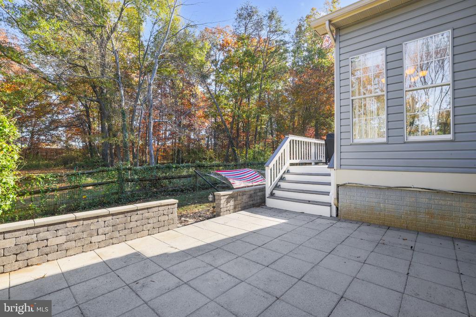
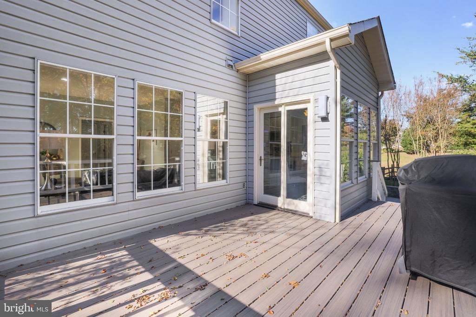
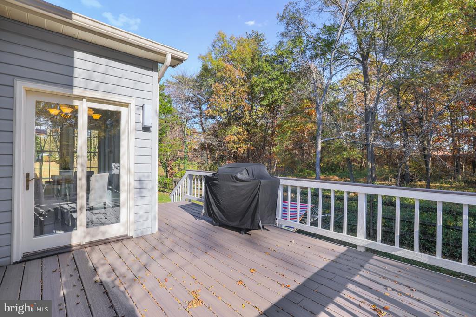
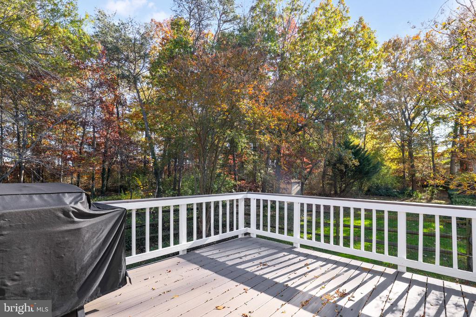
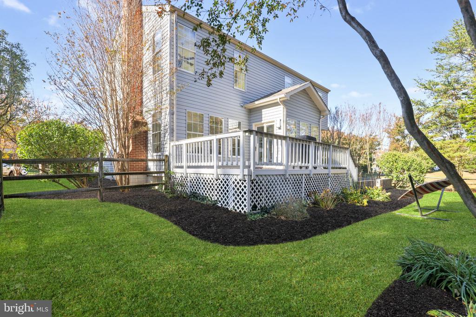
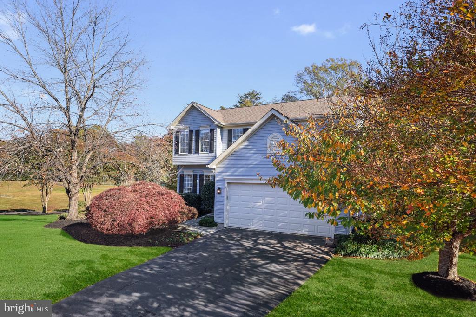
Professional photos coming soon! Welcome home to this beautifully renovated home in the sought-after Old Mill community! Recent updates include refinished hardwood floors, fresh interior paint, and an updated kitchen featuring quartz countertops and an extended peninsula. The kitchen flows seamlessly into the breakfast room addition, where expansive windows capture peaceful views of the surrounding trees, and opens to a comfortable family room with easy access to the deck and patio--perfect for everyday living and outdoor entertaining.

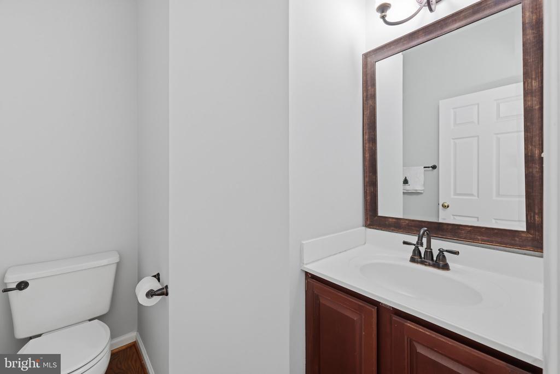
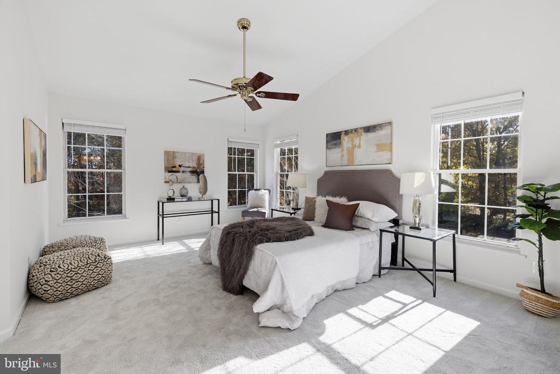
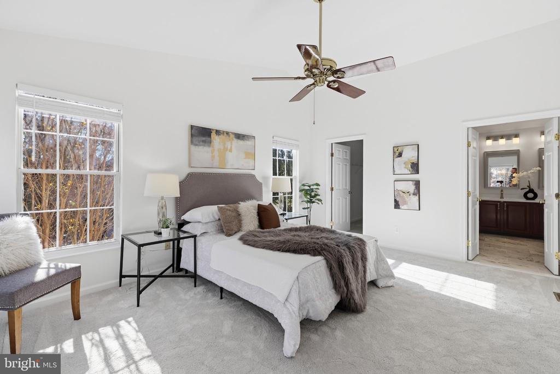
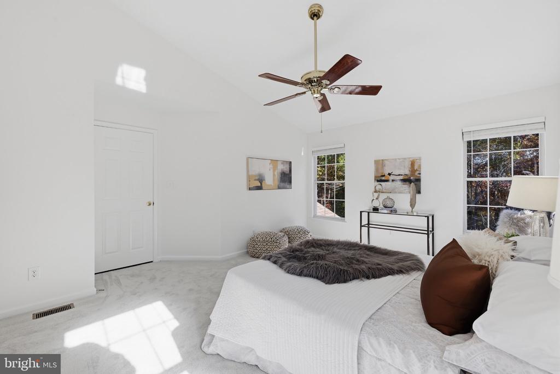
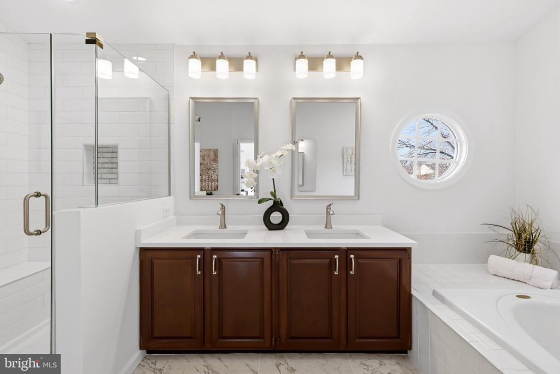
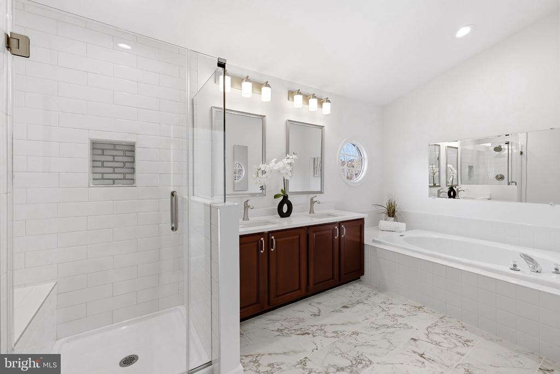
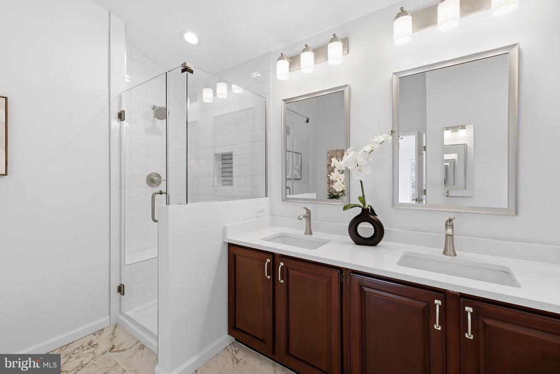
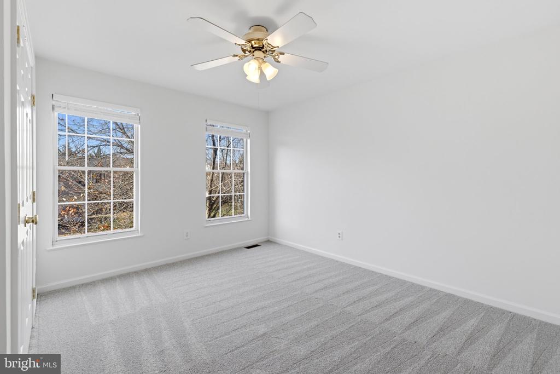
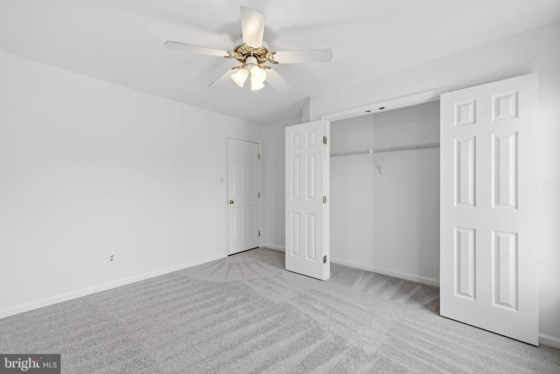
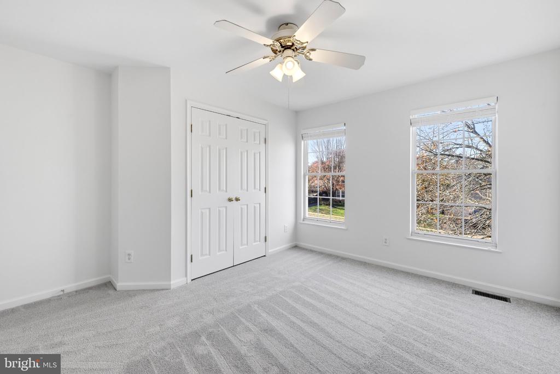
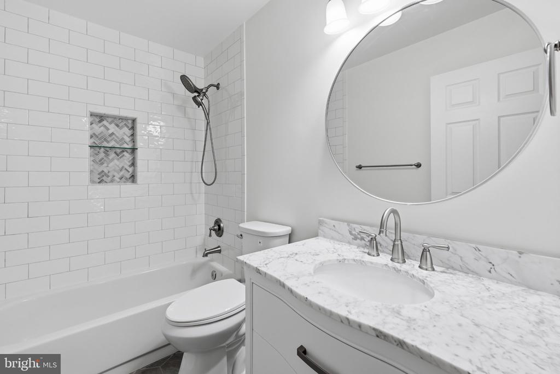
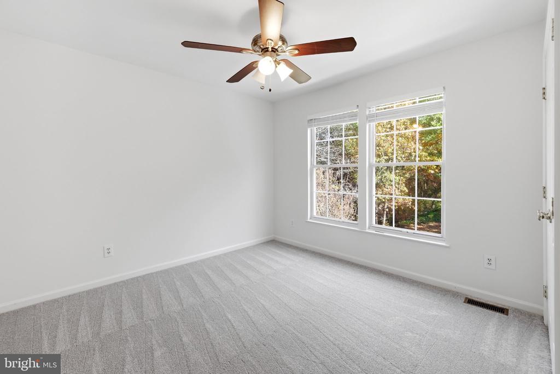
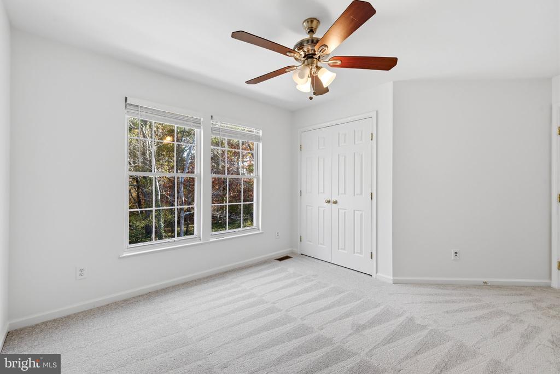
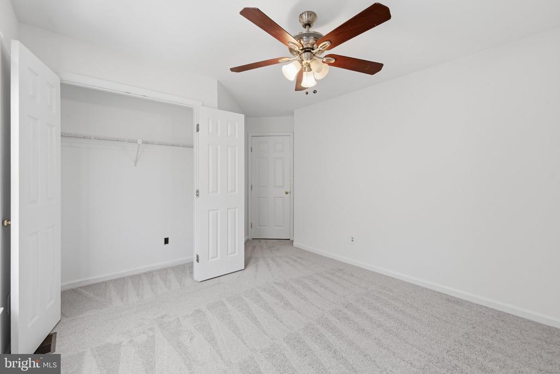
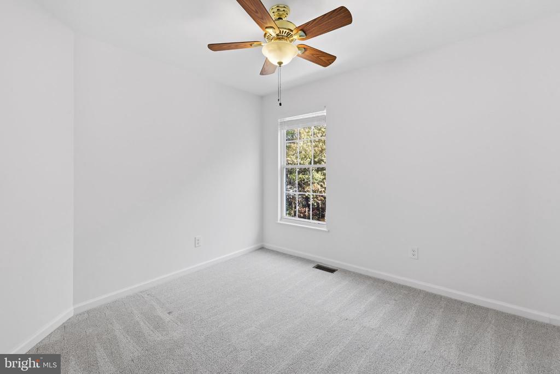
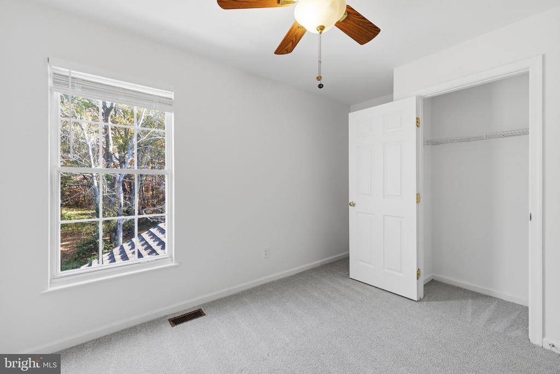
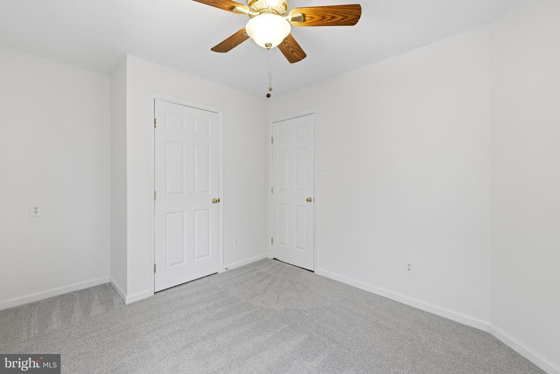
Upstairs, the spacious primary suite features a beautifully renovated ensuite bath, while three additional bedrooms share a second full bath.

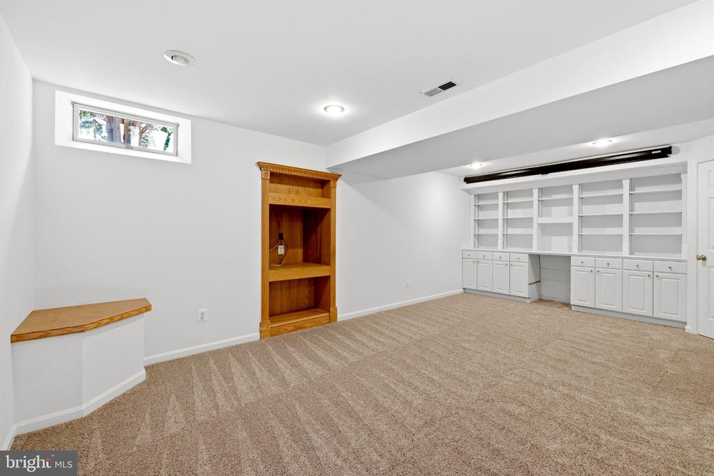
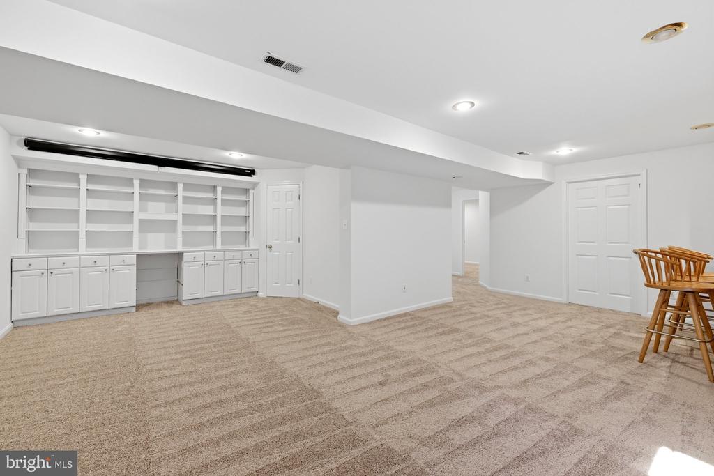
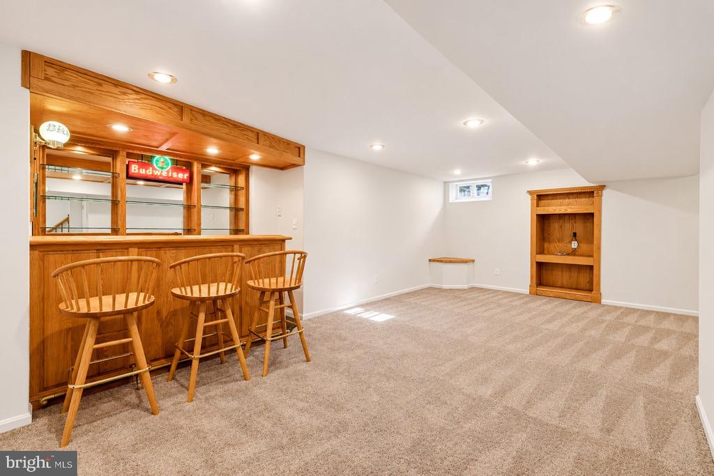
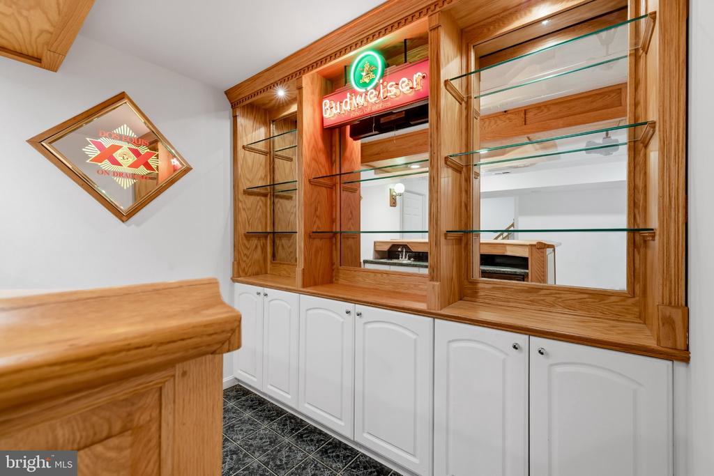
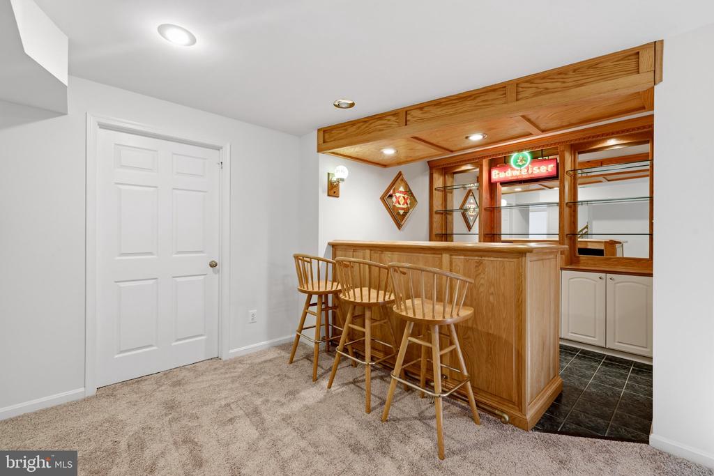
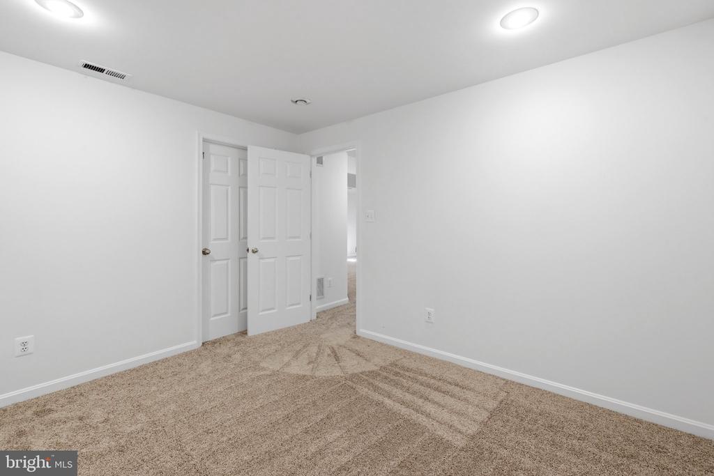
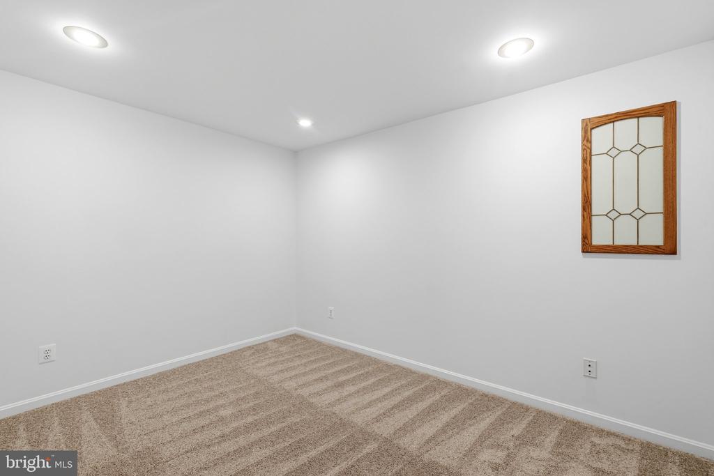
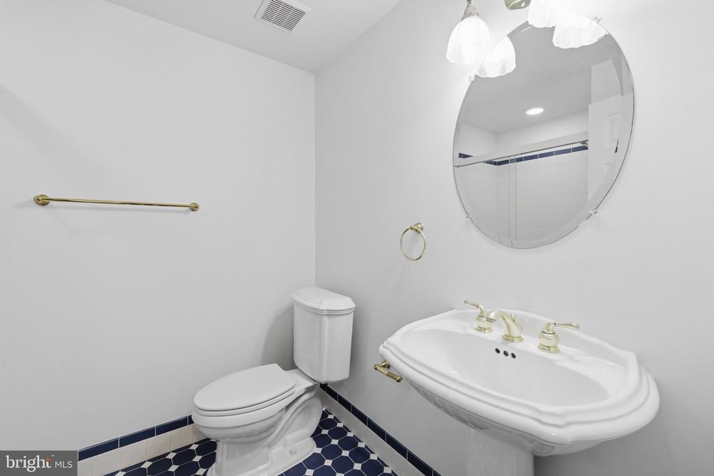
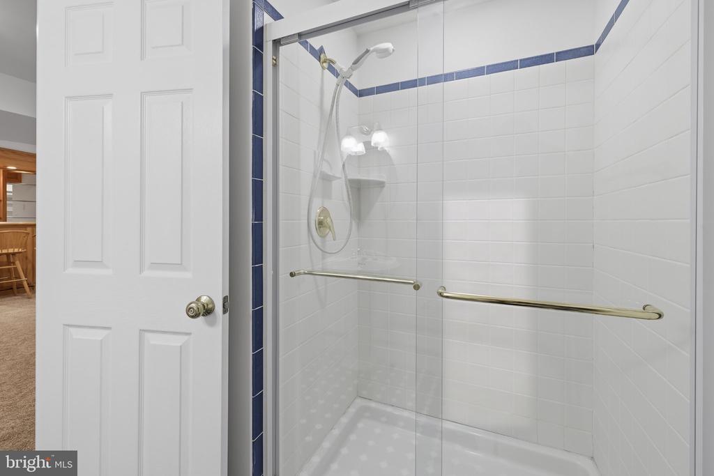
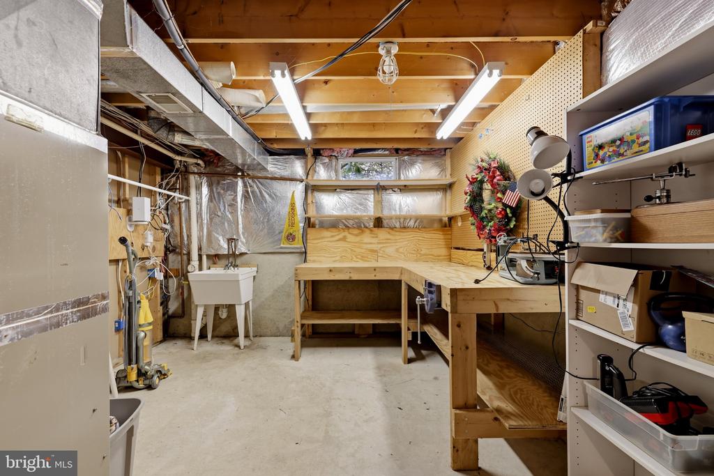
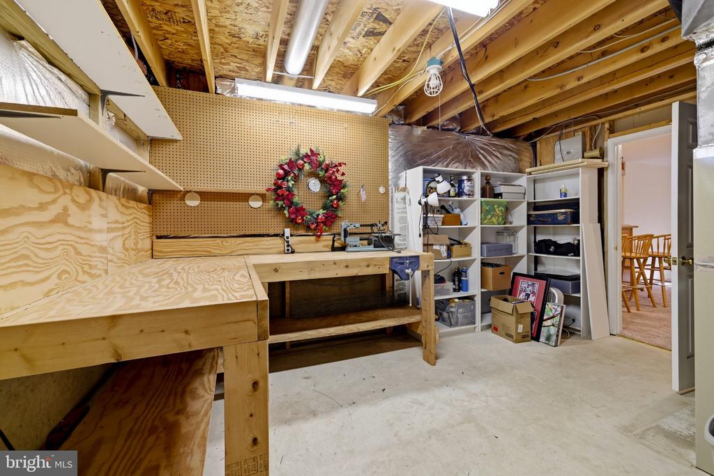
The lower level offers even more living space, with a large recreation room and wet bar featuring a new sink and faucet, while a fifth bedroom and third full bath is perfect for those overnight guests during the holiday season. There's also plenty of additional storage for seasonal items and everything in between.

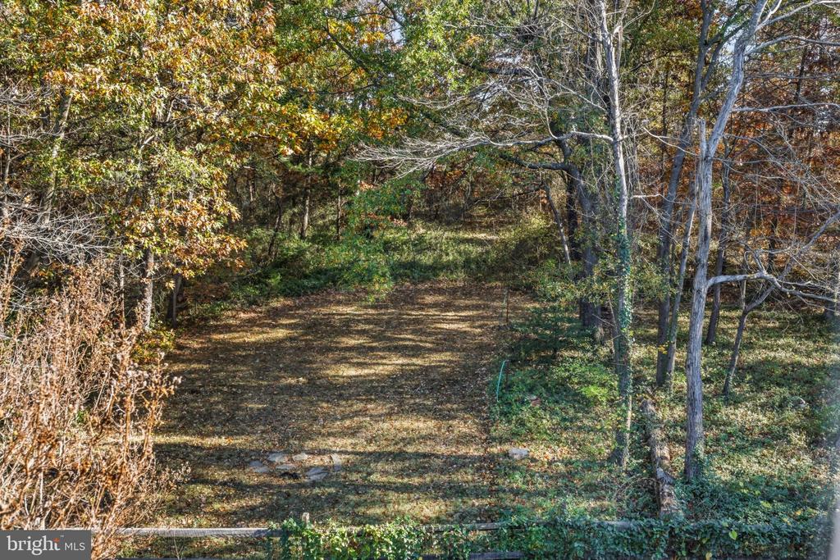
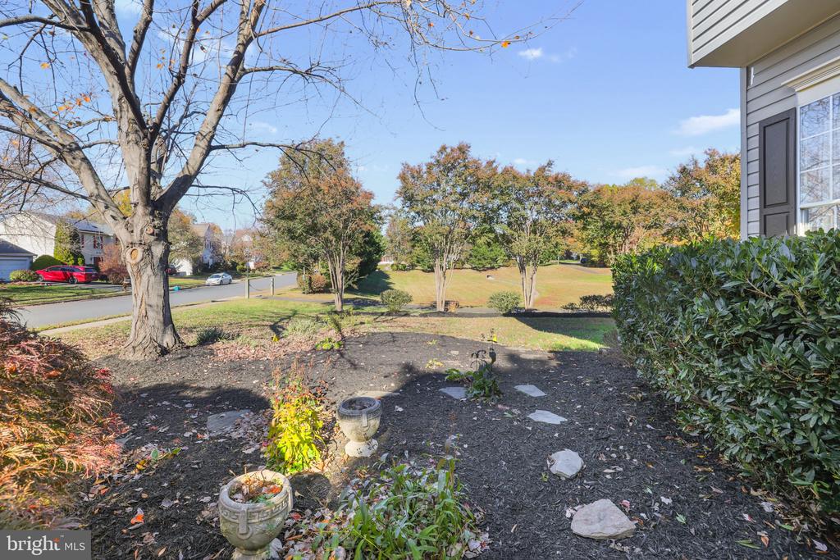
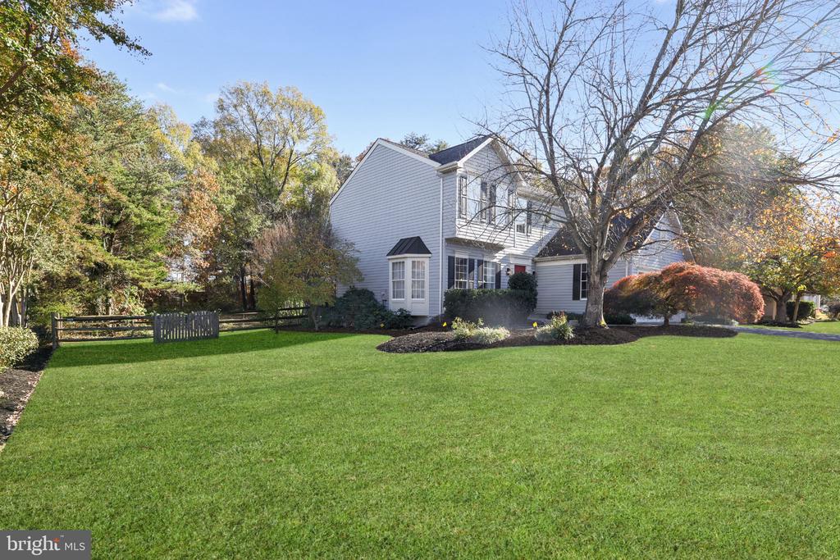
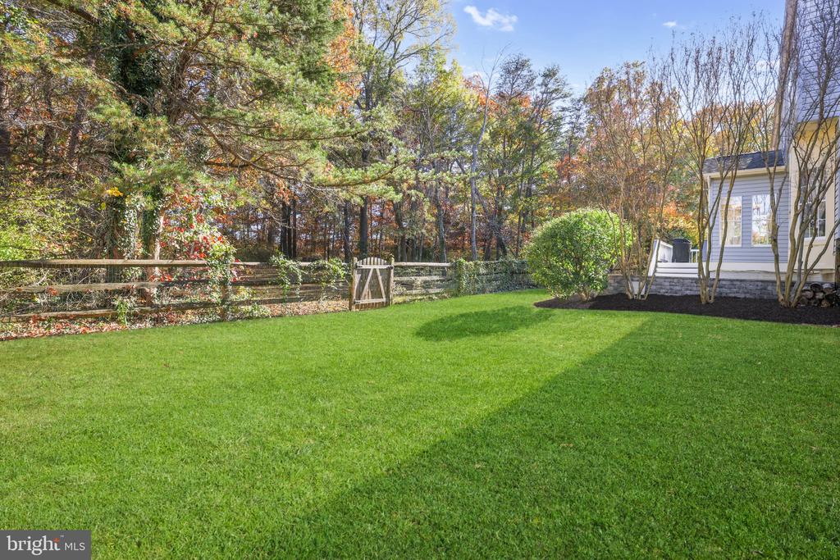
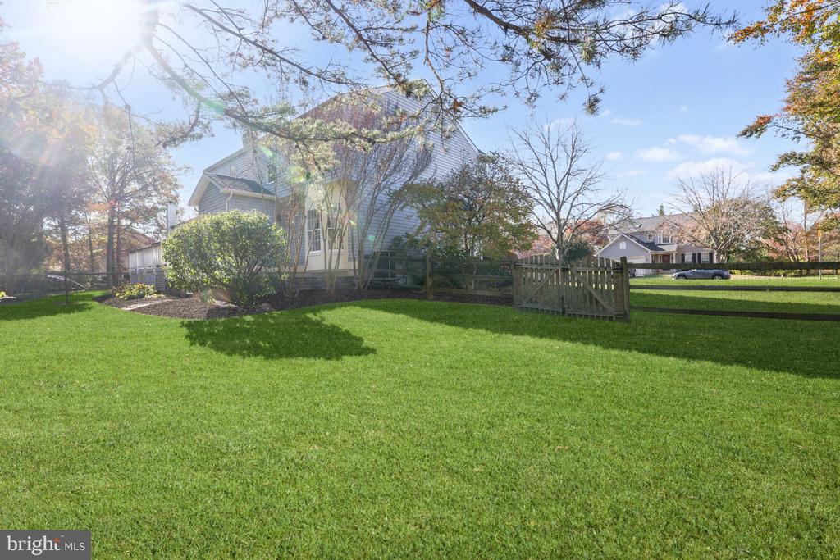
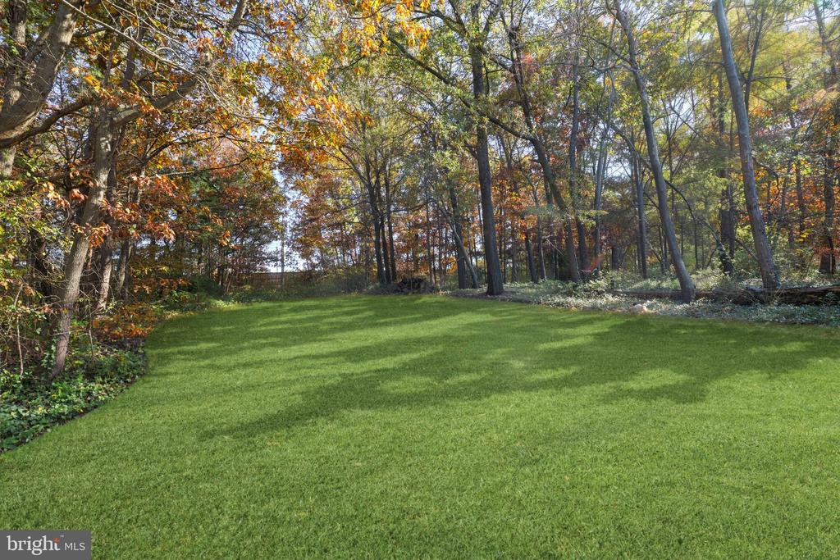
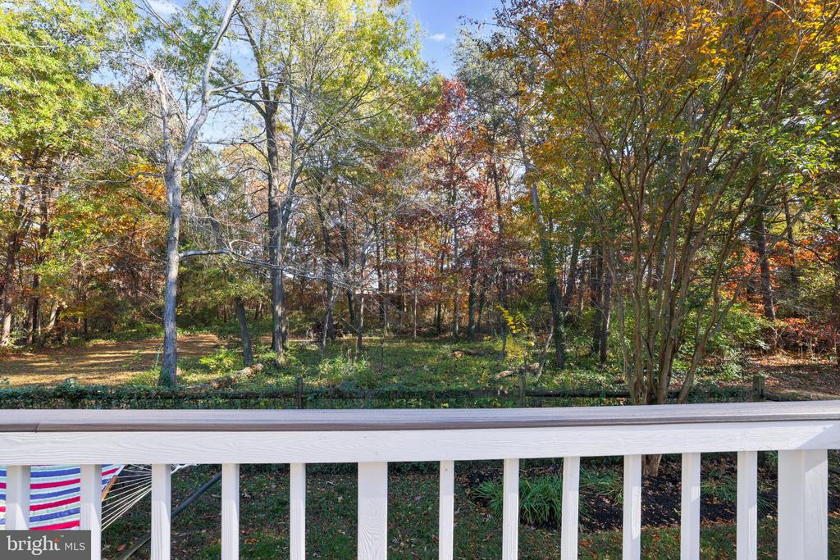
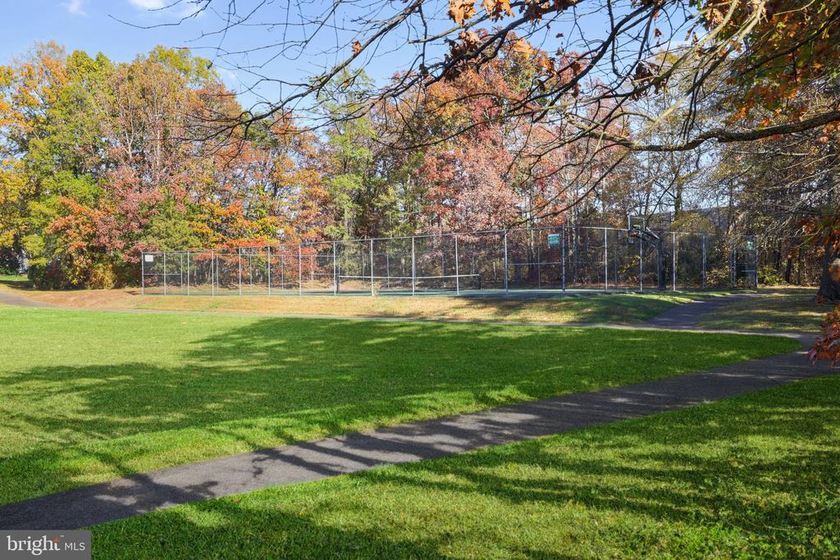
Enjoy the privacy of a tree-lined backyard that backs to mature trees and adjoins open space, creating a peaceful setting that's hard to find. Ideally located with convenient access to Routes 29, 66, and 28, as well as nearby shopping, an abundance of restaurants, Cinemark theater, and everyday conveniences.

11/14/2026 12:00PM - 2:00PM EST

11/15/2026 10:00AM - 12:00PM EST

5
beds

4
baths

3,036 Sq.Ft. LIVING AREA

9,760 Sq.Ft. lot

Matt Elliott

Matt Elliott

Features & Amenities

Interior

  • total bedrooms5
  • Total bathrooms4
  • full bathrooms3
  • half bathroom1
  • Flooring Wood, Carpet
  • Fireplace Wood
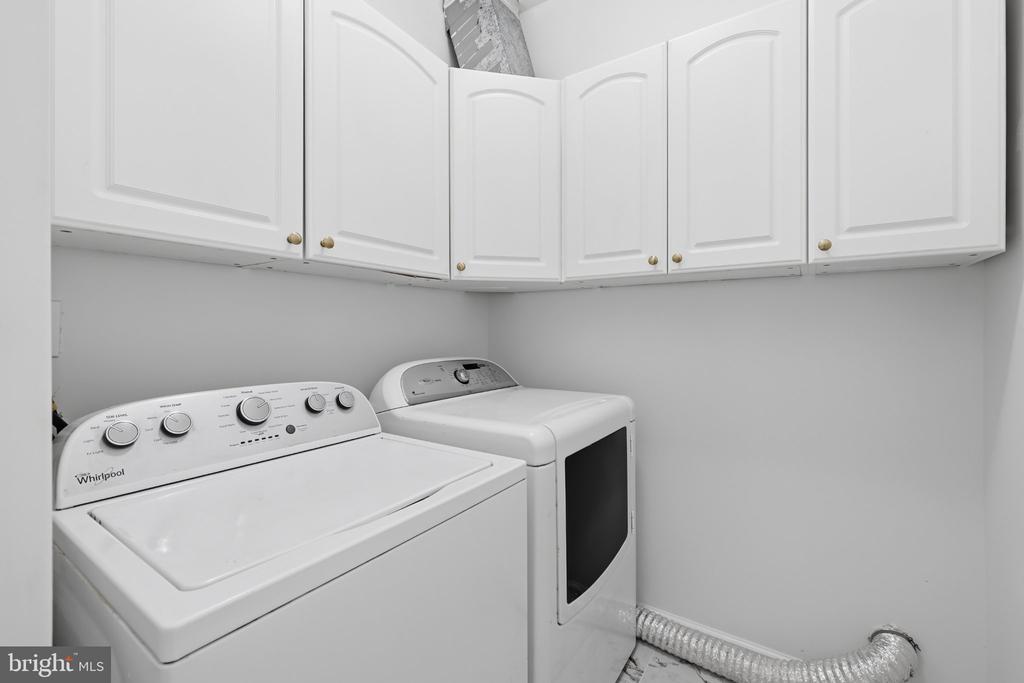
  • APPLIANCES Dishwasher, Disposal, Dryer, Exhaust Fan, Oven - Single, Refrigerator, Stainless Steel Appliances, Washer
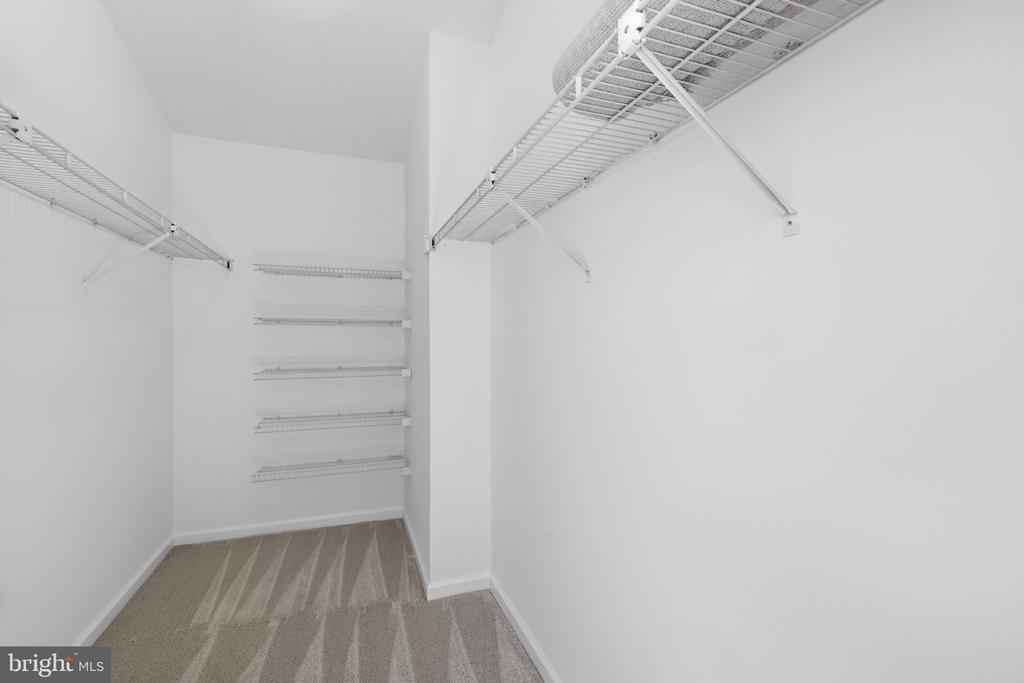
  • other interior Features Bar, Bathroom - Walk-In Shower, Breakfast Area, Ceiling Fan(s), Family Room Off Kitchen, Kitchen - Gourmet, Kitchen - Table Space, Recessed Lighting, Walk-in Closet(s), Wet/Dry Bar, Wood Floors

Area & Lot

  • Status Coming Soon
  • OPEN HOUSE

    11/14/2026 12:00PM - 2:00PM EST

    11/15/2026 10:00AM - 12:00PM EST

  • Living Area3,036 Sq.Ft.
  • Total Area3,036 Sq.Ft.
  • Lot Area9,760 Sq.Ft.
  • MLS® IDVAFX2349252
  • TypeResidential
  • YEAR BUILT1993
  • Architecture StylesContemporary
  • View DescriptionTrees/Woods
  • Elementary SchoolMCNAIR
  • Middle SchoolLIBERTY
  • High SchoolCENTREVILLE
  • School DistrictFAIRFAX COUNTY PUBLIC SCHOOLS

Exterior

  • STORIES3
  • Garage Space2.0
  • water SourcePublic
  • PoolNo Pool
  • lot featuresBacks to Trees
  • parkingAttached Garage, Driveway, Off Street
  • HEAT TYPEForced Air
  • AIR CONDITIONINGCentral A/C
  • sewerPublic Sewer
  • SubstructureOther
  • Disability FeaturesOther

Financial

  • Sales Price$849,900
  • Real Estate Tax $9,083/yr
  • HOA $28/mo
  • Zoning 303

Mortgage Calculator

Estimate your monthly mortgage payment, including the principal and interest, property taxes, and HOA. Adjust the values to generate a more accurate rate.

All estimates are provided for informational purposes only. Actual amounts may vary.
$0,000 Your Payment 20 15 65
$0,000 Your Payment

Work With Us

The goal is to serve their clients with excellence; it's not just a phrase, it's their passion! They serve each client as if it were their own family; they list each home as if it were their own home and their equity, and they help home buyers buy homes as if it were their purchase.

Follow Us on Instagram