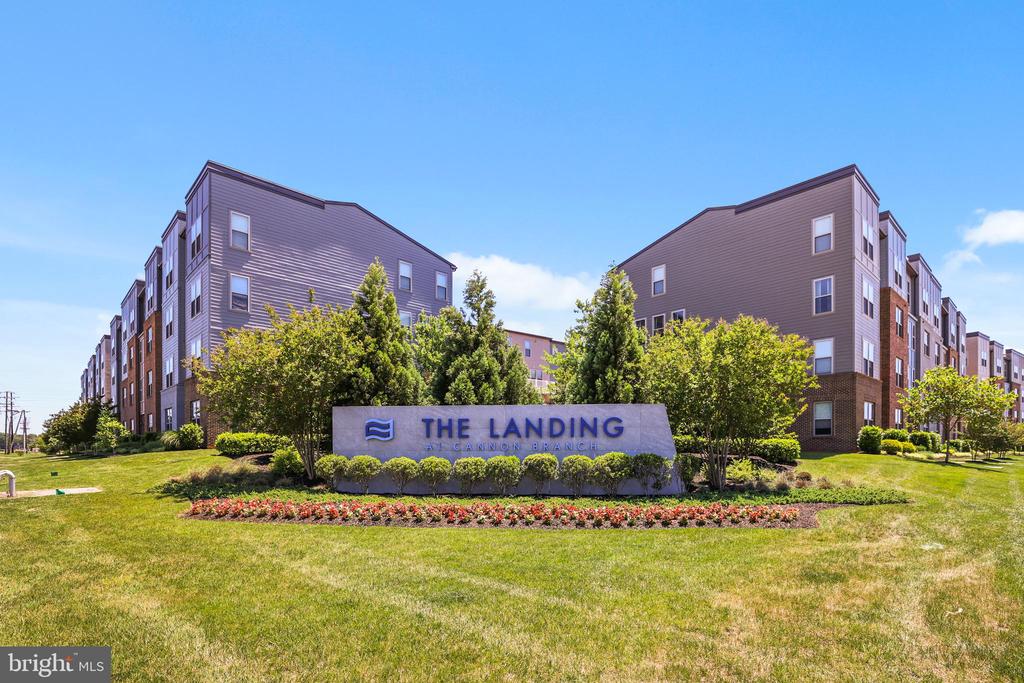
9875 BUCHANAN LOOP
9875 BUCHANAN LOOP
9875 BUCHANAN LOOP
9875 BUCHANAN LOOP
9875 BUCHANAN LOOP
9875 BUCHANAN LOOP
9875 BUCHANAN LOOP
9875 BUCHANAN LOOP
9875 BUCHANAN LOOP
9875 BUCHANAN LOOP
9875 BUCHANAN LOOP
9875 BUCHANAN LOOP
9875 BUCHANAN LOOP
9875 BUCHANAN LOOP
9875 BUCHANAN LOOP
9875 BUCHANAN LOOP
9875 BUCHANAN LOOP
9875 BUCHANAN LOOP
9875 BUCHANAN LOOP
9875 BUCHANAN LOOP
9875 BUCHANAN LOOP
9875 BUCHANAN LOOP
9875 BUCHANAN LOOP
9875 BUCHANAN LOOP
9875 BUCHANAN LOOP
9875 BUCHANAN LOOP
9875 BUCHANAN LOOP
9875 BUCHANAN LOOP
9875 BUCHANAN LOOP
9875 BUCHANAN LOOP
9875 BUCHANAN LOOP
9875 BUCHANAN LOOP
9875 BUCHANAN LOOP
SEE ALL PHOTOS
9875 BUCHANAN LOOP
9875 BUCHANAN LOOP
9875 BUCHANAN LOOP
9875 BUCHANAN LOOP
9875 BUCHANAN LOOP
9875 BUCHANAN LOOP
9875 BUCHANAN LOOP
9875 BUCHANAN LOOP
9875 BUCHANAN LOOP
9875 BUCHANAN LOOP
9875 BUCHANAN LOOP
9875 BUCHANAN LOOP
9875 BUCHANAN LOOP
9875 BUCHANAN LOOP
9875 BUCHANAN LOOP
9875 BUCHANAN LOOP
9875 BUCHANAN LOOP
9875 BUCHANAN LOOP
9875 BUCHANAN LOOP
9875 BUCHANAN LOOP
9875 BUCHANAN LOOP
9875 BUCHANAN LOOP
9875 BUCHANAN LOOP
9875 BUCHANAN LOOP
9875 BUCHANAN LOOP
9875 BUCHANAN LOOP
9875 BUCHANAN LOOP
9875 BUCHANAN LOOP
9875 BUCHANAN LOOP
9875 BUCHANAN LOOP
9875 BUCHANAN LOOP
9875 BUCHANAN LOOP
9875 BUCHANAN LOOP
Leased

9875 BUCHANAN LOOP

9875 BUCHANAN LOOP, MANASSAS, VA 20110

$3,300/month
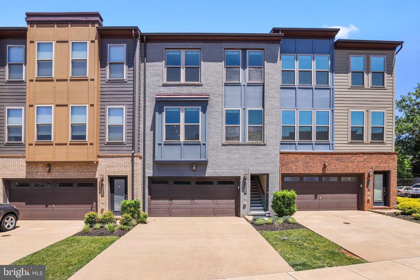
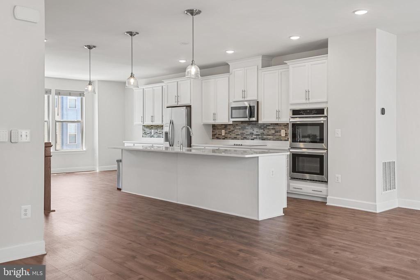
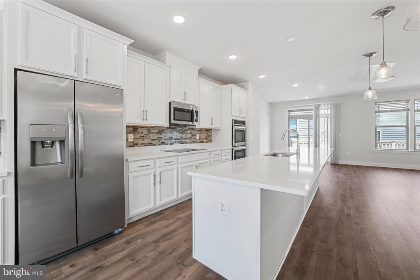
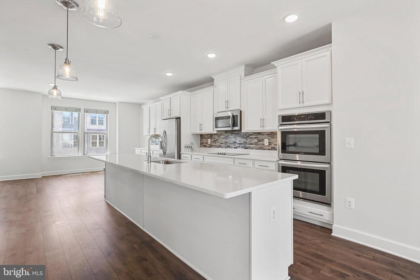
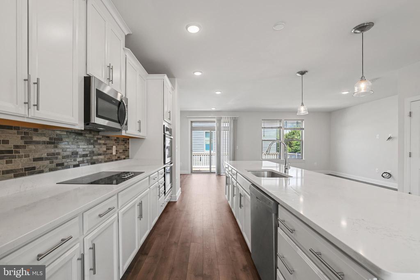
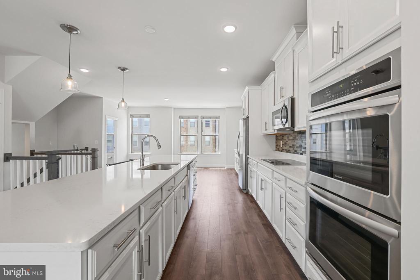
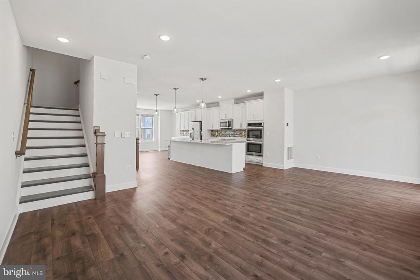
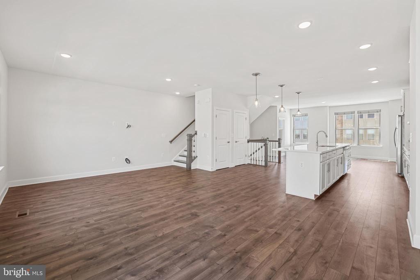
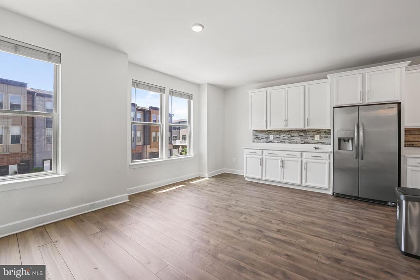
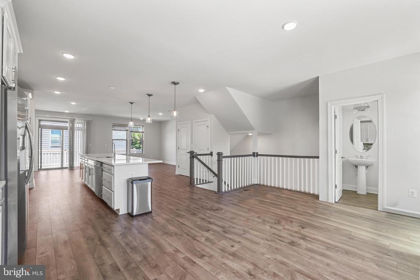
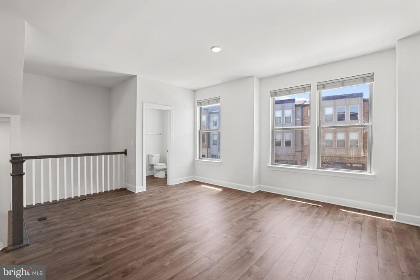
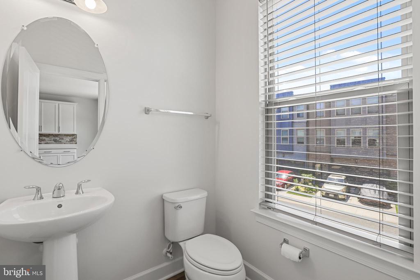
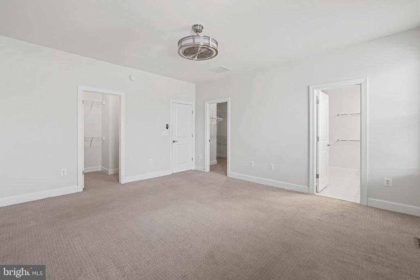
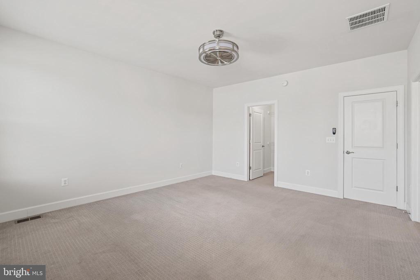
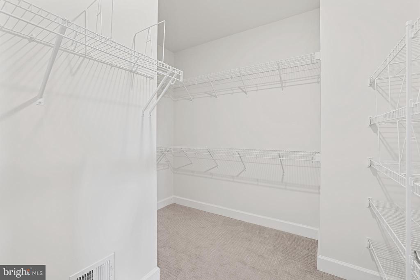
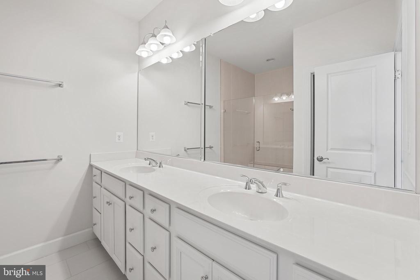
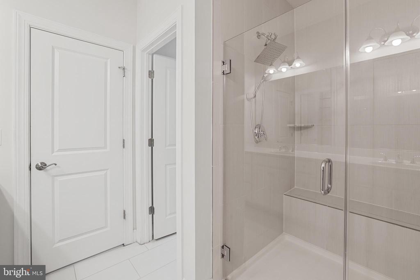
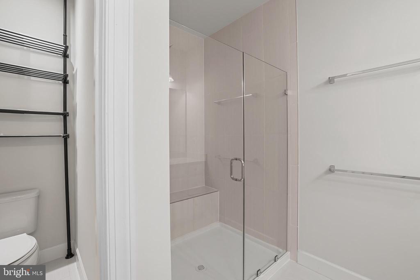
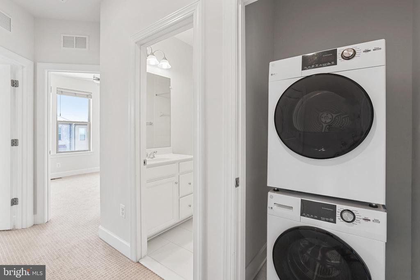
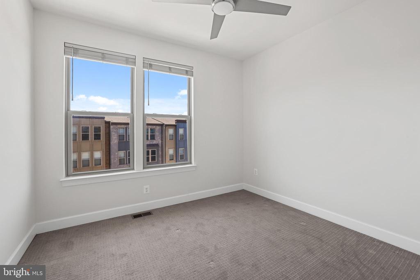
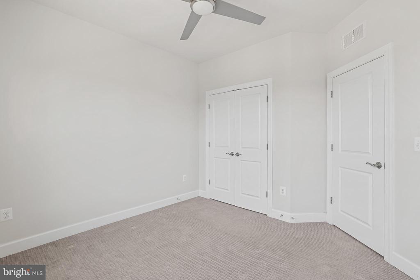
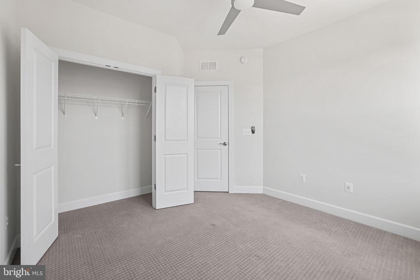
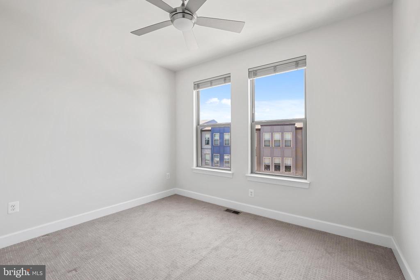
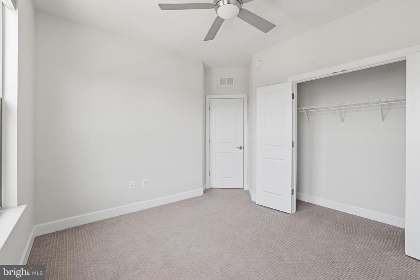
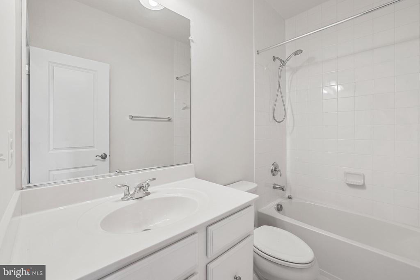
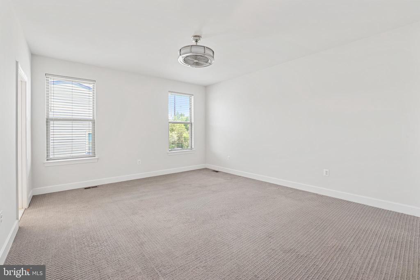
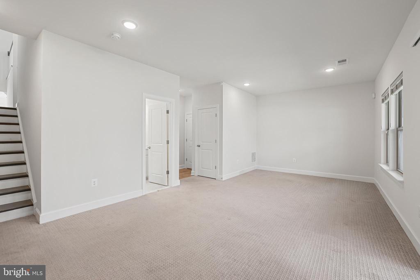
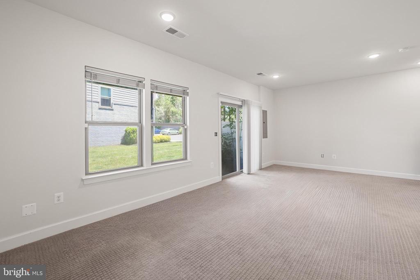
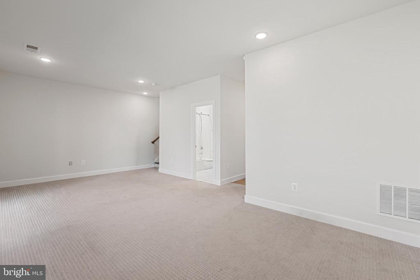
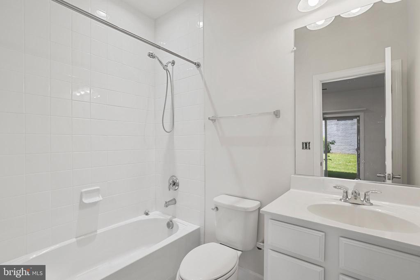
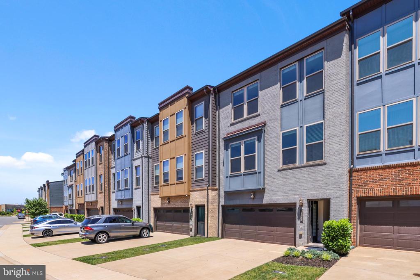
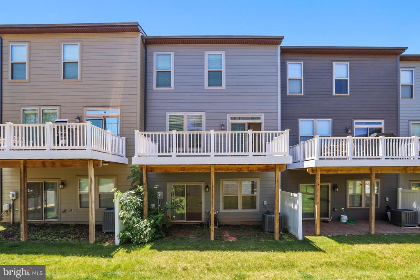
Beautiful Stanley Martin townhome featuring a two-car garage, 3 bedrooms, 3.5 bathrooms, and a highly desirable location in the Cannon Branch community of Manassas. Designed with modern urban architecture and an open-concept floor plan, this home offers comfortable everyday living and effortless entertaining. The spacious kitchen features a large center island, stainless steel appliances, and opens to the great room with access to a private deck--perfect for gatherings with family and friends. Freshly painted and move-in ready, this home provides plenty of space to live, work, and relax. Conveniently located just minutes from restaurants, shopping, commuter routes, and the VRE, this home offers easy access to everything you need. A wonderful opportunity to enjoy style, convenience, and low-maintenance living in a vibrant community.

3
beds

4
baths

2,493 Sq.Ft. LIVING AREA

1,896 Sq.Ft. lot

Matt Elliott

Matt Elliott

Features & Amenities

Interior

  • total bedrooms3
  • Total bathrooms4
  • full bathrooms3
  • half bathroom1
  • APPLIANCES Built-In Microwave, Stainless Steel Appliances, Dishwasher, Disposal, Dryer

Area & Lot

  • Status Leased
  • Date Leased June 12, 2026
  • Living Area2,493 Sq.Ft.
  • Total Area2,493 Sq.Ft.
  • Lot Area1,896 Sq.Ft.
  • MLS® IDVAMN2011122
  • TypeTownhouse
  • YEAR BUILT2019
  • Architecture StylesContemporary
  • Elementary SchoolJENNIE DEAN
  • Middle SchoolPARKSIDE
  • High SchoolOSBOURN
  • School DistrictMANASSAS CITY PUBLIC SCHOOLS

Exterior

  • STORIES3
  • Garage Space2.0
  • water SourcePublic
  • PoolNo Pool
  • parkingDriveway, Attached Garage
  • HEAT TYPEHeat Pump(s)
  • AIR CONDITIONINGCentral A/C
  • sewerPrivate Sewer
  • SubstructureOther
  • Disability FeaturesNone
  • HOA AmenitiesCommon Grounds, Jog/Walk Path

Financial

  • Lease Price$3,300/mo
  • Zoning PMD

Work With Us

The goal is to serve their clients with excellence; it's not just a phrase, it's their passion! They serve each client as if it were their own family; they list each home as if it were their own home and their equity, and they help home buyers buy homes as if it were their purchase.

Follow Us on Instagram